This newer contstruction is right in the center of the Hickory Manor community! The gorgeous open-concept features a cozy gas fireplace, a downstairs flex space, and plenty of natural light. The spacious kitchen features quartz countertops, stainless appliances, and a large pantry. In primary suite you'll find dual sinks, soaking tub and a separate shower, tray ceilings, and a walk-in closet. Relax in the back yard on the paved patio OR head to the clubhouse and see what fun awaits! Neighborhood amenities include: weekly maintenance-free front lawn care, walking trails, lakes and play areas, a large resort-style pool with grilling areas, clubhouse, 24-hour gym, water, trash, sewer, and ground maintenance, and seasonal events hosted by the community staff.
For sale
$615,000
1924 Bexley Ln, Chesapeake, VA 23322
4beds
2,632sqft
Condominium
Built in 2019
-- sqft lot
$613,900 Zestimate®
$234/sqft
$192/mo HOA
What's special
Cozy gas fireplaceGorgeous open-conceptStainless appliancesPlenty of natural lightSpacious kitchenLarge pantryTray ceilings
- 4 days
- 190
- 7
Zillow last checked:
Listing updated:
Listed by:
Jennifer Peeples,
Thrive Realty 757-744-3456
Source: REIN Inc.,MLS#: 10651444
Facts & features
Interior
Bedrooms & bathrooms
- Bedrooms: 4
- Bathrooms: 3
- Full bathrooms: 2
- 1/2 bathrooms: 1
Rooms
- Room types: Attic, PBR with Bath, Office/Study, Spare Room
Heating
- Natural Gas
Cooling
- Geothermal
Appliances
- Included: Dishwasher, Disposal, Dryer, Microwave, Gas Range, Refrigerator, Washer, Gas Water Heater
- Laundry: Dryer Hookup, Washer Hookup
Features
- Bar, Primary Sink-Double, Walk-In Closet(s), Ceiling Fan(s), Pantry
- Flooring: Carpet, Ceramic Tile, Laminate/LVP
- Windows: Window Treatments
- Number of fireplaces: 1
- Fireplace features: Fireplace Gas-natural
- Common walls with other units/homes: No Common Walls
Interior area
- Total interior livable area: 2,632 sqft
Video & virtual tour
Property
Parking
- Total spaces: 1
- Parking features: Garage Att 1 Car, Off Street, Driveway, On Street
- Attached garage spaces: 1
- Has uncovered spaces: Yes
Features
- Levels: One
- Stories: 2
- Patio & porch: Patio
- Pool features: None, Association
- Fencing: Privacy,Wood,Fenced
- Waterfront features: Not Waterfront
Details
- Parcel number: 0851006000200
- Zoning: PUD
Construction
Type & style
- Home type: Condo
- Architectural style: Traditional
- Property subtype: Condominium
Materials
- Vinyl Siding
- Foundation: Slab
- Roof: Asphalt Shingle
Condition
- New construction: No
- Year built: 2019
Utilities & green energy
- Sewer: City/County
- Water: City/County
- Utilities for property: Cable Hookup
Community & HOA
Community
- Subdivision: Hickory Manor
HOA
- Has HOA: Yes
- Amenities included: Clubhouse, Fitness Center, Landscaping, Playground, Pool, Sewer, Trash, Water
- HOA fee: $67 monthly
- Second HOA fee: $125 monthly
Location
- Region: Chesapeake
Financial & listing details
- Price per square foot: $234/sqft
- Tax assessed value: $554,300
- Annual tax amount: $4,156
- Date on market: 8/29/2026
Estimated market value
$613,900
$583,000 - $645,000
$3,510/mo
Price history
Price history is unavailable.
Public tax history
| Year | Property taxes | Tax assessment |
|---|---|---|
| 2025 | $5,598 +8.7% | $554,300 +8.7% |
| 2024 | $5,149 -1% | $509,800 -1% |
| 2023 | $5,198 +4.4% | $514,700 +8.5% |
| 2022 | $4,980 +26.6% | $474,300 +26.6% |
| 2021 | $3,934 | $374,700 +7.1% |
| 2020 | -- | $349,900 +1.4% |
| 2019 | -- | $344,900 |
Find assessor info on the county website
Monthly payment
Est. payment
Payment breakdown
Explore the cost of this home by adjusting the details. Changes won't be saved.Climate risks
Neighborhood: Pleasant Grove West
Nearby schools
Schools provided by the listing agent
- Elementary: Hickory Elementary
- Middle: Hickory Middle
- High: Hickory
Source: REIN Inc.. This data may not be complete. We recommend contacting the local school district to confirm school assignments for this home.
Similar homes
- $614,0004 bd3 ba2.4k sqft1912 Merano Ln, Chesapeake, VA 23322For Sale
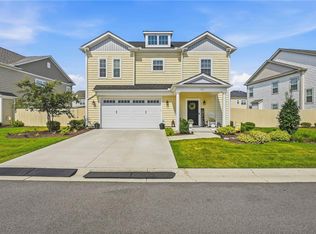 MLS ID #10650661, Brenda Williams. REIN Inc.
 - $599,0004 bd3 ba2.4k sqft614 Middleton Way, Chesapeake, VA 23322For Sale
 MLS ID #10647636, Candy Robertson. REIN Inc.
 - $599,9004 bd3 ba2.1k sqft924 Whisper Hollow Dr, Chesapeake, VA 23322For Sale
 MLS ID #10651144, Jason Saphire. REIN Inc.
 - $549,9994 bd3 ba2.3k sqft2114 Edwin Dr, Chesapeake, VA 23322For Sale
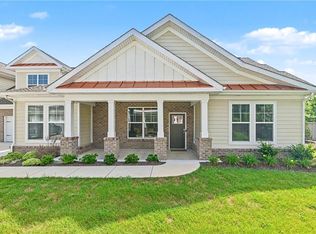 MLS ID #10651115, Bridget Ashcraft. REIN Inc.
