Immaculately maintained & better than new, this stunning end-unit townhome in Greenbrier is move-in ready! The entry level offers a 1-car garage, bedroom, full bath, flex room, mudroom with built-ins, & access to the fenced patio. The main level features an open-concept design with a sun-filled Great Room, electric fireplace, dining area, & gourmet kitchen boasting Quartz countertops, white shaker cabinetry with under-cabinet lighting, stainless steel appliances, oversized breakfast bar, & large pantry. Durable LVP flooring spans the first and second levels. The third-floor Primary Suite includes a spacious walk-in closet & private bath with dual vanities, Quartz counters, & a tiled shower. Two additional bedrooms, a full bath, & laundry complete the upper level. All appliances convey. Conveniently located near Greenbrier Mall, dining, medical facilities, military installations, interstates, and tunnels. *Assumable 5.75% VA loan available; Loan can only be assumed by a VA eligible buyer. Call for details.
For sale
$529,900
1400 Dons Way, Chesapeake, VA 23320
4beds
2,344sqft
Condominium
Built in 2023
-- sqft lot
$530,400 Zestimate®
$226/sqft
$160/mo HOA
What's special
Electric fireplaceMudroom with built-insFenced patioOpen-concept designQuartz countersSun-filled great roomThird-floor primary suite
- 7 days
- 101
- 6
Likely to sell faster than
Zillow last checked:
Listing updated:
Listed by:
Evelyn Thomas,
CENTURY 21 Nachman Realty 757-638-5700
Source: REIN Inc.,MLS#: 10660222
Facts & features
Interior
Bedrooms & bathrooms
- Bedrooms: 4
- Bathrooms: 4
- Full bathrooms: 3
- 1/2 bathrooms: 1
Rooms
- Room types: 1st Floor BR, Attic, Breakfast Area, PBR with Bath, Rec Room, Utility Room
Primary bedroom
- Level: Third
Bedroom
- Level: First
Full bathroom
- Level: First
Dining room
- Level: Second
Great room
- Level: Second
Kitchen
- Level: Second
Utility room
- Level: Third
Heating
- Forced Air, Natural Gas, Zoned
Cooling
- Central Air, Zoned
Appliances
- Included: 220 V Elec, Dishwasher, Disposal, Dryer, Microwave, Electric Range, Refrigerator, Washer, Tankless Water Heater, Gas Water Heater
- Laundry: Dryer Hookup, Washer Hookup
Features
- Bar, Primary Sink-Double, Walk-In Closet(s), Ceiling Fan(s), Entrance Foyer, Pantry
- Flooring: Carpet, Ceramic Tile, Laminate/LVP, Vinyl
- Windows: Window Treatments
- Attic: Pull Down Stairs
- Number of fireplaces: 1
- Fireplace features: Electric
Interior area
- Total interior livable area: 2,344 sqft
Video & virtual tour
Property
Parking
- Total spaces: 1
- Parking features: Garage Att 1 Car, 2 Space, Off Street, Driveway
- Attached garage spaces: 1
- Has uncovered spaces: Yes
Accessibility
- Accessibility features: Level Flooring, Levered Door, Low Pile Carpet
Features
- Levels: Three Or More
- Stories: 3
- Patio & porch: Patio, Porch
- Pool features: None
- Fencing: None
- Waterfront features: Not Waterfront
Lot
- Size: 1,742 Square Feet
- Features: Corner, Cul-De-Sac
Details
- Zoning: RMF1
Construction
Type & style
- Home type: Condo
- Architectural style: Traditional,Transitional
- Property subtype: Condominium
- Attached to another structure: Yes
Materials
- Fiber Cement, Stone
- Foundation: Slab
- Roof: Asphalt Shingle
Condition
- New construction: No
- Year built: 2023
Utilities & green energy
- Sewer: City/County
- Water: City/County
- Utilities for property: Cable Hookup
Community & HOA
Community
- Security: Security System
- Subdivision: Greenbrier
HOA
- Has HOA: Yes
- Amenities included: Landscaping, Trash
- Second HOA fee: $160 monthly
Location
- Region: Chesapeake
Financial & listing details
- Price per square foot: $226/sqft
- Annual tax amount: $4,582
- Date on market: 11/2/2026
Estimated market value
$530,400
$504,000 - $557,000
Not available
Price history
Price history is unavailable.
Public tax history
Tax history is unavailable.
Monthly payment
Est. payment
Payment breakdown
Explore the cost of this home by adjusting the details. Changes won't be saved.Climate risks
Neighborhood: Greenbrier East
Nearby schools
Schools provided by the listing agent
- Elementary: Greenbrier Primary
- Middle: Greenbrier Middle
- High: Indian River
Source: REIN Inc.. This data may not be complete. We recommend contacting the local school district to confirm school assignments for this home.
Similar homes
- $459,0004 bd4 ba1.8k sqft1055 Butte Ln, Chesapeake, VA 23320For Sale
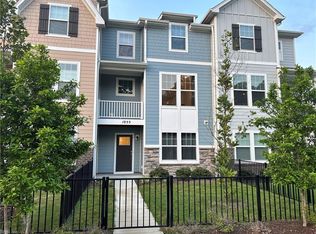 MLS ID #10647812, Jiacheng Mu. REIN Inc.
- $449,0004 bd3 ba2.2k sqft301 Sikeston Ln, Chesapeake, VA 23322For Sale
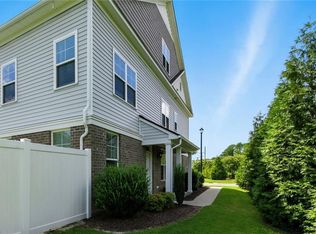 MLS ID #10660542, J Adam Harris. REIN Inc.
- $599,9004 bd3 ba2.5k sqft1808 Ashlar Ln, Chesapeake, VA 23320For Sale
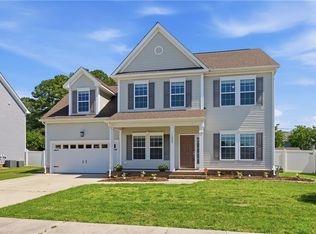 MLS ID #10652753, Tammy Bunch. REIN Inc.
- $399,9003 bd3 ba1.7k sqft1152 Chatham Ln #14, Chesapeake, VA 23320For Sale
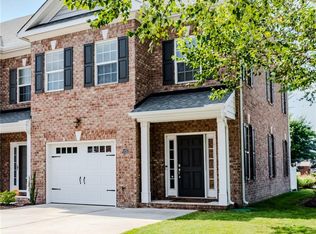 MLS ID #10652491, Frances Ward. REIN Inc.
