Prime location in the heart of St. Anthony, Idaho- directly located across the street from the Fremont County Court House on 2 lots! This office was previously an attorney's practice. This well- located commercial property offers exceptional flexibility for a variety of small business uses. The functional layout features a spacious reception and waiting area, an administrative workspace, three private offices, a bathroom, and a basement which provides valuable storage space. Also included is a single-car garage measuring 32' long by 12.5 ' wide which is perfect for more storage. The property enjoys visibility and convenience for clients and customers, alike. The office is full or beautiful, custom oak cabinetry. For those with a vision, the building may also offer the opportunity to be converted back to a residence with the appropriate renovations and approval. Whether you're looking to establish a professional office, launch a small business, or invest in a property with multiple potential uses, this unique St. Anthony location is worth a closer look. Owner is agent. THIS HOME HAS POTENTIAL TO BE CONVERTED BACK INTO A SINGLE FAMILY RESIDENCE WITH WORK AND PERMITS. IT DOES NOT HAVE A KITCHEN. DUE DILIGENCE IS REQUIRED TO USE THE HOME FOR THIS PURPOSE. OWNER IS AGENT.
For sale
$199,000
109 N 2 W, Saint Anthony, ID 83445
2beds
0baths
1,465sqft
Single Family Residence
Built in 1950
6,969 Square Feet Lot
$-- Zestimate®
$136/sqft
$-- HOA
What's special
Administrative workspaceThree private offices
- 116 days
- 428
- 17
Zillow last checked:
Listing updated:
Listed by:
Natalie Elliott 208-891-1262,
Silvercreek Realty Group,
Todd Hossner 208-351-1997,
Silvercreek Realty Group
Source: SRMLS,MLS#: 2187094
Facts & features
Interior
Bedrooms & bathrooms
- Bedrooms: 2
- Bathrooms: 0.5
- 1/2 bathrooms: 1
- Main level bathrooms: 1
- Main level bedrooms: 2
Family room
- Level: Main
Basement
- Area: 340
Office
- Level: Main
Heating
- Oil
Cooling
- None
Appliances
- Included: None
- Laundry: None
Features
- Flooring: Carpet
- Basement: Partial
- Has fireplace: No
- Fireplace features: None
Interior area
- Total structure area: 1,465
- Total interior livable area: 1,465 sqft
- Finished area above ground: 1,125
- Finished area below ground: 340
Property
Parking
- Parking features: Detached
- Has garage: Yes
Features
- Levels: Two
- Stories: 2
Lot
- Size: 6,969 Square Feet
- Features: Corner Lot
Details
- Parcel number: RPS073039019A
- Zoning description: Fremont - Higher Density Res
Construction
Type & style
- Home type: SingleFamily
- Property subtype: Single Family Residence
Materials
- Frame, Primary Exterior Material: Wood Siding
- Foundation: Concrete Perimeter
- Roof: Shake
Condition
- Fixer
- Year built: 1950
Utilities & green energy
- Electric: Rocky Mountain Power
- Sewer: Public Sewer
- Water: Public
Community & HOA
Community
- Subdivision: None
HOA
- Has HOA: No
Location
- Region: Saint Anthony
Financial & listing details
- Price per square foot: $136/sqft
- Annual tax amount: $1,185
- Date on market: 6/16/2026
- Listing terms: Cash
- Exclusions: Sellers Personal Items.
Estimated market value
Not available
Estimated sales range
Not available
Not available
Price history
| Date | Event | Price |
|---|---|---|
| 6/16/2026 | Listed for sale | $199,000$136/sqft |
Source:  SRMLS #2187094 Report a problem SRMLS #2187094 Report a problem | ||
Public tax history
Tax history is unavailable.
Monthly payment
Est. payment
Payment breakdown
Explore the cost of this home by adjusting the details. Changes won't be saved.Climate risks
Neighborhood: 83445
Nearby schools
Schools provided by the listing agent
- Elementary: CENTRAL 322EL
- Middle: SOUTH FREMONT A215JH
- High: SOUTH FREMONT A215HS
Source: SRMLS. This data may not be complete. We recommend contacting the local school district to confirm school assignments for this home.


Similar homes
- $225,0002 bd1 ba806 sqft329 N Bridge St, Saint Anthony, ID 83445For Sale
 MLS ID #2187589, Todd Davis, Realty Quest. SRMLS
 - $279,0003 bd1 ba1.2k sqft238 W 1 N, Saint Anthony, ID 83445For Sale
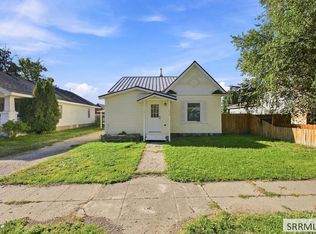 MLS ID #2189107, Evan Bindenagel, Real Broker LLC. SRMLS
 - $294,0003 bd1 ba1.3k sqft238 W Main St, Saint Anthony, ID 83445For Sale
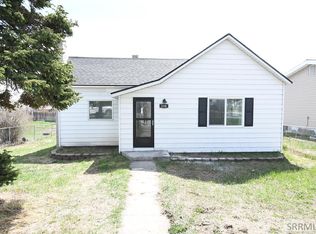 MLS ID #2186594, Laura Wiser, Real Broker LLC. SRMLS
 - $199,9002 bd2 ba1.1k sqft640 Sunflower Rd, Rexburg, ID 83440For Sale
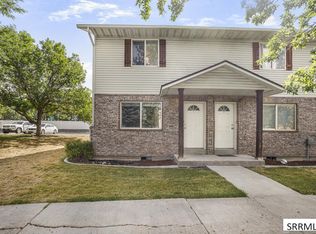 MLS ID #2188608, Anderson Hicks Group, Keller Williams Realty East Idaho. SRMLS
