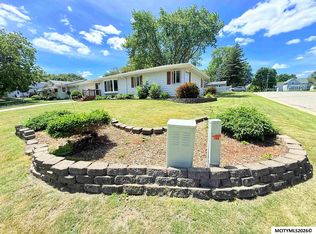
As the Summer Time Temps are heating up so is the Real Estate Market! right across the street from the Forest City Elementary School sits this Updated 3-4 BR Ranch with Finished Basement and Tons of Garage Space! The Main Level is 960 sq. feet w/ 3 BRs, Full Bath, Remodeled Kitchen w/ Stainless Appliances that will stay with the home & Living Room w/ Sliding Door to the Deck the over looks the beautifully Landscaped backyard with Mature Trees. The Basement features a Possible 4th BR (No Egress), Family Room & Laundry/Storage. The Exterior is Cedar Siding w/ Newer Windows & Roof and Features a 1-Att. Garage that is insulated as well as a 24 x 29 Det. Garage that is Insulated & Heated. Priced to Sell under $200K! SELLER CURRENTLY HAS ASSUMABLE LOAN ON THE PROPERTY, CALL FOR DETAILS and be in before School Starts!
Active
$199,900
109 Oakridge Dr, Forest City, IA 50436
3beds
1,710sqft
:
Get pre-qualified$1,597/mo
Single Family Residence
Built in 1969
8,276 Square Feet Lot
$-- Zestimate®
$117/sqft
$-- HOA
What's special
Cedar sidingFinished basementNewer windows
- 18 days |
- 411 |
- 15 |
Likely to sell faster than
Zillow last checked:
Listing updated:
Listed by:
Matthew P Schoneman 641-425-7673,
Schoneman, REALTORS,
Kyle Schoneman 641-425-0766,
Schoneman, REALTORS
Source: NoCoast MLS as distributed by MLS GRID,MLS#: 6340344
Facts & features
Interior
Bedrooms & bathrooms
- Bedrooms: 3
- Bathrooms: 2
- Full bathrooms: 1
- 1/2 bathrooms: 1
Bedroom 2
- Level: Main
- Area: 132 Square Feet
- Dimensions: 11 x 12
Bedroom 3
- Level: Main
- Area: 72 Square Feet
- Dimensions: 8 x 9
Bedroom 4
- Level: Lower
- Dimensions: 11 x 13 NC
Other
- Level: Main
- Area: 120 Square Feet
- Dimensions: 10 x 12
Family room
- Level: Lower
- Area: 506 Square Feet
- Dimensions: 22 x 23
Kitchen
- Level: Main
- Area: 120 Square Feet
- Dimensions: 8 x 15
Living room
- Level: Main
- Area: 180 Square Feet
- Dimensions: 12 x 15
Heating
- Forced Air
Cooling
- Central Air
Features
- Basement: Full,Partially Finished,Sump Pump
- Has fireplace: No
- Common walls with other units/homes: 0
Interior area
- Total interior livable area: 1,710 sqft
- Finished area below ground: 750
Property
Parking
- Total spaces: 3
- Parking features: Attached, Concrete, Garage Door Opener
- Garage spaces: 3
Accessibility
- Accessibility features: None
Lot
- Size: 8,276 Square Feet
- Dimensions: 70 x 120
Details
- Parcel number: 1135301016
Construction
Type & style
- Home type: SingleFamily
- Architectural style: Ranch
- Property subtype: Single Family Residence
Materials
- Wood Siding
Condition
- Year built: 1969
Utilities & green energy
- Sewer: Public Sewer
- Water: Public
Community & HOA
Community
- Subdivision: WESTGATE 1ST
HOA
- Has HOA: No
Location
- Region: Forest City
Financial & listing details
- Price per square foot: $117/sqft
- Tax assessed value: $153,350
- Annual tax amount: $2,582
- Date on market: 7/14/2026
- Cumulative days on market: 75 days
Estimated market value
Not available
Estimated sales range
Not available
Not available
Price history
| Date | Event | Price |
|---|---|---|
| 7/14/2026 | Listed for sale | $199,900-14.9%$117/sqft |
Source:  NoCoast MLS as distributed by MLS GRID #6340344 Report a problem NoCoast MLS as distributed by MLS GRID #6340344 Report a problem | ||
| 6/17/2026 | Listing removed | $235,000$137/sqft |
Source: NoCoast MLS as distributed by MLS GRID #6337541 Report a problem | ||
| 5/14/2026 | Price change | $235,000-5.6%$137/sqft |
Source: NoCoast MLS as distributed by MLS GRID #6337541 Report a problem | ||
| 4/23/2026 | Listed for sale | $249,000+62.2%$146/sqft |
Source: NoCoast MLS as distributed by MLS GRID #6337541 Report a problem | ||
| 11/27/2019 | Sold | $153,500+2.7%$90/sqft |
Source: Public Record Report a problem | ||
| 10/4/2019 | Listed for sale | $149,500+30%$87/sqft |
Source: HOLTZ REALTY #190953 Report a problem | ||
| 6/17/2016 | Sold | $115,000$67/sqft |
Source: NoCoast MLS as distributed by MLS GRID #5441065 Report a problem | ||
Public tax history
| Year | Property taxes | Tax assessment |
|---|---|---|
| 2025 | $2,582 +4.9% | $153,350 +0.1% |
| 2024 | $2,462 -1.6% | $153,130 |
| 2023 | $2,502 +11.1% | $153,130 +23.1% |
| 2022 | $2,252 -0.4% | $124,350 |
| 2021 | $2,260 -2.2% | $124,350 +5% |
| 2020 | $2,312 | $118,430 |
| 2019 | $2,312 +20% | $118,430 +5% |
| 2018 | $1,926 -16.8% | $112,790 |
| 2017 | $2,314 +32.5% | $112,790 +23.9% |
| 2016 | $1,746 +4.8% | $91,040 -0.9% |
| 2015 | $1,666 +3% | $91,830 |
| 2014 | $1,618 +8.4% | $91,830 |
| 2013 | $1,492 -5.3% | -- |
| 2012 | $1,576 +0.9% | -- |
| 2011 | $1,562 +2.2% | -- |
| 2010 | $1,528 -0.3% | -- |
| 2009 | $1,532 +4.8% | -- |
| 2008 | $1,462 +6.1% | -- |
| 2007 | $1,378 +9.9% | -- |
| 2005 | $1,254 | -- |
Find assessor info on the county website
Monthly payment
Est. payment
Payment breakdown
Explore the cost of this home by adjusting the details. Changes won't be saved.Climate risks
Neighborhood: 50436
Nearby schools
GreatSchools rating
- 7/10Forest City Elementary SchoolGrades: PK-4Distance: 0.1 mi
- 9/10Forest City Middle SchoolGrades: 5-8Distance: 0.4 mi
- 8/10Forest City High SchoolGrades: 9-12Distance: 0.2 mi
- $166,700-- bd-- ba-- sqft111 Oakridge Dr, Forest City, IA 50436Off Market
- $148,900-- bd-- ba-- sqft107 Oakridge Dr, Forest City, IA 50436Off Market
- $150,700-- bd-- ba-- sqft113 Oakridge Dr, Forest City, IA 50436Off Market
- $138,400-- bd-- ba-- sqft105 Oakridge Dr, Forest City, IA 50436Off Market
- $161,800-- bd-- ba-- sqft110 Oakridge Dr, Forest City, IA 50436Off Market
- $157,400-- bd-- ba-- sqft112 Oakridge Dr, Forest City, IA 50436Off Market
- $179,5003 bd3 ba1.1k sqft108 Oakridge Dr, Forest City, IA 50436Off Market
- $190,0003 bd2 ba864 sqft115 Oakridge Dr, Forest City, IA 50436Sold
A local agent can set up tours, give advice and negotiate with sellers.
Similar homes
- $197,0004 bd2 ba2k sqft108 Central Dr, Forest City, IA 50436For Sale
 MLS ID #260428, BEN HAUGE, Home North Iowa. Greater Mason BOR
 - $250,0004 bd2 ba1.2k sqft1135 Pleasant St, Forest City, IA 50436Active
 MLS ID #6341026, Janet Haugen, Realty ONE Group Black Diamond. NoCoast MLS as distributed by MLS GRID
 - $232,0003 bd2 ba1.3k sqft516 N Best St, Forest City, IA 50436Active
 MLS ID #6338796, Janet Haugen, Realty ONE Group Black Diamond. NoCoast MLS as distributed by MLS GRID
 - $184,0002 bd2 ba1.4k sqft635 N 8th St, Forest City, IA 50436For Sale
 MLS ID #260480, BEN HAUGE, Home North Iowa. Greater Mason BOR
 - $164,5003 bd2 ba2.1k sqft506 N 7th St, Forest City, IA 50436ActiveMLS ID #6340367, Pat Lovik, Missal Insurance & Realty. NoCoast MLS as distributed by MLS GRID
- $199,9502 bd3 ba1.2k sqft235 W L St, Forest City, IA 50436ActiveMLS ID #6334602, Pat Lovik, Missal Insurance & Realty. NoCoast MLS as distributed by MLS GRID
- $237,9003 bd2 ba2.2k sqft536 S 6th St, Forest City, IA 50436ActiveMLS ID #6340215, Bethanie S Farus, 1st Choice Realty. NoCoast MLS as distributed by MLS GRID
- $142,5002 bd2 ba1.3k sqft135 E C St, Forest City, IA 50436Active - ContingentMLS ID #6340845, Jacquelyne Stevenson, Realty ONE Group Black Diamond. NoCoast MLS as distributed by MLS GRID
- $149,5004 bd2 ba1.3k sqft546 S 4th St, Forest City, IA 50436ActiveMLS ID #6340669, Teresa Coombs, Realty ONE Group Movement. NoCoast MLS as distributed by MLS GRID
- $129,9992 bd2 ba1.5k sqft605 N 8th St, Forest City, IA 50436For SaleMLS ID #260502, BEN HAUGE, Home North Iowa. Greater Mason BOR
- $148,1504 bd1 ba1.3k sqft116 Winnebago Way, Forest City, IA 50436For SaleMLS ID #20244980, Kevin M Kolbet, Kolbet Realtors. Northeast Iowa Regional BOR as distributed by MLS GRID
- $124,9004 bd2 ba1.4k sqft406 N 11th St, Forest City, IA 50436ActiveMLS ID #6339617, Pat Lovik, Missal Insurance & Realty. NoCoast MLS as distributed by MLS GRID
- $139,0003 bd1 ba1.4k sqft436 N 11th St, Forest City, IA 50436Active - ContingentMLS ID #6337280, Pamela Yegge, EXIT Realty Home/Land Properties. NoCoast MLS as distributed by MLS GRID
- $290,5003 bd2 ba1k sqft945 S 4th St, Forest City, IA 50436ActiveMLS ID #6334176, Jenn Adams, Hall Realty. NoCoast MLS as distributed by MLS GRID
- $139,9003 bd1 ba1.2k sqft446 N Best St, Forest City, IA 50436Active - ContingentMLS ID #6337532, Matthew P Schoneman, Schoneman, REALTORS. NoCoast MLS as distributed by MLS GRID
- $199,9002 bd2 ba1.2k sqft625 Blackstone Dr, Garner, IA 50438ActiveMLS ID #6340952, Chad Schoneman, Schoneman, REALTORS. NoCoast MLS as distributed by MLS GRID
- $145,0003 bd2 ba1.1k sqft716 N 7th St, Forest City, IA 50436ActiveMLS ID #6333747, Catarino Martinez Gonzalez, Realty ONE Group Black Diamond. NoCoast MLS as distributed by MLS GRID
- $210,0003 bd1 ba1k sqft140 Seymour Ave, Garner, IA 50438For Sale By Owner
- $165,0002 bd2 ba1.6k sqft232 W L St, Forest City, IA 50436ActiveMLS ID #6332936, Pat Lovik, Missal Insurance & Realty. NoCoast MLS as distributed by MLS GRID
- $225,0003 bd2 ba1.8k sqft1240 Maben Ave, Garner, IA 50438Active - ContingentMLS ID #6340566, Jennifer Nelson, Hall Realty. NoCoast MLS as distributed by MLS GRID
