Harper Creek Schools! Opportunity awaits with this solid 3-bedroom, 2.5-bath ranch featuring an in-ground saltwater pool and plenty of potential to make it your own. Major updates are already complete, including a newer roof, siding, and furnace, newer kitchen appliances giving you peace of mind while you add your personal style to the interior. Located in the desirable Parkshore Neighborhood, you'll enjoy exclusive access to 146-acre all-sports Beadle Lake, complete with a private boat launch, sandy beach, playground, tennis courts, and soccer/lacrosse field. Whether you're boating, swimming, fishing, or simply enjoying the neighborhood amenities, this home offers an exceptional lifestyle at an affordable price. Bring your vision and transform this well-built ranch into your dream home!
Pending
$275,000
109 Parkshore Dr, Battle Creek, MI 49014
3beds
2,400sqft
:
Get pre-qualified$1,937/mo
Single Family Residence
Built in 1967
0.28 Acres Lot
$277,300 Zestimate®
$115/sqft
$8/mo HOA
What's special
In-ground saltwater poolNewer roofNewer kitchen appliances
- 24 days |
- 966 |
- 122 |
Zillow last checked:
Listing updated:
Listed by:
Amy M Turley 269-209-7372,
Pearse Realty, Inc. 269-962-6167
Source: MichRIC,MLS#: 26034672
Facts & features
Interior
Bedrooms & bathrooms
- Bedrooms: 3
- Bathrooms: 3
- Full bathrooms: 2
- 1/2 bathrooms: 1
- Main level bedrooms: 3
Primary bedroom
- Level: Main
- Area: 154
- Dimensions: 11.00 x 14.00
Bedroom 2
- Level: Main
- Area: 110
- Dimensions: 10.00 x 11.00
Bedroom 3
- Level: Main
- Area: 130
- Dimensions: 10.00 x 13.00
Bedroom 4
- Level: Main
- Area: 195
- Dimensions: 13.00 x 15.00
Bedroom 5
- Level: Main
- Area: 130
- Dimensions: 10.00 x 13.00
Family room
- Level: Main
- Area: 221
- Dimensions: 13.00 x 17.00
Kitchen
- Level: Main
- Area: 130
- Dimensions: 10.00 x 13.00
Living room
- Level: Main
- Area: 308
- Dimensions: 14.00 x 22.00
Recreation
- Level: Main
- Area: 273
- Dimensions: 13.00 x 21.00
Heating
- Forced Air
Cooling
- Central Air
Appliances
- Included: Dishwasher, Dryer, Microwave, Range, Refrigerator, Washer
- Laundry: In Basement
Features
- Ceiling Fan(s), Eat-in Kitchen
- Flooring: Carpet, Tile, Wood
- Windows: Storms, Screens
- Basement: Daylight,Full
- Number of fireplaces: 1
- Fireplace features: Family Room, Wood Burning
Interior area
- Total structure area: 1,400
- Total interior livable area: 2,400 sqft
- Finished area below ground: 1,000
Property
Parking
- Total spaces: 2
- Parking features: Garage Door Opener, Attached
- Garage spaces: 2
Features
- Stories: 1
- Has private pool: Yes
- Pool features: In Ground
- Waterfront features: Lake
- Body of water: Beadle Lake
Lot
- Size: 0.28 Acres
- Dimensions: 90 x 135
- Features: Level
Details
- Parcel number: 131065000200
- Zoning description: Res
Construction
Type & style
- Home type: SingleFamily
- Architectural style: Mid-Century Modern,Ranch
- Property subtype: Single Family Residence
Materials
- Brick, Stone, Vinyl Siding
- Roof: Composition,Shingle
Condition
- New construction: No
- Year built: 1967
Utilities & green energy
- Sewer: Public Sewer
- Water: Well
- Utilities for property: Natural Gas Available, Natural Gas Connected, Cable Connected
Community & HOA
Community
- Subdivision: Parkshore Neighborhood
HOA
- Has HOA: Yes
- Amenities included: Beach Area, Playground, Tennis Court(s), Boat Launch
- Services included: Other
- HOA fee: $100 annually
Location
- Region: Battle Creek
Financial & listing details
- Price per square foot: $115/sqft
- Tax assessed value: $95,029
- Annual tax amount: $3,748
- Date on market: 7/9/2026
- Listing terms: Cash,FHA,VA Loan,Conventional
- Road surface type: Paved
Estimated market value
$277,300
$263,000 - $291,000
$2,544/mo
Price history
| Date | Event | Price |
|---|---|---|
| 7/14/2026 | Pending sale | $275,000$115/sqft |
Source:  MichRIC #26034672 Report a problem MichRIC #26034672 Report a problem | ||
| 7/9/2026 | Listed for sale | $275,000+97.8%$115/sqft |
Source: MichRIC #26034672 Report a problem | ||
| 8/10/2004 | Sold | $139,000$58/sqft |
Source: Public Record Report a problem | ||
Public tax history
| Year | Property taxes | Tax assessment |
|---|---|---|
| 2025 | $3,656 +3.4% | $119,420 +5.2% |
| 2024 | $3,537 | $113,550 +9.4% |
| 2023 | -- | $103,820 +11.8% |
| 2022 | -- | $92,870 +3.5% |
| 2021 | -- | $89,750 +2.6% |
| 2020 | -- | $87,450 +13.5% |
| 2018 | -- | $77,050 +2.6% |
| 2017 | $2,682 | $75,100 +2.2% |
| 2016 | $2,682 +54.6% | $73,450 -1.4% |
| 2015 | $1,735 | $74,500 +5% |
| 2014 | $1,735 | $70,950 |
| 2013 | -- | $70,950 -2.8% |
| 2011 | -- | $73,000 -2.5% |
| 2010 | -- | $74,850 -6.3% |
| 2009 | -- | $79,850 |
| 2008 | -- | $79,850 +0.4% |
| 2006 | -- | $79,550 +2.1% |
| 2005 | -- | $77,900 -2.5% |
| 2004 | -- | $79,900 +4.2% |
| 2003 | -- | $76,700 |
Find assessor info on the county website
Monthly payment
Est. payment
Payment breakdown
Explore the cost of this home by adjusting the details. Changes won't be saved.Climate risks
Neighborhood: 49014
Nearby schools
GreatSchools rating
- 7/10Beadle Lake Elementary SchoolGrades: PK-4Distance: 0.8 mi
- 6/10Harper Creek Middle SchoolGrades: 5-8Distance: 1.8 mi
- 7/10Harper Creek High SchoolGrades: 9-12Distance: 2 mi
Schools provided by the listing agent
- Elementary: Beadle Lake Elementary School
- Middle: Harper Creek Middle School
- High: Harper Creek High School
Source: MichRIC. This data may not be complete. We recommend contacting the local school district to confirm school assignments for this home.
- $247,4003 bd1 ba1k sqft115 Parkshore Dr, Battle Creek, MI 49014Off Market
- $282,0004 bd2 ba1.7k sqft103 Parkshore Dr, Battle Creek, MI 49014Off Market
- $345,7004 bd2 ba2.4k sqft108 Glenview Ct, Battle Creek, MI 49014Off Market
- $304,1004 bd2 ba1.8k sqft114 Glenview Ct, Battle Creek, MI 49014Off Market
- $258,3004 bd2 ba2k sqft102 Glenview Ct, Battle Creek, MI 49014Off Market
- $259,9003 bd1 ba1.3k sqft121 Parkshore Dr, Battle Creek, MI 49014Off Market
- $379,2004 bd2 ba1.7k sqft100 Parkshore Dr, Battle Creek, MI 49014Off Market
- $260,4003 bd1 ba1.6k sqft106 Parkshore Dr, Battle Creek, MI 49014Off Market
A local agent can set up tours, give advice and negotiate with sellers.
Similar homes
- $280,0003 bd3 ba2.5k sqft7763 Anway Dr, Battle Creek, MI 49014For Sale
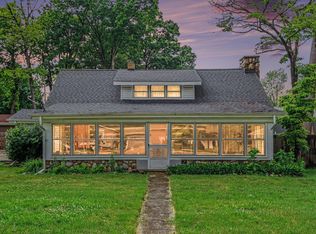
 MLS ID #26032159, Gavin Haggerty, eXp Realty. MichRIC
 - $289,9003 bd2 ba1.9k sqft547 Wattles Rd N, Battle Creek, MI 49014For Sale
 MLS ID #26038610, Judy A Jordan, Coldwell Banker Morehart Realty. MichRIC
 - $279,9003 bd2 ba1.3k sqft21321 Clear Lake Ave, Battle Creek, MI 49014For Sale
 MLS ID #26039792, Lori Sturdevant, Berkshire Hathaway HomeServices Michigan Real Estate. MichRIC
 - $369,5004 bd3 ba2.6k sqft138 Grand Castle Ter, Battle Creek, MI 49014For Sale
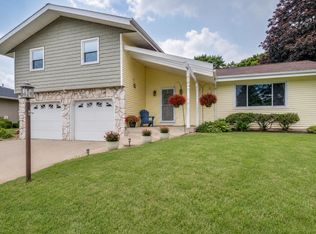 MLS ID #26034715, Amy M Turley, Pearse Realty, Inc.. MichRIC
 - $294,9003 bd3 ba2.3k sqft145 Lincolnwood Dr, Battle Creek, MI 49015For SaleMLS ID #26039593, Cindy Artis, Jaqua REALTORS. MichRIC
- $274,5004 bd2 ba2k sqft169 24th St N, Battle Creek, MI 49015For SaleMLS ID #26039626, Graham Morrison Gateway/REAL/Mtp, Real Broker LLC. MichRIC
- $279,9003 bd2 ba2.3k sqft20 27th St N, Battle Creek, MI 49015For SaleMLS ID #26039250, Kaciana Champlin, RE/MAX Perrett Associates. MichRIC
- $255,0004 bd3 ba2.1k sqft80 Griffin Ct, Battle Creek, MI 49015For SaleMLS ID #26033748, Gavin A Homer, eXp Realty LLC. MichRIC
- $245,0003 bd2 ba2.3k sqft10204 Bellevue Rd, Battle Creek, MI 49014For SaleMLS ID #26025256, Cooper J Grosteffon, eXp Realty LLC. MichRIC
- $310,0003 bd2 ba1.8k sqft59 Wealthy Ave, Battle Creek, MI 49015For SaleMLS ID #26038557, Julie Krstev, Harrington Real Estate Group. MichRIC
- $385,0004 bd2 ba1.8k sqft722 Golden Ave, Battle Creek, MI 49014For SaleMLS ID #26037580, Bethany Boyce, eXp Realty. MichRIC
- $334,0003 bd2 ba2k sqft108 Shadowood Ln, Battle Creek, MI 49014For SaleMLS ID #26028152, Casey R Alger, Michigan Lifestyle Properties / Gull Lake Realty. MichRIC
- $309,9003 bd2 ba1.7k sqft12876 Helmer Rd S, Battle Creek, MI 49015For SaleMLS ID #26037975, Mike Sandstrom, Chuck Jaqua, REALTOR. MichRIC
- $309,5004 bd3 ba2.6k sqft32 Woodmer Ln, Battle Creek, MI 49017For SaleMLS ID #26033968, Chad A Walker, Jaqua, REALTORS. MichRIC
- $--3 bd2 ba1.6k sqft125 Chestnut St, Battle Creek, MI 49017AuctionAuction.com 2
- $350,0003 bd3 ba1.9k sqft141 Rosewood Trl, Battle Creek, MI 49014For SaleMLS ID #26033662, Shirley A Cummins, eXp Realty LLC. MichRIC
- $320,0004 bd4 ba2.8k sqft408 S Moorland Dr, Battle Creek, MI 49015For SaleMLS ID #26031644, Kaciana Champlin, RE/MAX Perrett Associates. MichRIC
- $339,9004 bd3 ba1.2k sqft935 Wattles Rd N, Battle Creek, MI 49014For SaleMLS ID #26034255, Michael Hargreave Gateway/REAL/Mtp, Real Broker LLC. MichRIC
- $279,9004 bd2 ba1.7k sqft16310 Fifteen Mile Rd, Marshall, MI 49068For SaleMLS ID #26038027, Robyn Adams, Real Estate One Rosemary Davis. MichRIC
- $330,0003 bd2 ba1.5k sqft12869 Minges Rd S, Battle Creek, MI 49015For SaleMLS ID #26029969, Sue S Crawford, eXp Realty LLC. MichRIC
