Welcome home! Don't miss this beautiful, spacious 4-bedroom, 2.5-bath quad-level home in Battle Creek's historic Merritt Woods neighborhood. Boasting over 2,600 square feet of finished living space, this solid brick 1954 home perfectly blends classic character with incredible modern updates. Inside, you will find a beautifully modernized kitchen (2021), updated baths (2021/2023), and gorgeous, durable luxury vinyl plank flooring flowing seamlessly throughout the entire home (2021). The property features a large front yard, a 2-car attached garage, and a fantastic back deck and patio area. The backyard also includes an 18x10 shed fully converted into a private home office - the ultimate quiet retreat for remote work or a hobby studio. Perfectly situated, you are just minutes away from Kellogg Community College, Irving Park, Kolb Park, and area hospitals. This turn-key gem is full of charm! Be sure to schedule your private showing today!
Active
$309,500
32 Woodmer Ln, Battle Creek, MI 49017
4beds
2,640sqft
:
Get pre-qualified$2,108/mo
Single Family Residence
Built in 1954
0.4 Acres Lot
$300,300 Zestimate®
$117/sqft
$-- HOA
What's special
Large front yard
- 29 days |
- 2,153 |
- 117 |
Zillow last checked:
Listing updated:
Listed by:
Chad A Walker 313-347-5244,
Jaqua, REALTORS 269-629-5612
Source: MichRIC,MLS#: 26033968
Facts & features
Interior
Bedrooms & bathrooms
- Bedrooms: 4
- Bathrooms: 3
- Full bathrooms: 2
- 1/2 bathrooms: 1
Primary bedroom
- Level: Upper
Bedroom 2
- Level: Upper
Bedroom 3
- Level: Upper
Bedroom 4
- Level: Upper
Primary bathroom
- Level: Upper
Bathroom 1
- Level: Main
Bathroom 2
- Level: Upper
Den
- Level: Main
Dining room
- Description: Formal
- Level: Main
Family room
- Level: Lower
Kitchen
- Level: Main
Living room
- Level: Main
Heating
- Hot Water
Cooling
- Window Unit(s)
Appliances
- Included: Cooktop, Dishwasher, Double Oven, Water Softener Rented
- Laundry: In Basement
Features
- Ceiling Fan(s), Eat-in Kitchen
- Flooring: Ceramic Tile, Laminate
- Windows: Replacement
- Basement: Crawl Space,Partial
- Number of fireplaces: 2
- Fireplace features: Den, Living Room
Interior area
- Total structure area: 2,320
- Total interior livable area: 2,640 sqft
- Finished area below ground: 0
Property
Parking
- Total spaces: 2
- Parking features: Garage Faces Side, Attached, Garage Door Opener
- Garage spaces: 2
Features
- Stories: 3
- Patio & porch: Scrn Porch
- Exterior features: Other
Lot
- Size: 0.4 Acres
- Dimensions: 185 x 95
- Features: Sidewalk, Wooded, Shrubs/Hedges
Details
- Parcel number: 525390000300
Construction
Type & style
- Home type: SingleFamily
- Property subtype: Single Family Residence
Materials
- Brick
- Roof: Composition
Condition
- New construction: No
- Year built: 1954
Utilities & green energy
- Sewer: Public Sewer
- Water: Public
- Utilities for property: Phone Available, Natural Gas Available, Electricity Available, Cable Available, Phone Connected, Natural Gas Connected, Cable Connected
Community & HOA
Community
- Subdivision: Merrits Woods
Location
- Region: Battle Creek
Financial & listing details
- Price per square foot: $117/sqft
- Tax assessed value: $118,755
- Annual tax amount: $5,933
- Date on market: 7/6/2026
- Listing terms: Cash,FHA,VA Loan,Conventional
- Electric utility on property: Yes
- Road surface type: Paved
Estimated market value
$300,300
$285,000 - $315,000
$2,386/mo
Price history
| Date | Event | Price |
|---|---|---|
| 7/6/2026 | Listed for sale | $309,500+82.1%$117/sqft |
Source:  MichRIC #26033968 Report a problem MichRIC #26033968 Report a problem | ||
| 9/14/2016 | Sold | $170,000+0.1%$64/sqft |
Source: MichRIC #16036403 Report a problem | ||
| 7/22/2016 | Pending sale | $169,900$64/sqft |
Source: RE/MAX Perrett Associates Inc #16036403 Report a problem | ||
| 7/15/2016 | Listed for sale | $169,900$64/sqft |
Source: RE/MAX Perrett Assoc., Inc. #16036403 Report a problem | ||
Public tax history
| Year | Property taxes | Tax assessment |
|---|---|---|
| 2025 | $5,807 +12.3% | $133,600 +4.1% |
| 2024 | $5,173 | $128,287 +6.4% |
| 2023 | -- | $120,521 +2.5% |
| 2022 | -- | $117,597 +5.6% |
| 2021 | -- | $111,349 0% |
| 2020 | -- | $111,355 +5.5% |
| 2018 | $4,261 +16.2% | $105,501 +17.5% |
| 2017 | $3,668 | $89,757 +0.4% |
| 2016 | $3,668 +2.1% | $89,384 +5.5% |
| 2015 | $3,593 | $84,710 +8.7% |
| 2014 | $3,593 | $77,965 |
| 2013 | -- | $77,965 |
| 2011 | -- | $77,965 -4.5% |
| 2010 | -- | $81,619 -11.8% |
| 2009 | -- | $92,500 -22.8% |
| 2008 | -- | $119,779 +16.1% |
| 2006 | -- | $103,212 +10.2% |
| 2005 | -- | $93,632 -4.2% |
| 2004 | -- | $97,719 +5.4% |
| 2003 | -- | $92,709 |
Find assessor info on the county website
Monthly payment
Est. payment
Payment breakdown
Explore the cost of this home by adjusting the details. Changes won't be saved.Climate risks
Neighborhood: 49017
Nearby schools
GreatSchools rating
- 3/10Verona Elementary SchoolGrades: PK,3-5Distance: 0.8 mi
- NANorthwestern Middle SchoolGrades: 6-8Distance: 1.8 mi
- 4/10Battle Creek Central High SchoolGrades: 9-12Distance: 0.9 mi
Schools provided by the listing agent
- Elementary: Verona Elementary School
- Middle: Northwestern Middle School
- High: Battle Creek Central High School
Source: MichRIC. This data may not be complete. We recommend contacting the local school district to confirm school assignments for this home.
- $345,3004 bd3 ba3.9k sqft21 Crest Dr, Battle Creek, MI 49017Off Market
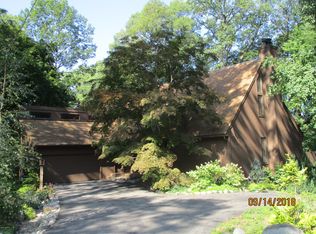
- $16,974-- bd-- ba-- sqft40 Woodmer Ln, Battle Creek, MI 49017Off Market
- $249,9003 bd2 ba2.3k sqft35 Woodmer Ln, Battle Creek, MI 49017Off Market
- $271,1003 bd3 ba2.9k sqft28 Woodmer Ln, Battle Creek, MI 49017Off Market
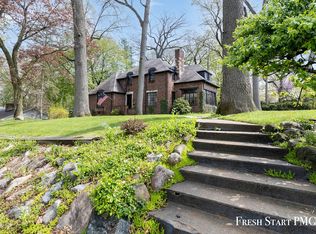
- $191,0004 bd1 ba2.2k sqft29 Woodmer Ln, Battle Creek, MI 49017Off Market
- $236,0005 bd2 ba2.5k sqft15 Crest Dr, Battle Creek, MI 49017Off Market
- $274,4003 bd4 ba2.9k sqft25 Crest Dr, Battle Creek, MI 49017Off Market
- $430,0004 bd3 ba3.3k sqft39 Woodmer Ln, Battle Creek, MI 49017Sold
A local agent can set up tours, give advice and negotiate with sellers.
Similar homes
- $325,0004 bd2 ba2.1k sqft257 Wagon Wheel Ln, Battle Creek, MI 49017For Sale

 MLS ID #26040300, Cindy Artis, Jaqua REALTORS. MichRIC
 - $300,0005 bd3 ba2.3k sqft1134 24th St S, Battle Creek, MI 49015For Sale
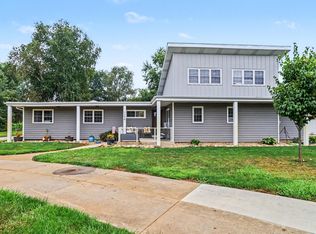 MLS ID #26040178, Melissa R Reiber, Real Broker LLC. MichRIC
 - $275,0003 bd2 ba1.9k sqft341 Country Club Ter, Battle Creek, MI 49015For Sale
 MLS ID #26040451, Kaciana Champlin, RE/MAX Perrett Associates. MichRIC
 - $289,9003 bd3 ba1.6k sqft372 S Hills Dr, Battle Creek, MI 49015For Sale
 MLS ID #26040501, Michael E Downing, RE/MAX Perrett Associates. MichRIC
 - $310,0003 bd2 ba1.8k sqft59 Wealthy Ave, Battle Creek, MI 49015For SaleMLS ID #26038557, Julie Krstev, Harrington Real Estate Group. MichRIC
- $294,9003 bd3 ba2.3k sqft145 Lincolnwood Dr, Battle Creek, MI 49015For SaleMLS ID #26039593, Cindy Artis, Jaqua REALTORS. MichRIC
- $274,5004 bd2 ba2k sqft169 24th St N, Battle Creek, MI 49015For SaleMLS ID #26039626, Graham Morrison Gateway/REAL/Mtp, Real Broker LLC. MichRIC
- $279,9003 bd2 ba2.3k sqft20 27th St N, Battle Creek, MI 49015For SaleMLS ID #26039250, Kaciana Champlin, RE/MAX Perrett Associates. MichRIC
- $284,9003 bd2 ba1.9k sqft547 Wattles Rd N, Battle Creek, MI 49014For SaleMLS ID #26038610, Judy A Jordan, Coldwell Banker Morehart Realty. MichRIC
- $370,0004 bd3 ba2.2k sqft123 Old Lantern Trl, Battle Creek, MI 49017For SaleMLS ID #26022909, Ryan C Rarick, Kalamazoo Realty. MichRIC
- $320,0004 bd4 ba2.8k sqft408 S Moorland Dr, Battle Creek, MI 49015For SaleMLS ID #26031644, Kaciana Champlin, RE/MAX Perrett Associates. MichRIC
- $360,0004 bd3 ba3.2k sqft21095 North Ave, Battle Creek, MI 49017For SaleMLS ID #26020903, Kyle J McMaster, Five Star Real Estate-Portage. MichRIC
- $255,0004 bd3 ba2.1k sqft80 Griffin Ct, Battle Creek, MI 49015For SaleMLS ID #26033748, Gavin A Homer, eXp Realty LLC. MichRIC
- $309,9003 bd2 ba1.7k sqft12876 Helmer Rd S, Battle Creek, MI 49015For SaleMLS ID #26037975, Mike Sandstrom, Chuck Jaqua, REALTOR. MichRIC
- $365,0004 bd2 ba1.8k sqft722 Golden Ave, Battle Creek, MI 49014For SaleMLS ID #26037580, Bethany Boyce, eXp Realty. MichRIC
- $280,0003 bd3 ba2.5k sqft7763 Anway Dr, Battle Creek, MI 49014For SaleMLS ID #26032159, Gavin Haggerty, eXp Realty. MichRIC
- $340,0003 bd3 ba1.9k sqft141 Rosewood Trl, Battle Creek, MI 49014For SaleMLS ID #26033662, Shirley A Cummins, eXp Realty LLC. MichRIC
- $334,0003 bd2 ba2k sqft108 Shadowood Ln, Battle Creek, MI 49014For SaleMLS ID #26028152, Casey R Alger, Michigan Lifestyle Properties / Gull Lake Realty. MichRIC
- $269,0004 bd3 ba2k sqft142 Rook St, Battle Creek, MI 49014For SaleMLS ID #26029622, Molly C LaBelle, Five Star Real Estate, Battle Creek. MichRIC
- $399,9995 bd4 ba2.1k sqft95 Jennings Rd, Battle Creek, MI 49015For SaleMLS ID #26039834, Lyndsay Lawhead, eXp Realty. MichRIC
