Welcome to this 5 bedroom, 3 and a half bathroom residence in Cascade Hills, Battle Creek, offering 2,262 square feet of finished living space on a generous 13,068 square-foot lot. This single family home features a 2-car garage and the exceptional advantage of waterfront access to Laird Lake with scenic surroundings with personal beach. The thoughtful layout combines comfortable living quarters with ample space for entertaining and outdoor entertainment. Whether you're seeking a peaceful retreat or a functional residence with distinctive waterfront character, this property in Cascade Hills delivers both. Discover the possibilities this Battle Creek waterfront home presents. Association fee of $400 a year is for the care of the lake: treat algae, maintain aerators and pumps. Features include: Recently resided with steel and premium vinyl siding, a new water softener, a split water line dividing interior vs exterior water usage. Fishing, boating, and kayaking are allowed but no motors on the boats. Extra Siding, flooring and lights will be left with the house for future use. There is a New ADT system that will need a subscription service and Garage door opening system that can be linked to Amazon Delivery Services and is app controlled so all of your packages can be delivered securely.
Active
$399,999
95 Jennings Rd, Battle Creek, MI 49015
5beds
2,102sqft
:
Get pre-qualified$3,129/mo
Single Family Residence
Built in 1983
0.3 Acres Lot
$401,400 Zestimate®
$190/sqft
$33/mo HOA
What's special
Personal beachNew water softener
- 3 days |
- 1,282 |
- 103 |
Zillow last checked:
Listing updated:
Listed by:
Lyndsay Lawhead 269-924-9045,
eXp Realty 269-600-4397
Source: MichRIC,MLS#: 26039834
Facts & features
Interior
Bedrooms & bathrooms
- Bedrooms: 5
- Bathrooms: 4
- Full bathrooms: 3
- 1/2 bathrooms: 1
- Main level bedrooms: 1
Primary bedroom
- Description: Estimate
- Level: Upper
- Area: 195
- Dimensions: 15.00 x 13.00
Bedroom 2
- Description: Estimate
- Level: Upper
- Area: 110
- Dimensions: 11.00 x 10.00
Bedroom 3
- Description: Estimate
- Level: Upper
- Area: 132
- Dimensions: 12.00 x 11.00
Bedroom 4
- Description: Estimate
- Level: Basement
- Area: 140
- Dimensions: 14.00 x 10.00
Den
- Description: Estimate
- Level: Main
- Area: 121
- Dimensions: 11.00 x 11.00
Dining room
- Description: Formal; Estimate
- Level: Main
- Area: 108
- Dimensions: 12.00 x 9.00
Family room
- Description: Estimate
- Level: Main
- Area: 374
- Dimensions: 22.00 x 17.00
Kitchen
- Description: Estimate
- Level: Main
- Area: 132
- Dimensions: 12.00 x 11.00
Living room
- Description: Estimate
- Level: Main
- Area: 165
- Dimensions: 15.00 x 11.00
Heating
- Forced Air
Cooling
- Central Air
Appliances
- Included: Humidifier, Built-In Gas Oven, Dishwasher, Dryer, Microwave, Range, Refrigerator, Washer, Water Softener Owned
- Laundry: Gas Dryer Hookup, Laundry Room, Main Level, Washer Hookup
Features
- Ceiling Fan(s), Pantry
- Flooring: Carpet, Ceramic Tile, Engineered Hardwood, Other, Tile, Vinyl
- Windows: Insulated Windows
- Basement: Full
- Number of fireplaces: 1
- Fireplace features: Gas Log, Living Room
Interior area
- Total structure area: 2,104
- Total interior livable area: 2,102 sqft
- Finished area below ground: 140
Property
Parking
- Total spaces: 2
- Parking features: Garage Faces Front, Garage Door Opener, Attached
- Garage spaces: 2
Features
- Stories: 2
- Fencing: Invisible
- On waterfront: Yes
- Waterfront features: Lake
- Body of water: Laird Lake
Lot
- Size: 0.3 Acres
- Features: Recreational, Shrubs/Hedges
Details
- Parcel number: 521550033220
- Zoning description: Residential
Construction
Type & style
- Home type: SingleFamily
- Architectural style: Contemporary
- Property subtype: Single Family Residence
Materials
- Vinyl Siding, Other
- Roof: Composition
Condition
- New construction: No
- Year built: 1983
Utilities & green energy
- Sewer: Public Sewer, Storm Sewer
- Water: Public
- Utilities for property: Phone Available, Natural Gas Available, Electricity Available, Cable Available, Natural Gas Connected, Cable Connected
Community & HOA
Community
- Security: Carbon Monoxide Detector(s), Smoke Detector(s), Security System
- Subdivision: Cascade Hills
HOA
- Has HOA: Yes
- Services included: Other
- HOA fee: $400 annually
Location
- Region: Battle Creek
Financial & listing details
- Price per square foot: $190/sqft
- Tax assessed value: $156,734
- Annual tax amount: $7,752
- Date on market: 7/31/2026
- Listing terms: Cash,FHA,VA Loan,USDA Loan,MSHDA,Conventional
- Electric utility on property: Yes
- Road surface type: Paved
Estimated market value
$401,400
$381,000 - $421,000
$2,951/mo
Price history
| Date | Event | Price |
|---|---|---|
| 7/31/2026 | Listed for sale | $399,999+8.1%$190/sqft |
Source:  MichRIC #26039834 Report a problem MichRIC #26039834 Report a problem | ||
| 3/25/2022 | Sold | $370,000+19.7%$176/sqft |
Source: MichRIC #22004923 Report a problem | ||
| 2/20/2022 | Pending sale | $309,000$147/sqft |
Source:  RE/MAX of Michigan #22004923 Report a problem RE/MAX of Michigan #22004923 Report a problem | ||
| 2/20/2022 | Listed for sale | $309,000$147/sqft |
Source: MichRIC #22004923 Report a problem | ||
| 2/20/2022 | Pending sale | $309,000$147/sqft |
Source: MichRIC #22004923 Report a problem | ||
| 2/17/2022 | Listed for sale | $309,000+30.4%$147/sqft |
Source: MichRIC #22004923 Report a problem | ||
| 2/25/2019 | Sold | $237,000-7.1%$113/sqft |
Source: MichRIC #18053486 Report a problem | ||
| 2/6/2019 | Pending sale | $255,000$121/sqft |
Source: Battle Creek #18053486 Report a problem | ||
| 11/2/2018 | Listed for sale | $255,000+8.5%$121/sqft |
Source: Berkshire Hathaway HomeServices Michigan Real Estate #18053486 Report a problem | ||
| 8/6/2004 | Sold | $235,000$112/sqft |
Source: Public Record Report a problem | ||
Public tax history
| Year | Property taxes | Tax assessment |
|---|---|---|
| 2025 | $10,281 +6.9% | $161,700 +3.7% |
| 2024 | $9,614 | $155,858 +10.6% |
| 2023 | -- | $140,978 +13% |
| 2022 | -- | $124,774 +3% |
| 2021 | -- | $121,193 +8.5% |
| 2020 | -- | $111,721 +0.2% |
| 2018 | $4,368 +2.9% | $111,520 +2% |
| 2017 | $4,246 | $109,386 +21.5% |
| 2016 | $4,246 +4% | $90,005 -4% |
| 2015 | $4,084 | $93,726 +2.6% |
| 2014 | $4,084 | $91,317 |
| 2013 | -- | $91,317 |
| 2011 | -- | $91,317 |
| 2010 | -- | $91,317 |
| 2009 | -- | $91,317 |
| 2008 | -- | $91,317 -10.9% |
| 2006 | -- | $102,446 -4% |
| 2005 | -- | $106,711 +8.7% |
| 2004 | -- | $98,134 -7.5% |
| 2003 | -- | $106,083 |
Find assessor info on the county website
Monthly payment
Est. payment
Payment breakdown
Explore the cost of this home by adjusting the details. Changes won't be saved.Climate risks
Neighborhood: 49015
Nearby schools
GreatSchools rating
- 6/10Riverside Elementary SchoolGrades: PK-4Distance: 0.7 mi
- 6/10Lakeview Middle SchoolGrades: 5-8Distance: 1.5 mi
- 7/10Lakeview High SchoolGrades: 9-12Distance: 1.7 mi
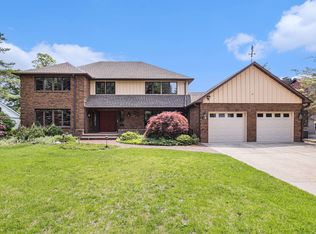
- $380,0004 bd3 ba4.6k sqft101 Jennings Rd, Battle Creek, MI 49015Sold
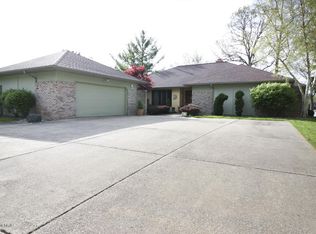
- $478,5003 bd3 ba2.7k sqft89 Jennings Rd, Battle Creek, MI 49015Off Market
- $485,9003 bd3 ba2.4k sqft83 Jennings Rd, Battle Creek, MI 49015Off Market
- $486,0005 bd4 ba3.8k sqft107 Jennings Rd, Battle Creek, MI 49015Sold
- $21,600-- bd-- ba-- sqftLakeside Dr, Battle creek, MI 49015Off Market
- $33,180-- bd-- ba-- sqftS Lakeside Dr, Battle creek, MI 49017Off Market
- $404,4004 bd3 ba3k sqft1102 Lakeside Dr S, Battle Creek, MI 49015Off Market
- $449,3004 bd5 ba3.7k sqft120 Jennings Rd, Battle Creek, MI 49015Off Market
A local agent can set up tours, give advice and negotiate with sellers.
Similar homes
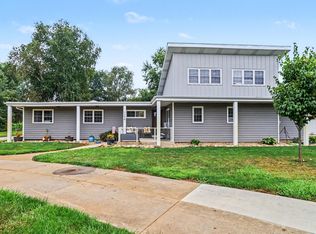
- $300,0005 bd3 ba2.3k sqft1134 24th St S, Battle Creek, MI 49015For Sale
 MLS ID #26040178, Melissa R Reiber, Real Broker LLC. MichRIC
 - $385,0003 bd3 ba2k sqft12766 Minges Rd S, Battle Creek, MI 49015For Sale
 MLS ID #26038932, Kaciana Champlin, RE/MAX Perrett Associates. MichRIC
 - $424,9004 bd3 ba2.6k sqft15 Bayshore Dr, Battle Creek, MI 49015For Sale
 MLS ID #26032534, Paula Nicolich-Kizer, Chuck Jaqua, REALTOR. MichRIC
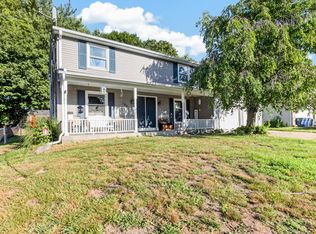
 - $294,9003 bd3 ba2.3k sqft145 Lincolnwood Dr, Battle Creek, MI 49015For Sale
 MLS ID #26039593, Cindy Artis, Jaqua REALTORS. MichRIC
 - $310,0003 bd2 ba1.8k sqft59 Wealthy Ave, Battle Creek, MI 49015For SaleMLS ID #26038557, Julie Krstev, Harrington Real Estate Group. MichRIC
- $274,5004 bd2 ba2k sqft169 24th St N, Battle Creek, MI 49015For SaleMLS ID #26039626, Graham Morrison Gateway/REAL/Mtp, Real Broker LLC. MichRIC
- $279,9003 bd2 ba2.3k sqft20 27th St N, Battle Creek, MI 49015For SaleMLS ID #26039250, Kaciana Champlin, RE/MAX Perrett Associates. MichRIC
- $499,9004 bd3 ba2.8k sqft2062 Fern Bch, Battle Creek, MI 49014For SaleMLS ID #26040122, Connie L Crusciel, Coldwell Banker Morehart Realty. MichRIC
- $435,0004 bd4 ba2.7k sqft7220 Stoney Creek Dr, Augusta, MI 49012For SaleMLS ID #26040277, Julie Hribar, Berkshire Hathaway HomeServices MI. MichRIC
- $370,0004 bd3 ba2.2k sqft123 Old Lantern Trl, Battle Creek, MI 49017For SaleMLS ID #26022909, Ryan C Rarick, Kalamazoo Realty. MichRIC
- $340,0003 bd2 ba1.1k sqft340 Lakeshore Dr, Battle Creek, MI 49015For SaleMLS ID #26028363, Karen D Elmore-Woods, eXp Realty LLC. MichRIC
- $415,0004 bd2 ba2.1k sqft1280 Athens Rd, Athens, MI 49011For SaleMLS ID #26039425, Gavin A Homer, eXp Realty LLC. MichRIC
- $330,0003 bd2 ba1.5k sqft12869 Minges Rd S, Battle Creek, MI 49015For SaleMLS ID #26029969, Sue S Crawford, eXp Realty LLC. MichRIC
- $405,0004 bd2 ba2.3k sqft5370 N 24th St, Kalamazoo, MI 49004For SaleMLS ID #26039114, Ursula M Marchand, Jaqua, REALTORS. MichRIC
- $399,0004 bd2 ba2.5k sqft220 Pennbrook Trl, Battle Creek, MI 49017For SaleMLS ID #26037887, Cody A Yummit, eXp Realty LLC. MichRIC
- $459,0004 bd4 ba2k sqft14 Blue Stone Rdg, Battle Creek, MI 49014For SaleMLS ID #26030817, Marcia Magiera, Magiera & Associates. MichRIC
- $465,0004 bd3 ba2.2k sqft19275 Sixteen Mile Rd, Marshall, MI 49068For SaleMLS ID #26039927, David Layton, RE/MAX Perrett Associates. MichRIC
- $400,0004 bd3 ba2.2k sqft6086 Thistlewood Ave, Scotts, MI 49088For SaleMLS ID #26039394, Dawn Spencer, Chuck Jaqua, REALTOR. MichRIC
- $279,9003 bd2 ba1.3k sqft21321 Clear Lake Ave, Battle Creek, MI 49014For SaleMLS ID #26039792, Lori Sturdevant, Berkshire Hathaway HomeServices Michigan Real Estate. MichRIC
- $309,5004 bd3 ba2.6k sqft32 Woodmer Ln, Battle Creek, MI 49017For SaleMLS ID #26033968, Chad A Walker, Jaqua, REALTORS. MichRIC
