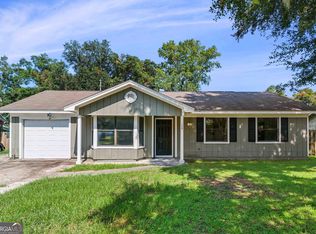
Lovely 3 bedroom, 2 bath home with a 2 car garage. The street has just 16 homes and is incredibly convenient to NSB Kings Bay. This single-story home has been well kept with the major upgrades already made. The architectural shingle roof was 2018, the HVAC in 2020 and the wooden privacy fence in 2025 with double-gates to allow you to pull next to the home (great for a boat or utility trailer.) There is a carpet allowance included at full price to get you your own fresh flooring by closing ($2,105.50). The home has a split floor plan with the Master Bedroom featuring a terrific walk-in closet, double vanity, linen closet inside the bathroom, and oversized soaking tub/shower combo. There is an open floor plan with the living and dining room open, the kitchen features a built-in pantry, and a separate breakfast nook, and that leads to the laundry room. The laundry room opens to the garage or a covered porch on the back corner of the house. There is a water treatment system that comes with the home. Located just down the road from the renowned Crooked River State Park. This home is free from HOA's and flood insurance. This is a great value and ready for a new owner.
Active
$234,900
109 Piper Cv, Saint Marys, GA 31558
3beds
1,402sqft
Single Family Residence
Built in 1998
6,969 Square Feet Lot
$228,600 Zestimate®
$168/sqft
$-- HOA
What's special
Split floor planSeparate breakfast nookDouble vanity
- 13 days
- 324
- 26
Likely to sell faster than
Zillow last checked:
Listing updated:
Listed by:
Adam Kabasakalian 912-674-1323,
Realty Pros Camden, LLC
Source: GAMLS,MLS#: 10854583
Facts & features
Interior
Bedrooms & bathrooms
- Bedrooms: 3
- Bathrooms: 2
- Full bathrooms: 2
- Main level bathrooms: 2
- Main level bedrooms: 3
Rooms
- Room types: Other
Dining room
- Features: Dining Rm/Living Rm Combo
Heating
- Central, Electric, Heat Pump
Cooling
- Ceiling Fan(s), Electric, Heat Pump
Appliances
- Included: Dishwasher, Oven/Range (Combo), Refrigerator
- Laundry: Mud Room
Features
- Double Vanity, Master On Main Level, Other, Vaulted Ceiling(s), Walk-In Closet(s)
- Flooring: Carpet, Laminate
- Basement: None
- Has fireplace: No
Interior area
- Total structure area: 1,402
- Total interior livable area: 1,402 sqft
- Finished area above ground: 1,402
- Finished area below ground: 0
Video & virtual tour
Property
Parking
- Parking features: Attached, Garage Door Opener
- Has attached garage: Yes
Features
- Levels: One
- Stories: 1
- Patio & porch: Patio
Lot
- Size: 6,969 Square Feet
- Features: Level
Details
- Parcel number: 133N 005
Construction
Type & style
- Home type: SingleFamily
- Architectural style: Ranch
- Property subtype: Single Family Residence
Materials
- Other
- Roof: Composition
Condition
- Resale
- New construction: No
- Year built: 1998
Utilities & green energy
- Sewer: Public Sewer
- Water: Public
- Utilities for property: Cable Available, High Speed Internet, Phone Available, Sewer Connected, Underground Utilities, Water Available
Community & HOA
Community
- Features: None
- Subdivision: Crooked River
HOA
- Has HOA: No
- Services included: None
Location
- Region: Saint Marys
Financial & listing details
- Price per square foot: $168/sqft
- Tax assessed value: $258,411
- Annual tax amount: $3,345
- Date on market: 9/28/2026
- Cumulative days on market: 13 days
- Listing agreement: Exclusive Right To Sell
Estimated market value
$228,600
$217,000 - $240,000
$1,840/mo
Price history
| Date | Event | Price |
|---|---|---|
| 9/28/2026 | Listed for sale | $234,900+15.7%$168/sqft |
Source:  GAMLS #10854583 Report a problem GAMLS #10854583 Report a problem | ||
| 8/12/2022 | Sold | $203,000+1.8%$145/sqft |
Source: Public Record Report a problem | ||
| 7/9/2022 | Pending sale | $199,500$142/sqft |
Source: GAMLS #10068595 Report a problem | ||
| 7/8/2022 | Listed for sale | $199,500+22066.7%$142/sqft |
Source: GAMLS #10068595 Report a problem | ||
| 5/12/2021 | Listing removed | -- |
Source:  Weichert Realtors Report a problem Weichert Realtors Report a problem | ||
| 5/5/2021 | Listed for rent | $1,250+19%$1/sqft |
Source: Weichert Realtors Report a problem | ||
| 12/5/2019 | Listing removed | $1,050$1/sqft |
Source: Weichert Realtors Report a problem | ||
| 11/22/2019 | Price change | $1,050-2.3%$1/sqft |
Source: Weichert Realtors Report a problem | ||
| 11/13/2019 | Listed for rent | $1,075+19.4%$1/sqft |
Source: Weichert Realtors Dream Achv. #8692777 Report a problem | ||
| 9/6/2016 | Sold | $900-99.4%$1/sqft |
Source:  GAMLS #8035329 Report a problem GAMLS #8035329 Report a problem | ||
| 8/27/2016 | Listing removed | $900+5.9%$1/sqft |
Source: WOWZA REALTY INC. #8035329 Report a problem | ||
| 6/8/2013 | Listing removed | $850$1/sqft |
Source: WOWza Realty #07074329 Report a problem | ||
| 6/4/2013 | Price change | $850-5.6%$1/sqft |
Source: WOWza Realty #07074329 Report a problem | ||
| 5/23/2013 | Price change | $900-7.7%$1/sqft |
Source: WOWza Realty #07074329 Report a problem | ||
| 4/12/2013 | Price change | $975-7.1%$1/sqft |
Source: WOWza Realty #07074329 Report a problem | ||
| 3/31/2013 | Listed for rent | $1,050$1/sqft |
Source: WOWza Realty #07074329 Report a problem | ||
| 6/20/2007 | Sold | $145,000$103/sqft |
Source: Public Record Report a problem | ||
Public tax history
| Year | Property taxes | Tax assessment |
|---|---|---|
| 2025 | $3,346 +5.7% | $103,364 +6.2% |
| 2024 | $3,166 +13.4% | $97,302 +4.4% |
| 2023 | $2,793 +29.8% | $93,162 +53.1% |
| 2022 | $2,152 +6.5% | $60,837 +12.9% |
| 2021 | $2,020 +30.3% | $53,867 +10.4% |
| 2020 | $1,551 -11.5% | $48,780 |
| 2019 | $1,753 | $48,780 |
| 2018 | $1,753 +22.2% | $48,780 +22.1% |
| 2017 | $1,434 +19.4% | $39,940 -3.2% |
| 2016 | $1,201 | $41,280 |
| 2015 | $1,201 +0.8% | $41,280 |
| 2014 | $1,191 | $41,280 -7.2% |
| 2013 | $1,191 | $44,480 |
| 2012 | -- | -- |
| 2011 | -- | -- |
| 2010 | -- | -- |
| 2009 | -- | $58,156 +2.6% |
| 2008 | -- | $56,683 |
| 2007 | -- | $56,683 +72.2% |
| 2006 | -- | $32,916 |
| 2005 | -- | $32,916 |
| 2004 | -- | $32,916 +14.9% |
| 2003 | -- | $28,640 |
| 2002 | -- | $28,640 |
| 2001 | -- | $28,640 |
Find assessor info on the county website
Monthly payment
Est. payment
Payment breakdown
Explore the cost of this home by adjusting the details. Changes won't be saved.Climate risks
Neighborhood: 31558
Nearby schools
Schools provided by the listing agent
- Elementary: Sugarmill
- Middle: Saint Marys
- High: Camden
Source: GAMLS. This data may not be complete. We recommend contacting the local school district to confirm school assignments for this home.


Similar homes
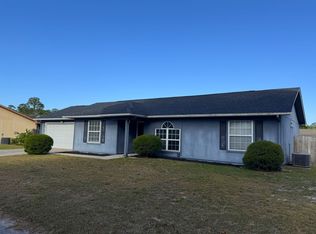
- $249,9003 bd2 ba1.2k sqft404 Westgate Cir, Saint Marys, GA 31558Active
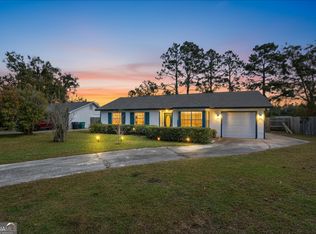
 MLS ID #10853610, Steven T Koleno, Beycome Brokerage Realty LLC. GAMLS
 - $239,0003 bd2 ba1.1k sqft104 Fairfield Dr, Saint Marys, GA 31558Active
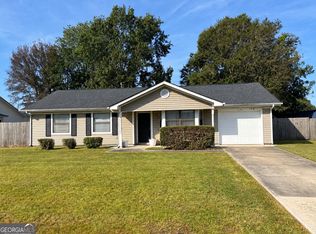 MLS ID #10854267, Tina M Thimlar, Premier Coastal Properties. GAMLS
 - $228,0003 bd2 ba1.3k sqft119 Fairfield Dr, Saint Marys, GA 31558Active
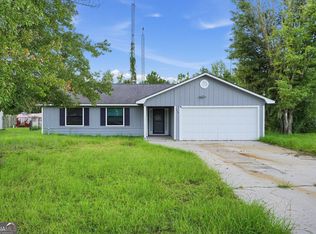 MLS ID #10852879, Doris Hankins, Equity Realty. GAMLS
 - $234,9003 bd2 ba1.2k sqft158 Dogwood Cir, Saint Marys, GA 31558Active
 MLS ID #10809617, Ginny O'Quinn, eXp Realty. GAMLS
 - $227,9503 bd2 ba1.1k sqft868 Mission Trace Dr, Saint Marys, GA 31558ActiveMLS ID #10848482, Christine L Turman, Flag Property Management. GAMLS
- $260,0003 bd2 ba1.3k sqft127 Fairfield Dr, Saint Marys, GA 31558ActiveMLS ID #10819668, Margaret Morton, BHHS Hodnett Cooper RealEstate. GAMLS
- $231,0003 bd2 ba1.1k sqft872 Mission Trace Dr, Saint Marys, GA 31558ActiveMLS ID #10792259, Robert L Harrell, St. Marys Realty Inc. GAMLS
- $275,0003 bd3 ba2k sqft100 Pinedale Dr, Saint Marys, GA 31558ActiveMLS ID #10799136, Lori Buttich, ERA Kings Bay Realty. GAMLS
- $185,0003 bd2 ba1.5k sqft206 Sunnyside Dr, Saint Marys, GA 31558ActiveMLS ID #10688570, Steven T Koleno, Beycome Brokerage Realty LLC. GAMLS
- $237,5002 bd1 ba1.1k sqft102 Millers Trace Dr, Saint Marys, GA 31558ActiveMLS ID #10844427, Rita K Hall, Watson Realty Corp. GAMLS
- $260,0003 bd2 ba1.6k sqft24 Fox Path, Saint Marys, GA 31558ActiveMLS ID #10826006, Margaret Waldo Jones, eXp Realty. GAMLS
- $200,0003 bd2 ba1k sqft853 Mission Trace Dr, Saint Marys, GA 31558ActiveMLS ID #10853896, Shannan Barsky-Pearce, Military Realty of Kingsbay. GAMLS
- $294,9004 bd3 ba2k sqft108 Bachlott Rd, Saint Marys, GA 31558ActiveMLS ID #10867938, Nicole Readdick, Coldwell Banker Access Realty. GAMLS
- $275,0003 bd2 ba1.8k sqft2575 Douglas Dr, Saint Marys, GA 31558ActiveMLS ID #10831294, Julia Moore, Real Broker, LLC. GAMLS
- $269,9003 bd2 ba1.5k sqft325 Gary Cir, Saint Marys, GA 31558ActiveMLS ID #10806087, Deborah Melchert, Military Realty of Kingsbay. GAMLS
- $285,0004 bd2 ba1.8k sqft119 Brooklet Cir, Saint Marys, GA 31558ActiveMLS ID #10852770, Tanya Pickens, Opendoor Brokerage. GAMLS
