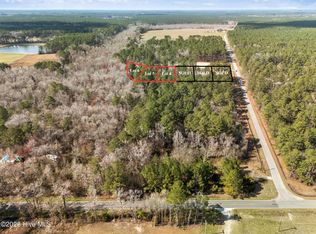
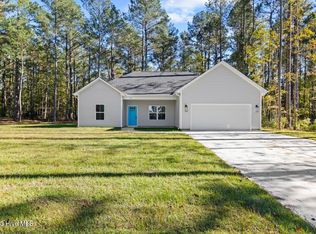
Under Construction now! Nestled in the charming new home community of Plum Point in Burgaw. Designed to cater to a variety of lifestyles, this 1,627 heated square-foot home with 3 bedrooms and 2.5 bathrooms sits on an expansive, wooded .5 acre cul-de-sac lot. Offering a serene escape with the convenience of nearby amenities. Whether you are commuting to nearby Wilmington, enjoying local parks, or exploring historic downtown Burgaw, this location puts you within easy reach of it all. This community focuses on living in nature and enjoying outdoor living. The exterior of this home offers curb appeal, with a tasteful blend of modern and traditional architecture. A covered front porch welcomes you, offering the perfect spot to enjoy your morning coffee. The backyard is a standout feature, framed by mature trees that enhance privacy and offer plenty of shade. The half-acre-plus lot provides endless opportunities for outdoor activities, gardening, or even adding a custom deck, fire pit, or pool to suit your vision. Step inside to discover a thoughtfully designed floor plan that maximizes space. This 3 bedroom, 2.5 bathroom home offers a living area designed to cater to your every need, with open-concept living spaces. Natural light streams through large windows, creating a warm and inviting atmosphere. Kitchen offers an island with bar seating serves as the centerpiece, with granite countertops and stainless steel appliances. The adjoining formal dining area offers a comfortable space for family meals or dinner parties. All bedrooms are located on the second floor with 2 full bathrooms. There is also a finished bonus room over the garage which can serve as flex space or a game room. The wooded .5 acre lot is a rare find, offering the perfect setting for outdoor enthusiasts and those who value privacy. Whether you envision weekend barbecues, a play area for children, or simply a quiet place to unwind, the backyard provides endless possibilities. $5,000 use as you choose allowance offered with preferred closing attorney CLM law firm. Scheduled completion date is mid August. *Photos of similar build*
Under contract
$354,900
109 Plum Court, Burgaw, NC 28425
3beds
1,627sqft
:
Get pre-qualified$2,069/mo
Single Family Residence
Built in 2025
0.5 Acres Lot
$354,700 Zestimate®
$218/sqft
$-- HOA
What's special
- 8 days |
- 6 |
- 0 |
Zillow last checked:
Listing updated:
Listed by:
Andrew Smith 910-262-6744,
Coastal Realty Associates LLC
Source: Hive MLS,MLS#: 100560487 Originating MLS: Cape Fear Realtors MLS, Inc.
Originating MLS: Cape Fear Realtors MLS, Inc.Facts & features
Interior
Bedrooms & bathrooms
- Bedrooms: 3
- Bathrooms: 3
- Full bathrooms: 2
- 1/2 bathrooms: 1
Rooms
- Room types: Master Bedroom, Bedroom 2, Bedroom 3, Living Room, Bonus Room, Other
Heating
- Heat Pump, Electric, Forced Air
Cooling
- Heat Pump
Appliances
- Included: Built-In Microwave, Range, Dishwasher
- Laundry: Laundry Room
Features
- Walk-in Closet(s), High Ceilings, Mud Room, Ceiling Fan(s), Pantry, Walk-in Shower, Walk-In Closet(s)
- Flooring: LVT/LVP, Carpet
Interior area
- Total structure area: 1,627
- Total interior livable area: 1,627 sqft
Property
Parking
- Total spaces: 2
- Parking features: Garage Faces Front, Concrete, On Site, Paved
- Attached garage spaces: 2
Features
- Levels: Two
- Patio & porch: Covered, Patio, Porch, See Remarks
- Fencing: None
- Has view: Yes
- View description: None
- Frontage type: See Remarks
Lot
- Size: 0.5 Acres
Details
- Parcel number: 22876985300000
- Zoning: RP
- Special conditions: Standard
Construction
Type & style
- Home type: SingleFamily
- Property subtype: Single Family Residence
Materials
- Vinyl Siding, Wood Frame
- Foundation: Slab
- Roof: Shingle
Condition
- New construction: Yes
- Year built: 2025
Utilities & green energy
- Sewer: Septic Tank
- Water: Well
- Utilities for property: See Remarks
Community & HOA
Community
- Security: Smoke Detector(s)
- Subdivision: Plum Point
HOA
- Has HOA: No
Location
- Region: Burgaw
Financial & listing details
- Price per square foot: $218/sqft
- Tax assessed value: $50,000
- Annual tax amount: $58
- Date on market: 3/16/2026
- Cumulative days on market: 8 days
- Listing agreement: Exclusive Right To Sell
- Listing terms: Cash,Conventional,VA Loan
- Road surface type: Paved
Estimated market value
$354,700
$337,000 - $372,000
$2,271/mo
Price history
| Date | Event | Price |
|---|---|---|
| 3/22/2026 | Contingent | $354,900$218/sqft |
Source:  Hive MLS #100560487 Report a problem Hive MLS #100560487 Report a problem | ||
| 3/16/2026 | Listed for sale | $354,900$218/sqft |
Source: Hive MLS #100560487 Report a problem | ||
Public tax history
| Year | Property taxes | Tax assessment |
|---|---|---|
| 2025 | $58 | $25,200 +303.2% |
| 2024 | $58 | $6,250 |
| 2023 | $58 +11% | $6,250 |
| 2022 | $52 | $6,250 |
| 2021 | $52 | $6,250 |
| 2020 | -- | $6,250 |
| 2019 | $52 | $6,250 -16.7% |
| 2018 | $52 -20.5% | $7,500 |
| 2017 | $66 +1.2% | $7,500 |
| 2016 | $65 | $7,500 |
| 2015 | $65 | $7,500 |
| 2014 | $65 | $7,500 |
| 2013 | $65 | $7,500 |
Find assessor info on the county website
Monthly payment
Est. payment
Payment breakdown
Explore the cost of this home by adjusting the details. Changes won't be saved.Climate risks
Neighborhood: 28425
Nearby schools
GreatSchools rating
- 3/10Malpass Corner Elementary SchoolGrades: PK-5Distance: 0.6 mi
- 3/10West Pender Middle SchoolGrades: 6-8Distance: 3.4 mi
- 2/10Pender High SchoolGrades: 9-12Distance: 2.9 mi
Schools provided by the listing agent
- Elementary: Malpass Corner
- Middle: Cape Fear
- High: Heide Trask
Source: Hive MLS. This data may not be complete. We recommend contacting the local school district to confirm school assignments for this home.
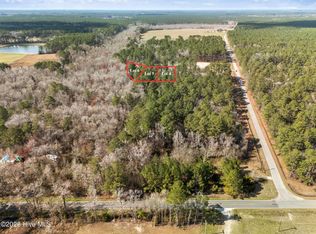
- $75,0000.6 acresLOT 5 Peach Ct, Burgaw, NC 28425Lot/Land
- $75,0000.68 acresLOT 6 Peach Ct, Burgaw, NC 28425Lot/Land
- $332,8783 bd2 ba1.2k sqft107 Plum Ct, Burgaw, NC 28425Sold
- $359,2503 bd2 ba1.2k sqft108 Plum Ct, Burgaw, NC 28425Sold

- $356,7353 bd3 ba1.6k sqft111 Plum Ct, Burgaw, NC 28425Sold
- $374,9003 bd3 ba1.6k sqft105 Plum Ct, Burgaw, NC 28425New Construction
- $202,0003 bd2 ba1.1k sqft110 Plum Ct, Burgaw, NC 28425Sold
- $360,0003 bd2 ba2.2k sqft106 Plum Ct, Burgaw, NC 28425Sold
A local agent can set up tours, give advice and negotiate with sellers.
A local lender can help you make sure your offer is ready when you are.
Similar homes
- $374,9003 bd3 ba1.6k sqft105 Plum Court, Burgaw, NC 28425New Construction

 MLS ID #100583321, Andrew Smith, Coastal Realty Associates LLC. Hive MLS
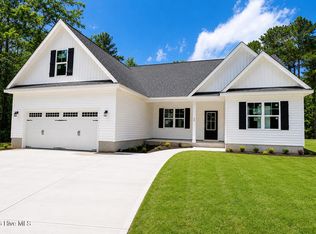
 - $422,6004 bd2 ba2k sqft62 Peach Court, Burgaw, NC 28425New Construction
 MLS ID #100554077, Andrew Smith, Coastal Realty Associates LLC. Hive MLS
 - $361,9003 bd2 ba1.5k sqft108 Eddie Drive, Burgaw, NC 28425New Construction
 MLS ID #100584320, Ralph M Harvey, ListWithFreedom.com. Hive MLS
 - $374,9003 bd4 ba1.6k sqft404 Alice Lane, Burgaw, NC 28425New Construction
 MLS ID #100583515, Tonya L Friend, Coastal Properties. Hive MLS
 - $374,9003 bd4 ba1.6k sqft302 Riva Ridge, Burgaw, NC 28425New ConstructionMLS ID #100555812, Tonya L Friend, Coastal Properties. Hive MLS
- $369,9003 bd2 ba1.6k sqft109 Eddie Drive, Burgaw, NC 28425New ConstructionMLS ID #100560767, Ralph M Harvey, ListWithFreedom.com. Hive MLS
- $361,9003 bd2 ba1.5k sqft305 Riva Ridge, Burgaw, NC 28425New ConstructionMLS ID #100554972, Ralph M Harvey, ListWithFreedom.com. Hive MLS
- $379,9003 bd3 ba1.7k sqft110 Eddie Drive, Burgaw, NC 28425New ConstructionMLS ID #100570516, Tonya L Friend, Coastal Properties. Hive MLS
- $419,9003 bd3 ba2.1k sqft198 Darel Street, Rocky Point, NC 28457For SaleMLS ID #100594252, Joy O Morgan, Intracoastal Realty Corporation. Hive MLS
- $329,5003 bd3 ba1.5k sqft711 W Hayes Street, Burgaw, NC 28425New ConstructionMLS ID #100559922, Team Thirty 4 North, Coldwell Banker Sea Coast Advantage. Hive MLS
- $450,0003 bd3 ba1.7k sqft404 S Bodenheimer Street, Burgaw, NC 28425New ConstructionMLS ID #100592688, Derek Criscitiello, Coldwell Banker Sea Coast Advantage. Hive MLS
- $289,0003 bd2 ba1.5k sqft9925 Nc Highway 53 E, Burgaw, NC 28425For SaleMLS ID #100552944, Living By the Coast Realty Group, RE/MAX Executive. Hive MLS
- $449,0003 bd3 ba1.7k sqft815 Riverview Drive, Burgaw, NC 28425For SaleMLS ID #100555520, Amy A Horn, Coastal Properties. Hive MLS
- $290,0003 bd3 ba1.5k sqft310 S Vann Street, Burgaw, NC 28425New ConstructionMLS ID #100559945, Team Thirty 4 North, Coldwell Banker Sea Coast Advantage. Hive MLS
- $289,0003 bd2 ba1.3k sqft615 S Raleigh Street, Wallace, NC 28466For SaleMLS ID #100594514, Paula Beasley, REAL Broker LLC. Hive MLS
- $420,0003 bd2 ba1.5k sqft3008 Primrose Lane, Castle Hayne, NC 28429For SaleMLS ID #100594589, Sherwood Strickland Group, Coldwell Banker Sea Coast Advantage. Hive MLS
- from $349,9003 bd3 ba1.7k sqftThe Sycamore Plan, Terrapin, Leland, NC 28451New ConstructionChesapeake Homes
- $384,9503 bd3 ba1.8k sqft104 Priscilla Place, Hampstead, NC 28443For SaleMLS ID #100591627, Alexander Mason, Coldwell Banker Sea Coast Advantage - Jacksonville. Hive MLS
- $350,0003 bd2 ba1.2k sqft2704 Manor Court, Wilmington, NC 28405For SaleMLS ID #100584579, Tidal Realty Partners, REAL Broker LLC. Hive MLS
- $393,0003 bd2 ba1.8k sqft84 Habersham Avenue, Rocky Point, NC 28457For SaleMLS ID #100590338, Debby S Daigle, RE/MAX Essential. Hive MLS
