Welcome to relaxed coastal living in this FULLY FURNISHED and updated Toscana Isles condo, where dogs are welcome and everyday life feels like a getaway. Paddle, kayak, canoe, or fish on the community’s scenic lakes, then unwind with West facing tranquil water views from this end-unit condominium home offering this fully furnished three bedrooms, a den/office, and a private garage, and wrap around windows. The owners spent over $30k in recent upgrades, and over $15k in brand new furniture. New upgrades include water softner, HVAC, Water Heater, window treatments, wood plank ceramic flooring, and light fixtures. The bright, open layout connects the kitchen, dining, and living areas for effortless everyday living and easy entertaining. The kitchen features abundant tall white cabinetry, granite countertops, a breakfast bar, and an impressively large walk-in pantry with space for a wine refrigerator. A separate office with doors provides the perfect work-from-home or flex space. Upstairs, nearly 1,700 square feet of living space creates a private, elevated retreat with peaceful views from every window and a screened lanai balcony overlooking the lake. The owner’s suite includes a generous walk-in closet and private bath, while two guest bedrooms are thoughtfully positioned to create a comfortable guest wing. Enjoy the ease of maintenance-free living, with exterior care and landscaping handled by the association—ideal for full-time residents or those seeking a true “lock and leave” lifestyle. The gated community offers resort-style amenities including a lakeside pool, fitness center, tennis courts, pickleball courts, and 24-hour staffed security. Located just six miles from the Gulf beaches and six miles from historic downtown Venice, this home places you close to charming shops, dining, and coastal culture. Wellen Park, with its shopping, restaurants, outdoor concerts, and spring training baseball, is only 11 miles away, and I-75 is easily accessible for convenient travel. This is Florida living at its most relaxed—surrounded by water, nature, and thoughtful amenities, all minutes from the coast.
Sold for $336,500
$336,500
109 PORTA VECCHIO BEND #201, NOKOMIS, FL 34275
3beds
1,661sqft
Condominium
Built in 2018
-- sqft lot
$333,600 Zestimate®
$203/sqft
$2,868 Estimated rent
Home value
$333,600
$304,000 - $367,000
$2,868/mo
Zestimate® history
Owner options
List your home for rent
$2,868/mo
Rent Zestimate®
Find your next renter with Zillow Rental Manager. Plus, with online applications, you can quickly screen prospective tenants – for free.
$2,868/mo
Rent Zestimate®
Refinance and save
$2,799/mo
Est. payment
Refinancing to a lower rate could help reduce your monthly payments and save thousands over the life of the loan.
$2,799/mo
Est. payment
Explore your selling options
Work with a Zillow partner agent
Leverage their expertise and Zillow's premium Showcase listings to get your home seen by more buyers.
Get startedList with your own agent
Get your home in front of millions of buyers by listing it on Zillow.
Learn how to do itSell it yourself
Take full control of how buyers see your home on Zillow by listing For Sale by Owner (FSBO).
List your homeWhat's special
Gated communityFully furnished three bedroomsBreakfast barGranite countertopsAbundant tall white cabinetryWrap around windowsPrivate garage
Zillow last checked:
Listing updated:
Listed by:
Jason Cooper 941-599-0044,
COLDWELL BANKER REALTY 941-739-6777
Bought with:
Matthew Ritter, 3227782
THE RITTER GROUP
Source: Stellar MLS,MLS#: A4679580 Originating MLS: Sarasota - Manatee
Originating MLS: Sarasota - Manatee
Facts & features
Interior
Bedrooms & bathrooms
- Bedrooms: 3
- Bathrooms: 2
- Full bathrooms: 2
Primary bedroom
- Features: Walk-In Closet(s)
- Level: Second
- Area: 204 Square Feet
- Dimensions: 17x12
Bedroom 2
- Features: Built-in Closet
- Level: Second
- Area: 121 Square Feet
- Dimensions: 11x11
Bedroom 3
- Features: Built-in Closet
- Level: Second
- Area: 130 Square Feet
- Dimensions: 10x13
Balcony porch lanai
- Level: Second
- Area: 105 Square Feet
- Dimensions: 15x7
Kitchen
- Level: Second
- Area: 238 Square Feet
- Dimensions: 14x17
Living room
- Level: Second
- Area: 270 Square Feet
- Dimensions: 15x18
Office
- Level: Second
- Area: 100 Square Feet
- Dimensions: 10x10
Heating
- Central
Cooling
- Central Air
Appliances
- Included: Disposal, Dryer, Microwave, Range, Refrigerator, Washer
- Laundry: Laundry Room
Features
- Ceiling Fan(s), High Ceilings, Open Floorplan, Solid Surface Counters
- Flooring: Carpet, Ceramic Tile
- Windows: Hurricane Shutters
- Has fireplace: No
- Common walls with other units/homes: End Unit
Interior area
- Total structure area: 2,206
- Total interior livable area: 1,661 sqft
Property
Parking
- Total spaces: 1
- Parking features: Garage - Attached
- Attached garage spaces: 1
- Details: Garage Dimensions: 22x14
Features
- Levels: Two
- Stories: 2
- Patio & porch: Screened
- Exterior features: Balcony, Irrigation System, Lighting, Sidewalk
- Has view: Yes
- View description: Water, Lake
- Has water view: Yes
- Water view: Water,Lake
- Waterfront features: Lake, Lake Front, Lake Privileges, Seawall
Details
- Parcel number: 0375031011
- Zoning: PUD
- Special conditions: None
Construction
Type & style
- Home type: Condo
- Property subtype: Condominium
Materials
- Block
- Foundation: Slab
- Roof: Tile
Condition
- New construction: No
- Year built: 2018
Details
- Builder model: Victoria
- Builder name: D. R. Horton
Utilities & green energy
- Sewer: Public Sewer
- Water: Public
- Utilities for property: BB/HS Internet Available, Cable Available, Public, Street Lights, Underground Utilities
Community & HOA
Community
- Features: Lake, Water Access, Clubhouse, Fitness Center, Playground, Pool, Sidewalks, Tennis Court(s)
- Pet fee: $0 monthly
- Subdivision: TOSCANA ISLES CARRIAGE HOMES P
HOA
- Has HOA: Yes
- Services included: 24-Hour Guard, Community Pool, Maintenance Structure, Maintenance Grounds, Pool Maintenance, Private Road, Recreational Facilities
- HOA fee: $592 monthly
- HOA name: Tropical Isles Management | Patty Doll
- HOA phone: 941-263-3147
- Second HOA name: Access Management |Shelly Williams
- Second HOA phone: 941-263-3147
Location
- Region: Nokomis
Financial & listing details
- Price per square foot: $203/sqft
- Tax assessed value: $292,400
- Annual tax amount: $5,956
- Date on market: 1/24/2026
- Cumulative days on market: 64 days
- Listing terms: Cash,Conventional
- Ownership: Condominium
- Total actual rent: 0
- Road surface type: Asphalt
Price history
| Date | Event | Price |
|---|---|---|
| 5/8/2026 | Sold | $336,500-3.3%$203/sqft |
Source:  Stellar MLS #A4679580 Report a problem Stellar MLS #A4679580 Report a problem | ||
| 3/31/2026 | Pending sale | $348,000$210/sqft |
Source: Stellar MLS #A4679580 Report a problem | ||
| 2/27/2026 | Price change | $348,000-2%$210/sqft |
Source: Stellar MLS #A4679580 Report a problem | ||
| 1/24/2026 | Listed for sale | $355,000-4.1%$214/sqft |
Source: Stellar MLS #A4679580 Report a problem | ||
| 8/11/2023 | Sold | $370,000-7.5%$223/sqft |
Source: Public Record Report a problem | ||
| 7/23/2023 | Pending sale | $400,000$241/sqft |
Source: Stellar MLS #N6126111 Report a problem | ||
| 7/14/2023 | Price change | $400,000-4.8%$241/sqft |
Source: Stellar MLS #N6126111 Report a problem | ||
| 6/11/2023 | Price change | $420,000-4.5%$253/sqft |
Source: Stellar MLS #N6126111 Report a problem | ||
| 5/11/2023 | Price change | $440,000-4.3%$265/sqft |
Source: Stellar MLS #N6126111 Report a problem | ||
| 4/5/2023 | Listed for sale | $460,000$277/sqft |
Source: Stellar MLS #N6126111 Report a problem | ||
Public tax history
| Year | Property taxes | Tax assessment |
|---|---|---|
| 2025 | $5,956 -5.3% | $292,400 -6.3% |
| 2024 | $6,288 +46.4% | $312,000 +43.3% |
| 2023 | $4,296 -0.6% | $217,697 +3% |
| 2022 | $4,321 0% | $211,356 +3% |
| 2021 | $4,321 -6.6% | $205,200 +11.2% |
| 2020 | $4,627 +2.1% | $184,600 +3% |
| 2019 | $4,533 | $179,200 |
Find assessor info on the county website
Neighborhood: 34275
Nearby homes
- $320,0003 bd2 ba1.6k sqft102 Porta Vecchio Bnd #201, Nokomis, FL 34275Sold

- $279,5002 bd2 ba1.3k sqft110 Porta Vecchio Bnd UNIT 101, Nokomis, FL 34275Sold
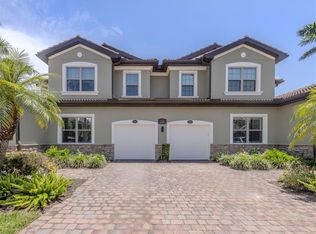
- $315,0003 bd2 ba1.6k sqft121 Porta Vecchio Bnd UNIT 201, Nokomis, FL 34275Sold

- $349,9003 bd2 ba1.6k sqft130 Porta Vecchio Bnd UNIT 202, Nokomis, FL 34275For Sale
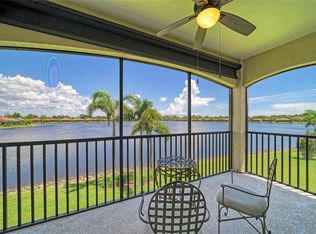
- $349,9003 bd2 ba1.6k sqft109 Porta Vecchio Bnd UNIT 202, Nokomis, FL 34275Sold
- $290,0002 bd2 ba1.4k sqft117 Porta Vecchio Bnd UNIT 102, Nokomis, FL 34275Sold
- $315,0003 bd2 ba1.6k sqft121 Porta Vecchio Bnd UNIT 202, Nokomis, FL 34275Sold
- $400,0003 bd2 ba1.6k sqft110 Porta Vecchio Bnd UNIT 202, Nokomis, FL 34275Sold
Nearby schools
GreatSchools rating
- 8/10Laurel Nokomis SchoolGrades: PK-8Distance: 2.3 mi
- 7/10Venice Senior High SchoolGrades: 9-12Distance: 4.9 mi
Schools provided by the listing agent
- Elementary: Laurel Nokomis Elementary
- Middle: Laurel Nokomis Middle
- High: Venice Senior High
Source: Stellar MLS. This data may not be complete. We recommend contacting the local school district to confirm school assignments for this home.
Get a cash offer in 3 minutes
Find out how much your home could sell for in as little as 3 minutes with a no-obligation cash offer.
Estimated market value
$333,600
Get a cash offer in 3 minutes
Find out how much your home could sell for in as little as 3 minutes with a no-obligation cash offer.
Estimated market value
$333,600
- Florida
- Sarasota County
- Nokomis
- 34275
- 109 PORTA VECCHIO BEND Unit 201
Nearby cities
Nearby zip codes
Other Nokomis Topics
