Spacious well maintained 1.5 story solid home situated on a sizable .45-acre parcel with alley access and plenty of off-street parking. The nice size eat-in kitchen, adjacent large formal dining and living room with fireplace will accommodate those memorable family gatherings. Also included on the main level are two bedrooms and full bath. The upper level offers four additional bedrooms or possible storage space. The utilities including HVAC and water heater are located in the full unfinished basement. Exterior features include a 20'x22' steel carport and 12'x16' storage shed.
Active
Price cut: $10.5K (6/17)
$148,500
109 S Broadway St, Hoffman, IL 62250
6beds
2,357sqft
Single Family Residence
Built in 1939
0.45 Acres Lot
$147,700 Zestimate®
$63/sqft
$-- HOA
What's special
Plenty of off-street parkingNice size eat-in kitchen
- 195 days |
- 300 |
- 22 |
Zillow last checked:
Listing updated:
Listed by:
Alan B Owen 618-322-1160,
Coldwell Banker Allen & Geary
Source: MRED as distributed by MLS GRID,MLS#: 100000095
Facts & features
Interior
Bedrooms & bathrooms
- Bedrooms: 6
- Bathrooms: 1
- Full bathrooms: 1
Rooms
- Room types: Bedroom 5, Bedroom 6
Primary bedroom
- Features: Flooring (Hardwood), Window Treatments (Insulated Windows)
- Level: Main
- Area: 154 Square Feet
- Dimensions: 14X11
Bedroom 2
- Features: Flooring (Carpet), Window Treatments (Insulated Windows)
- Level: Main
- Area: 110 Square Feet
- Dimensions: 11X10
Bedroom 3
- Features: Flooring (Hardwood)
- Level: Second
- Area: 117 Square Feet
- Dimensions: 13X9
Bedroom 4
- Features: Flooring (Hardwood)
- Level: Second
- Area: 195 Square Feet
- Dimensions: 15X13
Bedroom 5
- Features: Flooring (Hardwood)
- Level: Second
- Area: 132 Square Feet
- Dimensions: 12X11
Bedroom 6
- Features: Flooring (Hardwood)
- Level: Second
- Area: 66 Square Feet
- Dimensions: 11X6
Dining room
- Features: Flooring (Hardwood), Window Treatments (Bay Window(s), Insulated Windows)
- Level: Main
- Area: 187 Square Feet
- Dimensions: 17X11
Kitchen
- Features: Kitchen (Eating Area-Table Space), Flooring (Vinyl), Window Treatments (Insulated Windows)
- Level: Main
- Area: 200 Square Feet
- Dimensions: 20X10
Living room
- Features: Flooring (Hardwood), Window Treatments (Insulated Windows)
- Level: Main
- Area: 247 Square Feet
- Dimensions: 19X13
Heating
- Forced Air, Natural Gas
Cooling
- Central Air
Appliances
- Included: Range, Refrigerator, Washer, Dryer, Range Hood
- Laundry: Main Level
Features
- Built-in Features, 1st Floor Bedroom, 1st Floor Full Bath, Special Millwork, Replacement Windows
- Flooring: Laminate, Carpet, Wood
- Windows: Replacement Windows, Insulated Windows, Window Treatments
- Basement: Unfinished,Full
- Number of fireplaces: 1
Interior area
- Total structure area: 5,039
- Total interior livable area: 2,357 sqft
Property
Parking
- Total spaces: 4
- Parking features: Gravel, Alley Access, Driveway, Yes
- Has uncovered spaces: Yes
Accessibility
- Accessibility features: No Disability Access
Features
- Stories: 1.5
Lot
- Size: 0.45 Acres
- Dimensions: 143x140x143x140
Details
- Additional structures: Shed(s)
- Parcel number: 141312354020
- Special conditions: None
Construction
Type & style
- Home type: SingleFamily
- Property subtype: Single Family Residence
Materials
- Brick Veneer, Vinyl Siding, Frame
- Foundation: Concrete Perimeter
Condition
- New construction: No
- Year built: 1939
Utilities & green energy
- Electric: 100 Amp Service, Circuit Breakers
- Sewer: Public Sewer
- Water: Public
Community & HOA
Community
- Features: Park, Sidewalks, Street Lights, Street Paved
HOA
- Services included: None
Location
- Region: Hoffman
Financial & listing details
- Price per square foot: $63/sqft
- Annual tax amount: $1,071
- Date on market: 12/27/2025
- Ownership: Fee Simple
Alan B Owen
Alan B Owen
(618) 322-1160
By pressing Contact Agent, you agree that the real estate professional identified above may call/text you about your search, which may involve use of automated means and pre-recorded/artificial voices. You don't need to consent as a condition of buying any property, goods, or services. Message/data rates may apply. You also agree to our Terms of Use. Zillow does not endorse any real estate professionals. We may share information about your recent and future site activity with your agent to help them understand what you're looking for in a home.
Estimated market value
$147,700
$111,000 - $188,000
$1,612/mo
Price history
| Date | Event | Price |
|---|---|---|
| 6/17/2026 | Price change | $148,500-6.6%$63/sqft |
Source:  MRED as distributed by MLS GRID #100000095 Report a problem MRED as distributed by MLS GRID #100000095 Report a problem | ||
| 5/5/2026 | Price change | $159,000-6.2%$67/sqft |
Source: MRED as distributed by MLS GRID #100000095 Report a problem | ||
| 3/19/2026 | Price change | $169,500-5.6%$72/sqft |
Source: MRED as distributed by MLS GRID #100000095 Report a problem | ||
| 2/11/2026 | Price change | $179,500-5%$76/sqft |
Source: MRED as distributed by MLS GRID #100000095 Report a problem | ||
| 12/27/2025 | Listed for sale | $189,000$80/sqft |
Source: MRED as distributed by MLS GRID #100000095 Report a problem | ||
Public tax history
Tax history is unavailable.
Monthly payment
Est. payment$--/mo
Payment breakdown
Explore the cost of this home by adjusting the details. Changes won't be saved.All calculations are estimates and provided by Zillow, Inc. for informational purposes only. Actual amounts may vary.
HOA fees may include property taxes on listings classified as Co-Ops. Contact the listing agent and/or owner for fee details.
Mortgage interest rates are dependent on a number of factors, including credit score, down payment, and repayment length. Interest rate data provided by Zillow Group Marketplace, Inc. as of 1/1/1970 from various mortgage lenders with which we have lead or other similar arrangements; the Estimated Payment is an average of those rates.
See how much you could borrow to make a competitive offer.
Climate risks
Neighborhood: 62250
Nearby schools
GreatSchools rating
- 9/10Carlyle Elementary SchoolGrades: PK-4Distance: 7.6 mi
- 6/10Carlyle Junior High SchoolGrades: 5-8Distance: 8.2 mi
- 3/10Carlyle High SchoolGrades: 9-12Distance: 8.1 mi
Schools provided by the listing agent
- Elementary: Carlyle Grade School
- Middle: Carlyle Jr. High School
- High: Carlyle High School
- District: 1
Source: MRED as distributed by MLS GRID. This data may not be complete. We recommend contacting the local school district to confirm school assignments for this home.
- $124,6006 bd1 ba2.3k sqft109 South Broadway, Hoffman, IL 62250Off Market
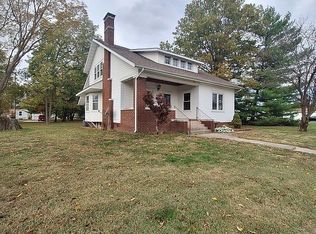
- $83,700-- bd1 ba1.4k sqft113 South Broadway, Hoffman, IL 62250Off Market
- $45,5703 bd1 ba360 sqft104 S Maple Pl, Hoffman, IL 62250Off Market
- $9,330-- bd-- ba-- sqft108 S Maple St, Hoffman, IL 62250Off Market
- $87,400-- bd1 ba1.5k sqft108 South Broadway, Hoffman, IL 62250Off Market
- $77,600-- bd1 ba1.8k sqft112 South Broadway, Hoffman, IL 62250Off Market
- $99,1003 bd2 ba2k sqft104 South Broadway, Hoffman, IL 62250Off Market
- $4,800-- bd-- ba-- sqft100 S Maple St, Hoffman, IL 62250Off Market
Similar homes
- $159,9003 bd1 ba1.8k sqft2769 Old 51 Rd, Sandoval, IL 62882Active
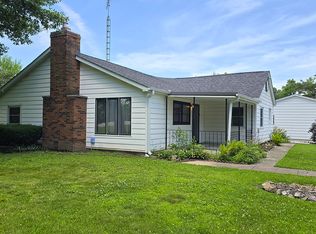 MLS ID #12691555, Judith Griffin, Coldwell Banker Allen & Geary. MRED as distributed by MLS GRID
 - $132,5003 bd2 ba1.6k sqft1125 S Maple St, Centralia, IL 62801Active
 MLS ID #12666529, Michael Hammond, Equity Realty Group. MRED as distributed by MLS GRID
 - $145,0003 bd1 ba1.5k sqft11 Holiday Ter, Centralia, IL 62801Price Change
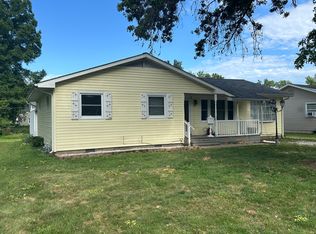 MLS ID #12682360, Ryan Gambill, SOMER REAL ESTATE. MRED as distributed by MLS GRID
 - $172,0003 bd2 ba2.2k sqft4 Lilac Ln, Centralia, IL 62801Active
 MLS ID #12586571, Judith Griffin, Coldwell Banker Allen & Geary. MRED as distributed by MLS GRID
 - $162,5004 bd2 ba1.9k sqft17 Crestwood Ln, Centralia, IL 62801ActiveMLS ID #12658935, MELISSA JARRELL, Equity Realty Group. MRED as distributed by MLS GRID
- $129,9003 bd2 ba1.2k sqft173 Greenview Rd, Centralia, IL 62801ActiveMLS ID #12669028, Dennis Krupp, Coldwell Banker Allen & Geary. MRED as distributed by MLS GRID
- $119,9003 bd1 ba1.6k sqft309 Leafland Ave, Centralia, IL 62801Re-activatedMLS ID #12679183, Darlene Baltzell, GRI, Rod Snow, INC.. MRED as distributed by MLS GRID
- $139,0003 bd1 ba1.1k sqft501 N Marion Ave, Salem, IL 62881ActiveMLS ID #12671284, JAYME MICHEL, Equity Realty Group. MRED as distributed by MLS GRID
- $159,9004 bd2 ba1.7k sqft3305 Selmaville Rd, Salem, IL 62881Re-activatedMLS ID #EB460242, JAYME MICHEL, Equity Realty Group. MRED as distributed by MLS GRID
- $139,0003 bd1 ba1.7k sqft1526 W Saint Louis St, Nashville, IL 62263For Sale
 MLS ID #26033986, Brooke Mitchell, Keller Williams Pinnacle. MARIS
 - $--3 bd2 ba1.6k sqft227 W 1st St, Addieville, IL 62214AuctionServiceLink Auction
- $125,0003 bd1 ba1.2k sqft1412 Holly St, Centralia, IL 62801ActiveMLS ID #12670432, Cynthia Bevis, AHWD,CSC,e-PRO,GRI,SRES,SRS, King City Property Brokers. MRED as distributed by MLS GRID
- $185,0003 bd2 ba2.1k sqft211 E Depew St, Odin, IL 62870ActiveMLS ID #12649804, Cynthia Bevis, AHWD,CSC,e-PRO,GRI,SRES,SRS, King City Property Brokers. MRED as distributed by MLS GRID
- $--3 bd2 ba1.3k sqft985 S Broadway St, Nashville, IL 62263AuctionAuction.com 2
- $170,0003 bd2 ba1.3k sqft3580 Odin Rd, Odin, IL 62870Price ChangeMLS ID #12605508, JAYME MICHEL, Equity Realty Group. MRED as distributed by MLS GRID
- $94,9003 bd1 ba1.6k sqft615 N Indiana Ave, Salem, IL 62881NewMLS ID #12697673, Stacey Russell, SOMER REAL ESTATE. MRED as distributed by MLS GRID
- $189,9003 bd1 ba1.3k sqft2429 Overbeck Ln, Centralia, IL 62801ActiveMLS ID #12593180, Jacqueline Ice, Equity Realty Group. MRED as distributed by MLS GRID
- $180,0003 bd2 ba2.1k sqft310 E Texas Ave, Sandoval, IL 62882For SaleMLS ID #26023840, Connor Trumbo, The Whitetail Connection LLC. MARIS
- $207,5004 bd2 ba2.3k sqft424 N College St, Centralia, IL 62801ActiveMLS ID #EB457085, MELISSA JARRELL, Equity Realty Group. MRED as distributed by MLS GRID
- $179,9004 bd2 ba2.2k sqft21604 Fox Dr, Carlyle, IL 62231ActiveMLS ID #12603492, JOSEPH PURDY, Real Broker LLC. MRED as distributed by MLS GRID
- Illinois
- Clinton County
- Hoffman
- 62250
- 109 S Broadway St
Nearby cities
Nearby zip codes
Other Hoffman Topics
