Don’t miss this charming Spearville bungalow packed with space and function! 2 bedrooms and 1 bath on the main level—plus 3 bonus rooms in the basement for extra bedrooms, office space, or whatever fits your life. Stay comfortable year-round with an enclosed back entry that keeps you out of the weather and enjoy the sun-filled enclosed front porch—perfect for extra living space. Step outside to a spacious concrete patio area in the backyard, ideal for relaxing or entertaining. It also features an oversized 2-car detached garage, sprinkler system in the front and backyard, radiant steam heat, a window A/C unit in the living room and ceiling fans for added comfort. This home is so affordable, practical, and full of possibilities—schedule your showing before it’s gone!
Pending
Price cut: $5K (6/19)
$143,000
109 S Main St, Spearville, KS 67876
2beds
1,050sqft
:
Get pre-qualified$1,044/mo
Single Family Residence
Built in 1932
7,274 Square Feet Lot
$135,000 Zestimate®
$136/sqft
$-- HOA
What's special
Sun-filled enclosed front porchRadiant steam heatEnclosed back entry
- 118 days |
- 160 |
- 1 |
Zillow last checked:
Listing updated:
Listed by:
Paula Schneweis 620-682-5133,
HOBBS REALTY
Source: Kansas High Plains AOR,MLS#: 101266 Originating MLS: Garden City MLS
Originating MLS: Garden City MLSFacts & features
Interior
Bedrooms & bathrooms
- Bedrooms: 2
- Bathrooms: 1
- Full bathrooms: 1
Primary bedroom
- Description: Carpet
- Level: Main
- Dimensions: 11.1 x 11.4
Bedroom
- Description: Carpet
- Level: Main
- Dimensions: 11.4 x 10.11
Bonus room
- Description: Carpet
- Level: Basement
- Dimensions: 12.4 x 7
Bonus room
- Description: Carpet
- Level: Basement
- Dimensions: 12.4 x 10.7
Bonus room
- Description: Carpet
- Level: Basement
- Dimensions: 12.4 x 11.7
Dining room
- Description: Carpet
- Level: Main
- Dimensions: 11.2 x 15.3
Family room
- Description: Carpet
- Level: Basement
- Dimensions: 32.7 x 11.1
Other
- Description: Carpet
- Level: Main
- Dimensions: 7.8 x 5.6
Kitchen
- Description: Carpet
- Level: Main
- Dimensions: 10.11 x 13.3
Laundry
- Description: Carpet
- Level: Basement
Living room
- Description: Carpet
- Level: Main
- Dimensions: 13.4 x 14
Heating
- Hot Water, Radiant
Cooling
- Ceiling Fan(s), Window Unit(s)
Appliances
- Included: Exhaust Fan, Electric Range, Gas Water Heater, Microwave, Refrigerator, VentedExhaust Fan
- Laundry: In Basement
Features
- Flooring: Carpet
- Windows: Blinds, Double Pane Windows, Metal, Screens, Storm Window(s), Wood Frames
- Basement: Full,Finished,Concrete,Sump Pump
- Has fireplace: No
Interior area
- Total interior livable area: 1,050 sqft
- Finished area above ground: 1,050
- Finished area below ground: 1,050
Property
Parking
- Total spaces: 2
- Parking features: Detached, Garage, Garage Door Opener
- Garage spaces: 2
Features
- Levels: One
- Stories: 1
- Patio & porch: Enclosed
- Exterior features: Private Yard, Rain Gutters
- Fencing: Chain Link,Wood
Lot
- Size: 7,274 Square Feet
- Features: Sprinklers In Rear, Sprinklers In Front
Details
- Parcel number: 0292904002008.000
- Zoning description: R
- Special conditions: Standard
Construction
Type & style
- Home type: SingleFamily
- Architectural style: Bungalow
- Property subtype: Single Family Residence
Materials
- Brick Veneer, Metal Siding
- Foundation: Concrete Perimeter
- Roof: Composition
Condition
- Year built: 1932
Utilities & green energy
- Sewer: Public Sewer
- Water: Public
Community & HOA
HOA
- Has HOA: No
Location
- Region: Spearville
Financial & listing details
- Price per square foot: $136/sqft
- Tax assessed value: $80,700
- Annual tax amount: $1,287
- Date on market: 4/1/2026
- Cumulative days on market: 120 days

Paula Schneweis
(620) 682-5133
By pressing Contact Agent, you agree that the real estate professional identified above may call/text you about your search, which may involve use of automated means and pre-recorded/artificial voices. You don't need to consent as a condition of buying any property, goods, or services. Message/data rates may apply. You also agree to our Terms of Use. Zillow does not endorse any real estate professionals. We may share information about your recent and future site activity with your agent to help them understand what you're looking for in a home.
Estimated market value
$135,000
$128,000 - $142,000
$880/mo
Price history
| Date | Event | Price |
|---|---|---|
| 7/17/2026 | Pending sale | $143,000$136/sqft |
Source:  Kansas High Plains AOR #101266 Report a problem Kansas High Plains AOR #101266 Report a problem | ||
| 6/19/2026 | Price change | $143,000-3.4%$136/sqft |
Source: Kansas High Plains AOR #101266 Report a problem | ||
| 5/5/2026 | Price change | $148,000-3.3%$141/sqft |
Source: Kansas High Plains AOR #101266 Report a problem | ||
| 4/1/2026 | Listed for sale | $153,000$146/sqft |
Source: Kansas High Plains AOR #101266 Report a problem | ||
Public tax history
| Year | Property taxes | Tax assessment |
|---|---|---|
| 2025 | $1,288 +1.8% | $9,280 +5% |
| 2024 | $1,265 -0.5% | $8,839 +4% |
| 2023 | $1,271 -1.7% | $8,499 +0.2% |
| 2022 | $1,293 +3.4% | $8,486 +3% |
| 2021 | $1,251 | $8,239 |
| 2020 | -- | $8,239 +3% |
| 2019 | $1,280 +3.3% | $7,999 +3% |
| 2018 | $1,239 +14.8% | $7,765 +2% |
| 2017 | $1,079 | $7,613 +5.3% |
| 2016 | $1,079 | $7,233 0% |
| 2015 | $1,079 | $7,234 +2% |
| 2014 | $1,079 | $7,095 +2.5% |
| 2013 | -- | $6,923 |
| 2012 | -- | -- |
| 2011 | -- | -- |
| 2010 | -- | $6,808 |
| 2009 | -- | $6,808 |
| 2008 | -- | $6,808 |
Find assessor info on the county website
Monthly payment
Est. payment
Payment breakdown
Explore the cost of this home by adjusting the details. Changes won't be saved.Climate risks
Neighborhood: 67876
Nearby schools
GreatSchools rating
- 6/10Spearville Elementary SchoolGrades: PK-5Distance: 0.1 mi
- 6/10Spearville Jr/Sr High SchoolGrades: 6-12Distance: 0.3 mi
- $162,9002 bd1 ba1.3k sqft107 S Main St, Spearville, KS 67876Off Market
- $215,0004 bd2 ba2k sqft201 S Main St, Spearville, KS 67876Off Market
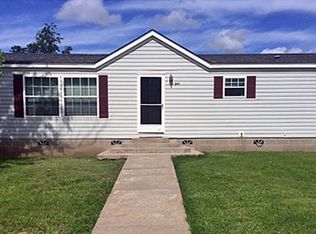
- $151,8002 bd1 ba1k sqft105 S Main St, Spearville, KS 67876Off Market
- $126,4002 bd1 ba824 sqft108 Sill St, Spearville, KS 67876Off Market
- $118,2002 bd1 ba990 sqft106 Sill St, Spearville, KS 67876Off Market
- $152,0002 bd1 ba925 sqft103 S Main St, Spearville, KS 67876Off Market
- $121,1002 bd1 ba808 sqft104 Sill St, Spearville, KS 67876Off Market
- $119,4702 bd2 ba1.2k sqft102 S Main St, Spearville, KS 67876Off Market
Similar homes
- $120,0002 bd1 ba768 sqft109 Sophy St, Spearville, KS 67876For Sale
 MLS ID #205985, Charis Rice, EXP REALTY LLC. Western Kansas AOR
 - $124,0002 bd1 ba1.4k sqft307 Walnut St, Spearville, KS 67876For Sale
 MLS ID #101419, Eunice Olivares, HOBBS REALTY. Kansas High Plains AOR
 - $--2 bd1 ba1k sqft704 N 14th Ave, Dodge City, KS 67801Auction
 Auction.com 2
 - $140,0002 bd2 ba1k sqft219 Benton St, Jetmore, KS 67854For Sale
 MLS ID #101581, Sybil R Pyle, RE/MAX VILLA. Kansas High Plains AOR
 - $144,0002 bd2 ba1.1k sqft809 W Spruce St, Dodge City, KS 67801For SaleMLS ID #101559, Maria Elva Madrid, EXP Realty LLC. Kansas High Plains AOR
- $178,0002 bd1 ba913 sqft2907A Doralane Ave, Dodge City, KS 67801For SaleMLS ID #101660, Angelica Villanueva, RE/MAX VILLA. Kansas High Plains AOR
- $114,9005 bd-- ba1.5k sqft903 5th Ave, Dodge City, KS 67801For SaleMLS ID #101220, Isabel Ruiz, RE/MAX VILLA. Kansas High Plains AOR
- $175,0002 bd1 ba1k sqftD 1104th Ave, Dodge City, KS 67801For SaleMLS ID #100997, Sybil R Pyle, RE/MAX VILLA. Kansas High Plains AOR
- $189,9003 bd1 ba1k sqft1601 7th Ave, Dodge City, KS 67801For SaleMLS ID #101344, Constancio Gutierrez, Coldwell Banker Hancock of Dodge City. Kansas High Plains AOR
- $205,0002 bd2 ba960 sqft1004 Avenue H, Dodge City, KS 67801For SaleMLS ID #101550, Francisco Banda, HOBBS REALTY. Kansas High Plains AOR
- $180,0004 bd2 ba900 sqft824 Westlawn Dr, Dodge City, KS 67801For SaleMLS ID #101143, Margarita Ramirez, Coldwell Banker Hancock of Dodge City. Kansas High Plains AOR
- $125,0002 bd-- ba960 sqft804 Clark Ave, Dodge City, KS 67801For SaleMLS ID #101020, Isabel Ruiz, RE/MAX VILLA. Kansas High Plains AOR
- $200,0002 bd2 ba768 sqft700 Avenue H, Dodge City, KS 67801For SaleMLS ID #101277, Anjela Lopez, Coldwell Banker Hancock of Dodge City. Kansas High Plains AOR
- $176,0002 bd1 ba720 sqft2002 Homewood Ave, Dodge City, KS 67801For Sale By Owner
- $89,9002 bd2 ba832 sqft314 Roughton St, Jetmore, KS 67854For SaleMLS ID #101381, Sybil R Pyle, RE/MAX VILLA. Kansas High Plains AOR
- $183,9002 bd1 ba908 sqft1606 Avenue B, Dodge City, KS 67801For SaleMLS ID #101159, Constancio Gutierrez, Coldwell Banker Hancock of Dodge City. Kansas High Plains AOR
- $190,0004 bd1 ba1k sqft1306 Avenue A, Dodge City, KS 67801For SaleMLS ID #101322, Lorena Montoya, New Image Realty. Kansas High Plains AOR
- $185,0002 bd2 ba1k sqft1304 12th Ave, Dodge City, KS 67801For Sale By Owner
- $199,0004 bd3 ba1.2k sqft2111 Thompson Ave, Dodge City, KS 67801For SaleMLS ID #101561, Javier Esquivel, REAL ESTATE PROFESSIONALS. Kansas High Plains AOR
- $200,0003 bd1 ba1.2k sqft806 3rd Ave, Dodge City, KS 67801For SaleMLS ID #101126, Anjela Lopez, Coldwell Banker Hancock of Dodge City. Kansas High Plains AOR
