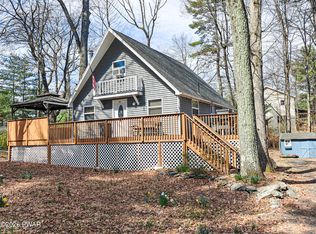
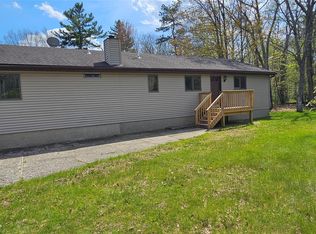
Beautiful full three-level townhouse for sale in the highly desirable High Point Golf Course community, featuring direct lake views and private lake access. This spacious and elegant home offers an open-concept main level with soaring ceilings, oversized windows, updated floors, and breathtaking panoramic water views filled with natural light. Perfect for lake lovers seeking million-dollar views and buyers who appreciate elegant European-quality updates and craftsmanship. The updated kitchen features granite countertops, custom cabinetry, designer lighting, and quality finishes, flowing seamlessly into the living area with a stunning custom stone fireplace wall and European-inspired design throughout. Upstairs offers two spacious bedrooms and a full bathroom. The fully finished walk-out lower level includes a large master suite or guest retreat with a full bathroom, laundry area, and direct access to the lake and outdoor living space. Enjoy the large porch overlooking the water, perfect for relaxing or entertaining. Additional updates include newer windows, updated electrical, and a roof only two years old. Residents enjoy lake privileges, a community pool, dog park, and the peaceful atmosphere of this sought-after golf course community. Recognized by community members as one of the most stylish, spacious, and beautiful condos in the development, this exceptional waterfront property offers elegance, comfort, and resort-style living year-round.
For sale
$269,000
109 Shore Point Unit B Montague, NJ, Call Listing Agent, NJ 07827
3beds
1,200sqft
Single Family Residence, Residential
Built in 1965
37 Square Feet Lot
$-- Zestimate®
$224/sqft
$120/mo HOA
What's special
- 38 days |
- 4,204 |
- 248 |
Zillow last checked:
Listing updated:
Listed by:
Olga Drepina 212-757-2211,
ARAO Realty Inc. 212-757-2211
Source: OneKey® MLS as distributed by MLS GRID,MLS#: 1006127
Loading...
Facts & features
Interior
Bedrooms & bathrooms
- Bedrooms: 3
- Bathrooms: 3
- Full bathrooms: 2
- 1/2 bathrooms: 1
Heating
- Baseboard, Electric, Other
Cooling
- Wall/Window Unit(s)
Appliances
- Included: Dishwasher, Dryer, Electric Range, Electric Water Heater, Other, Oven, Refrigerator
Features
- Beamed Ceilings, Built-in Features, Cathedral Ceiling(s), Formal Dining, Granite Counters, High Ceilings, Natural Woodwork, Original Details, Other
- Basement: Finished,Full
- Attic: Partial
- Number of fireplaces: 1
Interior area
- Total structure area: 1,800
- Total interior livable area: 1,200 sqft
Property
Parking
- Total spaces: 2
- Parking features: Assigned
Features
- Has private pool: Yes
- Pool features: Community
- On waterfront: Yes
- Waterfront features: Lake Front, Lake Privileges
Lot
- Size: 37 Square Feet
Details
- Special conditions: None
Construction
Type & style
- Home type: SingleFamily
- Property subtype: Single Family Residence, Residential
- Attached to another structure: Yes
Materials
- Aluminum Siding
Condition
- Year built: 1965
Utilities & green energy
- Sewer: Public Sewer
- Water: Public
- Utilities for property: Electricity Connected, Sewer Connected, Water Connected
Community & HOA
HOA
- Has HOA: Yes
- Amenities included: Park, Pool
- Services included: Other, Pool Service
- HOA fee: $120 monthly
- HOA name: High Point Country Club
Location
- Region: Montague
Financial & listing details
- Price per square foot: $224/sqft
- Annual tax amount: $2,500
- Date on market: 5/29/2026
- Cumulative days on market: 38 days
- Listing agreement: Exclusive Right To Sell
- Electric utility on property: Yes
Estimated market value
Not available
Estimated sales range
Not available
Not available
Price history
| Date | Event | Price |
|---|---|---|
| 5/29/2026 | Listed for sale | $269,000-8.8%$224/sqft |
Source:  OneKey® MLS as distributed by MLS GRID #1006127 Report a problem OneKey® MLS as distributed by MLS GRID #1006127 Report a problem | ||
| 8/16/2025 | Listing removed | $294,999$246/sqft |
Source:  NJMLS #25019526 Report a problem NJMLS #25019526 Report a problem | ||
| 7/18/2025 | Price change | $294,999-1.6%$246/sqft |
Source: NJMLS #25019526 Report a problem | ||
| 6/6/2025 | Listed for sale | $299,900$250/sqft |
Source: NJMLS #25019526 Report a problem | ||
Public tax history
Tax history is unavailable.
Monthly payment
Est. payment$--/mo
Payment breakdown
Explore the cost of this home by adjusting the details. Changes won't be saved.All calculations are estimates and provided by Zillow, Inc. for informational purposes only. Actual amounts may vary.
HOA fees may include property taxes on listings classified as Co-Ops. Contact the listing agent and/or owner for fee details.
Mortgage interest rates are dependent on a number of factors, including credit score, down payment, and repayment length. Interest rate data provided by Zillow Group Marketplace, Inc. as of 1/1/1970 from various mortgage lenders with which we have lead or other similar arrangements; the Estimated Payment is an average of those rates.
See how much you could borrow to make a competitive offer.
Climate risks
Neighborhood: 07827
Nearby schools
GreatSchools rating
- 3/10Wantage Elementary SchoolGrades: PK,3-5Distance: 1.3 mi
- 6/10Sussex Middle SchoolGrades: 6-8Distance: 0.9 mi
- 7/10High Point Regional High SchoolGrades: 9-12Distance: 1.5 mi
Schools provided by the listing agent
- Elementary: Contact Agent
- High: Contact Agent
Source: OneKey® MLS as distributed by MLS GRID. This data may not be complete. We recommend contacting the local school district to confirm school assignments for this home.

A local agent can set up tours, give advice and negotiate with sellers.
A local lender can help you make sure your offer is ready when you are.




- New Jersey
- Sussex County
- Sussex
- 07827
- 109 Shore Point Unit B Montague, NJ
Nearby cities
Nearby neighborhoods
Nearby zip codes
Other Sussex Topics
