Welcome to your own private coastal oasis in Sea Oaks Village, a charming pocket neighborhood in Fulton! This beautifully designed 3-bedroom, 2-bath home with an oversized 2-car garage offers a spacious split-bedroom floor plan, abundant storage, and indoor-outdoor living made for the Coastal Bend lifestyle. Inside, the open-concept living and kitchen areas are filled with natural light and accented by high tray ceilings, crown molding, and custom blinds. The kitchen offers granite countertops, stainless steel appliances, a large eat-in island/breakfast bar, and a spacious pantry, creating a natural gathering place for family and friends. The generously sized primary suite accommodates a king-size bed and features a tray ceiling, double vanities, and a large walk-in shower. Thoughtful extras throughout the home include a dedicated pocket office, drop zone/mudroom off the garage, and an oversized interior laundry with room for an additional refrigerator or freezer. Then step outside—the backyard is the showstopper! Designed as a private retreat, this low-maintenance outdoor space features a covered porch, lighted pergola, additional sitting areas, and an impressive heated plunge pool/oversized stone hot tub with a cascading rock waterfall. Whether you're cooling off on a summer afternoon, warming up on a cool coastal evening, or entertaining friends under the pergola, this backyard was made to be enjoyed year-round. Professional landscaping and a beautiful mature oak add to the home's curb appeal, while an additional concrete parking pad provides extra room for vehicles. Clear hurricane shutters offer added storm-season convenience with easy installation and compact storage. Tucked away on a quiet street yet conveniently located near everything Fulton and Rockport have to offer.
For sale
$335,000
109 Sandollar Cir, Fulton, TX 78358
3beds
1,827sqft
Single Family Residence
Built in 2013
6,132 Square Feet Lot
$324,600 Zestimate®
$183/sqft
$-- HOA
What's special
Dedicated pocket officeStainless steel appliancesLow-maintenance outdoor spaceCustom blindsGranite countertopsNatural lightSpacious split-bedroom floor plan
- 51 days
- 127
- 21
Zillow last checked:
Listing updated:
Listed by:
JENNIFER HEDDLESTEN,
RE/MAX SECURITY R. E.
Source: RPMLS,MLS#: 155868
Facts & features
Interior
Bedrooms & bathrooms
- Bedrooms: 3
- Bathrooms: 2
- Full bathrooms: 2
Primary bedroom
- Features: Ceiling Fan(s), Vaulted Ceiling(s), Walk-In Closet(s)
Primary bathroom
- Features: Double Vanity, Full Bath, Vanity
Dining room
- Features: Kitchen/Dining
Living room
- Features: 1 Area/Room, Ceiling Fan(s), Vaulted Ceiling(s)
Heating
- Central, Electric
Cooling
- Central Air, Electric, Ceiling Fan(s)
Appliances
- Laundry: Electric Dryer Hookup, Freezer Space In Utility Room, Utility Room In House, Washer Hookup
Features
- Dry Wall, Raised Ceilings
- Flooring: Carpet, Tile/Terrazzo
- Windows: Insulated Windows, Storm Window/Door Coverings, Blinds
- Has fireplace: No
- Fireplace features: None
Interior area
- Total structure area: 1,827
- Total interior livable area: 1,827 sqft
Video & virtual tour
Property
Parking
- Total spaces: 2
- Parking features: Two, Garage Attached, Garage Door Opener
- Attached garage spaces: 2
Features
- Levels: One
- Patio & porch: Covered Patio/Deck, Front/Rear Porch
- Spa features: Spa/Hot Tub
- Fencing: Wood
Lot
- Size: 6,132 Square Feet
- Dimensions: 6132.5
- Features: Interior Lot, Landscaped, Wooded
Details
- Additional structures: Storage
- Parcel number: 5425000016000
- Zoning description: Residential
- Other equipment: Air Filter
Construction
Type & style
- Home type: SingleFamily
- Architectural style: Traditional
- Property subtype: Single Family Residence
Materials
- HardiPlank Type, Stone
- Foundation: Slab
- Roof: Composition
Condition
- Year built: 2013
Utilities & green energy
- Utilities for property: All Electric, Cable Available, Sewer Connected, Utilities On, Water Connected
Community & HOA
Community
- Security: Smoke Detector(s)
- Subdivision: Sea Oaks
Location
- Region: Fulton
Financial & listing details
- Price per square foot: $183/sqft
- Tax assessed value: $331,290
- Date on market: 8/19/2026
Estimated market value
$324,600
$308,000 - $341,000
$2,137/mo
Price history
| Date | Event | Price |
|---|---|---|
| 8/19/2026 | Listed for sale | $335,000+3.1%$183/sqft |
Source: RPMLS #155868 Report a problem | ||
| 3/25/2022 | Sold | -- |
Source:  Central Texas MLS #461198 Report a problem Central Texas MLS #461198 Report a problem | ||
| 3/11/2022 | Pending sale | $325,000$178/sqft |
Source: RPMLS #136618 Report a problem | ||
| 2/1/2022 | Contingent | $325,000$178/sqft |
Source:  South Texas MLS #392727 Report a problem South Texas MLS #392727 Report a problem | ||
| 2/1/2022 | Pending sale | $325,000$178/sqft |
Source: Central Texas MLS #461198 Report a problem | ||
| 1/16/2022 | Listed for sale | $325,000+21.3%$178/sqft |
Source: RPMLS #136618 Report a problem | ||
| 9/3/2020 | Listing removed | $268,000$147/sqft |
Source: RE/MAX Security Real Estate #365740 Report a problem | ||
| 9/2/2020 | Listed for sale | $268,000$147/sqft |
Source: RE/MAX Security Real Estate #365740 Report a problem | ||
| 8/13/2020 | Sold | -- |
Source: Agent Provided Report a problem | ||
| 7/31/2020 | Pending sale | $268,000$147/sqft |
Source: RE/MAX SECURITY R. E. #365740 Report a problem | ||
| 6/25/2020 | Listed for sale | $268,000$147/sqft |
Source: RE/MAX SECURITY R. E. #133469 Report a problem | ||
| 3/13/2013 | Sold | -- |
Source: Public Record Report a problem | ||
Public tax history
| Year | Property taxes | Tax assessment |
|---|---|---|
| 2026 | -- | $331,290 |
| 2025 | $2,153 -24.5% | $331,290 -0.9% |
| 2024 | $2,850 0% | $334,310 +9.4% |
| 2023 | $2,850 -31.6% | $305,503 +10% |
| 2022 | $4,164 -0.2% | $277,730 +7.4% |
| 2021 | $4,170 +2.2% | $258,690 +0.5% |
| 2020 | $4,082 -1.2% | $257,490 +2.3% |
| 2019 | $4,130 | $251,590 +11.3% |
| 2018 | -- | $225,980 -5.3% |
| 2017 | -- | $238,650 +22.8% |
| 2014 | -- | $194,330 +658.2% |
| 2013 | -- | $25,630 +99% |
| 2007 | -- | $12,880 |
Find assessor info on the county website
Monthly payment
Est. payment
Payment breakdown
Explore the cost of this home by adjusting the details. Changes won't be saved.Climate risks
Neighborhood: 78358
Nearby schools
Schools provided by the listing agent
- District: Rockport-Fulton ISD
Source: RPMLS. This data may not be complete. We recommend contacting the local school district to confirm school assignments for this home.
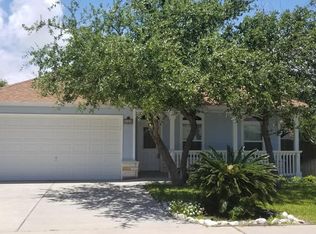

Similar homes
- $349,0003 bd2 ba1.8k sqft103 Lighthouse Cove Dr, Fulton, TX 78358For Sale
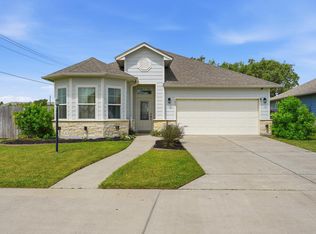 MLS ID #155902, Tammy Redden. RPMLS
 - $349,9004 bd2 ba1.9k sqft103 Beacon Ln, Fulton, TX 78358For Sale
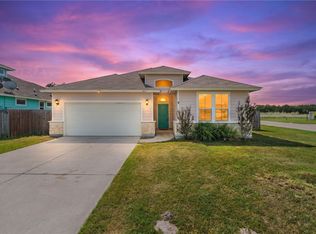 MLS ID #483017, Phillip Rios, Spears & Co Real Estate. South Texas MLS
 - $325,0003 bd2 ba2k sqft120 Sandollar Cir, Fulton, TX 78358For Sale
 MLS ID #475342, Nelida Spurrell, Keller Williams City-View. South Texas MLS
 - $383,0003 bd2 ba1.8k sqft110 Beacon Ln, Fulton, TX 78358For Sale
 MLS ID #155752, Deborah Straub. RPMLS
 - $279,0002 bd2 ba1k sqft514 N 6TH ST, Fulton, TX 78358For Sale
 MLS ID #1993065, Amanda Mercer TREC #774677, Amanda Mercer, LLC. LERA MLS
