Welcome to Saratoga's newest neighborhood, Schuyler Hills! Only 28 homes on 90 picturesque acres, 45 which are forever wild. Private building sites with mature forests all around! Homes in Schuyler Hills are built by Cerrone Builders, where you can expect the exceptional! Standard includes granite counters, tiled master bath, 9 ft 1st floor ceilings, double hung windows, 2 car garage, custom kitchen, hardwood floors & more! QUALITY CONSTRUCTION! 6 mi to Broadway in Saratoga Springs. This home with standard specs is offered at $799,000, many other plans available. Photos/ plans are examples of builder's work. Schuyerhills.com To Be Built Condition All wells in Schuyler Hills meet DOH Standards, additional water treatment at buyers cost.
Pending
$799,000
109 Schuyler Hills Drive Lot 19, Saratoga Springs, NY 12866
3beds
1,885sqft
Single Family Residence, Residential
Built in ----
1.22 Acres Lot
$675,300 Zestimate®
$424/sqft
$74/mo HOA
What's special
Tiled master bathDouble hung windowsHardwood floorsPrivate building sitesMature forestsGranite countersCustom kitchen
- 497 days
- 23
- 0
Zillow last checked:
Listing updated:
Listed by:
KW Platform 518-724-5800,
Gerald Magoolaghan
Source: Global MLS,MLS#: 202515861
Facts & features
Interior
Bedrooms & bathrooms
- Bedrooms: 3
- Bathrooms: 3
- Full bathrooms: 2
- 1/2 bathrooms: 1
Primary bedroom
- Level: First
Bedroom
- Level: First
Bedroom
- Level: First
Primary bathroom
- Level: First
Half bathroom
- Level: First
Full bathroom
- Level: First
Dining room
- Level: First
Entry
- Level: First
Kitchen
- Level: First
Laundry
- Level: First
Laundry
- Level: First
Living room
- Level: First
Mud room
- Level: First
Heating
- Forced Air, Propane, Propane Tank Owned
Cooling
- Central Air
Appliances
- Included: Dishwasher, Gas Water Heater, Microwave, Oven, Range
- Laundry: Laundry Room, Main Level
Features
- High Speed Internet, Solid Surface Counters, Built-in Features, Ceramic Tile Bath, Eat-in Kitchen
- Flooring: Tile, Ceramic Tile, Hardwood
- Doors: Sliding Doors
- Basement: Full
- Number of fireplaces: 1
- Fireplace features: Family Room
Interior area
- Total structure area: 1,885
- Total interior livable area: 1,885 sqft
- Finished area above ground: 1,885
- Finished area below ground: 0
Property
Parking
- Total spaces: 6
- Parking features: Off Street, Paved, Attached, Driveway, Garage Door Opener
- Attached garage spaces: 2
- Has uncovered spaces: Yes
Features
- Entry location: First
- Patio & porch: Rear Porch, Screened
- Exterior features: Lightning Rod(s)
Lot
- Size: 1.22 Acres
- Features: Level, Private, Sprinklers In Front, Sprinklers In Rear, Wooded, Cul-De-Sac, Landscaped
Details
- Parcel number: 415089 155.1824
- Zoning description: Single Residence
- Special conditions: Standard
Construction
Type & style
- Home type: SingleFamily
- Architectural style: Custom,Ranch
- Property subtype: Single Family Residence, Residential
Materials
- Vinyl Siding
- Foundation: Permanent
- Roof: Asphalt
Condition
- New construction: Yes
Utilities & green energy
- Electric: 220 Volts
- Sewer: Septic Tank
- Water: Other
- Utilities for property: Cable Available
Community & HOA
Community
- Subdivision: Schuyler Hills
HOA
- Has HOA: Yes
- Amenities included: None
- Services included: Trash
- HOA fee: $74 monthly
Location
- Region: Saratoga Springs
Financial & listing details
- Price per square foot: $424/sqft
- Annual tax amount: $12,000
- Date on market: 4/24/2025
- Listing terms: Cash
Estimated market value
$675,300
$608,000 - $756,000
$3,540/mo
Price history
| Date | Event | Price |
|---|---|---|
| 10/20/2025 | Pending sale | $799,000$424/sqft |
Source:  Global MLS #202515861 Report a problem Global MLS #202515861 Report a problem | ||
| 4/24/2025 | Listed for sale | $799,000+60.1%$424/sqft |
Source: Global MLS #202515861 Report a problem | ||
| 3/16/2022 | Listing removed | -- |
Source: Global MLS #202118072 Report a problem | ||
| 5/11/2021 | Listed for sale | $499,000$265/sqft |
Source: Global MLS #202118072 Report a problem | ||
Public tax history
Tax history is unavailable.
Monthly payment
Climate risks
Neighborhood: 12866
Nearby schools
Schools provided by the listing agent
- Elementary: Schuylerville
- High: Schuylerville
Source: Global MLS. This data may not be complete. We recommend contacting the local school district to confirm school assignments for this home.
- $10,900-- bd-- ba-- sqft6 Patriot Hill Dr, Saratoga Springs, NY 12866Off Market
- $10,9003 bd3 ba1.7k sqft4 Patriot Hill Dr, Saratoga Springs, NY 12866Off Market

- $783,4003 bd2 ba1.9k sqft111 Schuyler Hills Dr, Saratoga Springs, NY 12866Off Market
- $742,7003 bd2 ba1.8k sqft107 Schuyler Hills Dr, Saratoga Springs, NY 12866Off Market
Similar homes
- $869,0003 bd3 ba2.2k sqft31 Eastpointe Drive, Saratoga Springs, NY 12866Active
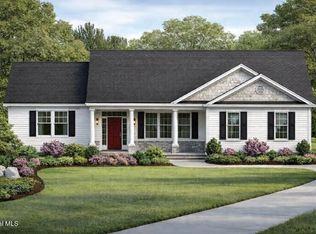 MLS ID #202625107, Kerry Loiselle, Listing by: Sterling Real Estate Group. Global MLS
 - $771,5004 bd3 ba2.4k sqft6 Brookhaven Court, Saratoga Springs, NY 12866Active
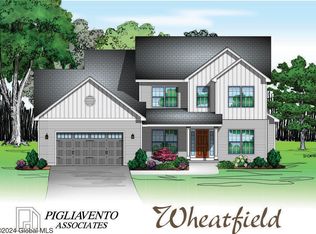 MLS ID #202623476, Kerry Loiselle, Listing by: Sterling Real Estate Group. Global MLS
 - $759,9004 bd3 ba2.6k sqft195 Ingersoll Road, Saratoga Springs, NY 12866Active
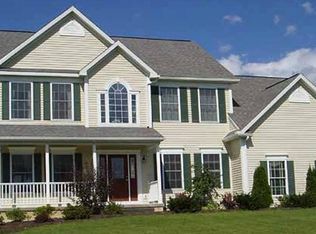 MLS ID #202617746, Joseph J Bordeau, Listing by: KW Platform. Global MLS
 - $707,5003 bd3 ba1.8k sqft8 Brookhaven Court, Saratoga Springs, NY 12866Active
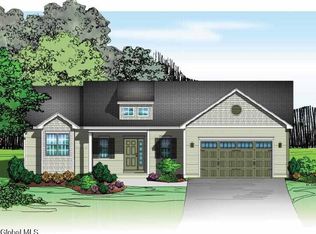 MLS ID #202621233, Kerry Loiselle, Listing by: Sterling Real Estate Group. Global MLS
