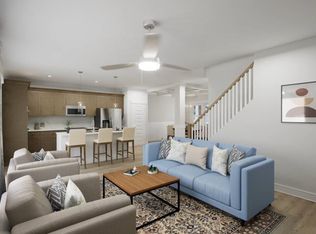
Welcome to the Ramsey II. Gather around the quartz island in the kitchen to share appetizers & stories about your day. The dining room with its coffered ceiling opens conveniently to the kitchen showcasing double ovens and induction cooktop & breakfast area which seamlessly flow into the family room with a cozy LED fireplace. Step outside the family room to the covered porch & put some food on the grill. Retreat upstairs to your primary suite with trey ceilings & sitting area. Enjoy a soak in the tub in your spacious Roman shower bathroom. A huge loft, 3 more generously sized bedrooms with trey ceilings & laundry room on this level. 1 bedroom & full bath on the first floor. Covered Porch & 3 car garage included!
BEAR Creek is a Gated, master planned community with resort style pool, pickleball, tennis, basketball, gym, and playground.
For sale
Price increase: $12.7K (9/4)
$516,560
109 Spirit Bear Way, Freeport, FL 32439
5beds
2,874sqft
Single Family Residence
Built in 2026
4,791 Square Feet Lot
$-- Zestimate®
$180/sqft
$-- HOA
What's special
- 76 days
- 54
- 8
Zillow last checked:
Listing updated:
Listed by:
Lori Logue 850-750-0239,
VCFL Realty LLC
Source: ECAOR,MLS#: 1006961
Facts & features
Interior
Bedrooms & bathrooms
- Bedrooms: 5
- Bathrooms: 4
- Full bathrooms: 4
Primary bedroom
- Level: Second
- Area: 224 Square Feet
- Dimensions: 16 x 14
Bedroom
- Description: Bedroom 2
- Level: First
- Area: 100 Square Feet
- Dimensions: 10 x 10
Bedroom
- Description: Bedroom 3
- Level: Second
- Area: 110 Square Feet
- Dimensions: 10 x 11
Bedroom
- Description: Bedroom 4
- Level: Second
- Area: 110 Square Feet
- Dimensions: 10 x 11
Bedroom
- Description: Bedroom 5
- Level: Second
- Area: 120 Square Feet
- Dimensions: 10 x 12
Dining area
- Level: First
- Area: 100 Square Feet
- Dimensions: 10 x 10
Family room
- Level: First
- Area: 238 Square Feet
- Dimensions: 17 x 14
Kitchen
- Level: First
- Area: 126 Square Feet
- Dimensions: 9 x 14
Loft
- Level: Second
- Area: 380 Square Feet
- Dimensions: 19 x 20
Sitting room
- Description: In primary bedroom
- Level: Second
- Area: 104 Square Feet
- Dimensions: 13 x 8
Heating
- Central
Cooling
- Central Air, Ceiling Fan(s)
Appliances
- Included: Dishwasher, Disposal, Microwave, Electric Water Heater
- Laundry: Washer/Dryer Hookup
Features
- Crown Molding, Tray Ceiling(s), Kitchen Island, Owner's Closet, Pantry
- Flooring: Vinyl, Carpet
- Windows: Double Pane Windows
- Common walls with other units/homes: No Common Walls
Interior area
- Total structure area: 2,874
- Total interior livable area: 2,874 sqft
Property
Parking
- Total spaces: 6
- Parking features: Garage - Attached
- Attached garage spaces: 3
Features
- Stories: 2
- Patio & porch: Covered
- Exterior features: Lawn Pump, Sprinkler System
Lot
- Size: 4,791 Square Feet
- Dimensions: 65 x 80
- Features: Covenants, Sidewalk
Details
- Parcel number: 022S192431100G0240
- Zoning description: Resid Single Family
Construction
Type & style
- Home type: SingleFamily
- Architectural style: Craftsman
- Property subtype: Single Family Residence
Materials
- Frame, Brick, Siding CmntFbrHrdBrd
Condition
- Under Construction
- New construction: No
- Year built: 2026
Utilities & green energy
- Water: Public
Community & HOA
Community
- Features: Fitness Center, Gated, Minimum Rental Prd, Short Term Rental - Not Allowed, Playground, Pool, Tennis Court(s), Pickleball
- Subdivision: BEAR CREEK COTTAGES
HOA
- Has HOA: Yes
- Services included: Recreational Faclty
Location
- Region: Freeport
Financial & listing details
- Price per square foot: $180/sqft
- Date on market: 7/5/2026
- Road surface type: Paved
Estimated market value
Not available
Estimated sales range
Not available
Not available
Price history
| Date | Event | Price |
|---|---|---|
| 9/4/2026 | Price change | $516,560+2.5%$180/sqft |
Source:  ECAOR #1006961 Report a problem ECAOR #1006961 Report a problem | ||
| 7/5/2026 | Listed for sale | $503,850$175/sqft |
Source: ECAOR #1006961 Report a problem | ||
Public tax history
Tax history is unavailable.
Monthly payment
Est. payment
Payment breakdown
Explore the cost of this home by adjusting the details. Changes won't be saved.Climate risks
Neighborhood: 32439
Nearby schools
Schools provided by the listing agent
- Elementary: Freeport
- Middle: Freeport
- High: Freeport
Source: ECAOR. This data may not be complete. We recommend contacting the local school district to confirm school assignments for this home.
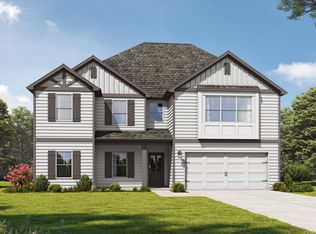

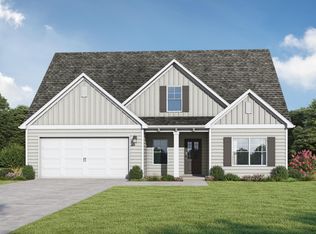

Similar homes
- $498,8504 bd4 ba2.8k sqft15 Bear Creek Blvd, Freeport, FL 32439New Construction
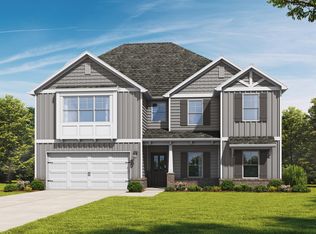
 ECAOR
ECAOR - $498,8525 bd4 ba2.6k sqft154 Hidden Hive Way, Freeport, FL 32439New Construction
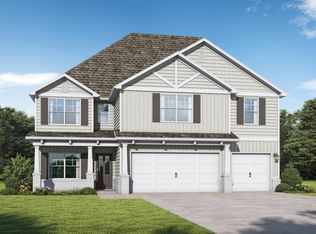 ECAOR
ECAOR - $483,8505 bd4 ba2.6k sqft106 Clarke Hill Rd, Freeport, FL 32439New Construction
 MLS ID #793663, Lori W Logue. CPAR
 - $478,8505 bd4 ba2.6k sqft91 Spirit Bear Way, Freeport, FL 32439New Construction
 CPAR
CPAR - $494,8505 bd4 ba2.7k sqftLOT 14 Clarke Hill Rd, Freeport, FL 32439New ConstructionECAOR
- $494,8505 bd4 ba2.6k sqft29 Spirit Bear Way, Freeport, FL 32439New ConstructionECAOR
- $466,1384 bd3 ba2.3k sqft164 Hidden Hive Way, Freeport, FL 32439For SaleMLS ID #1006689, Lori Logue, VCFL Realty LLC. ECAOR
- $517,5194 bd3 ba2.2k sqft83 Perch Pl, Freeport, FL 32439New ConstructionECAOR
- $589,8504 bd3 ba2.5k sqftLOT 2 Bear Creek Boulevard Way, Freeport, FL 32439New ConstructionECAOR
- $629,8504 bd4 ba3.3k sqft127 Muzzle St, Freeport, FL 32439New ConstructionECAOR
- $495,0005 bd3 ba2.6k sqft247 Sky Way, Freeport, FL 32439For SaleMLS ID #1008238, Jeremy D Fretwell, Keller Williams Realty FWB. ECAOR
- $520,0004 bd3 ba2.8k sqft18 W Sky Way, Freeport, FL 32439For SaleMLS ID #1006929, Sabine D Robertson, Sea Haus Realty. ECAOR
- $579,4003 bd2 ba2.1k sqft78 Grizzly St E, Freeport, FL 32439For SaleMLS ID #993699, Brian Norwood, Keller Williams Realty SRB. ECAOR
- $600,0005 bd3 ba2.7k sqft381 Constellation Ave, Freeport, FL 32439For SaleMLS ID #1012281, Chelsey A Pedersen, Scenic Sotheby's International Realty. ECAOR
- $497,0003 bd2 ba1.8k sqft36 Cozy Cv, Freeport, FL 32439For SaleMLS ID #1012286, Beth Jones, Hammock Bay. ECAOR
- $499,9903 bd2 ba1.8k sqft79 Shoreline Dr, Freeport, FL 32439For SaleMLS ID #1008830, Trey J Runnels, Coldwell Banker Realty. ECAOR
