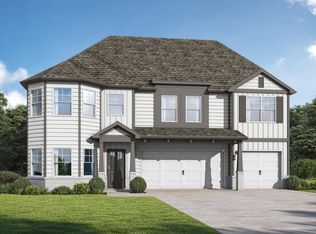
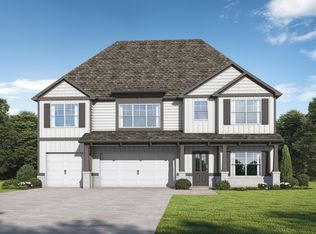
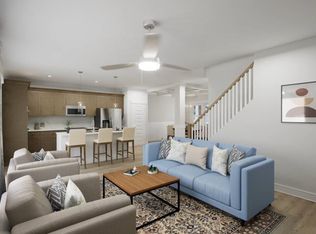
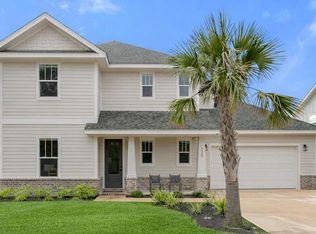
Step into the Barton II by Valor Communities, a warm, inviting haven beautifully designed for your family. The main living area flows seamlessly from a cozy family room into a bright dining space and a gourmet kitchen with a central quartz island counterop. Luxury LVP in living room with extra lighting throughout the home. main-floor bedroom provides a welcoming retreat for guests, tucked near a private office and mudroom. Upstairs, the primary suite serves as a personal sanctuary, complete with a sitting area and spa-like tile bath. Two additional bedrooms, two full baths, and a spacious loft opening to a lovely upper porch complete this exceptional layout. Mahogany entry doors and wood stair treeads add to the charm! Visuals feature a similar home for inspiration. . Bear Creek is a gated, master-planned community with resort-style pool, tennis courts, pickleball courts, and basketball courts, workout room, and playground.
For sale
Price increase: $16.3K (9/4)
$466,138
164 Hidden Hive Way, Freeport, FL 32439
4beds
2,369sqft
Single Family Residence
Built in 2026
4,800 Square Feet Lot
$-- Zestimate®
$197/sqft
$-- HOA
What's special
- 74 days
- 103
- 8
Zillow last checked:
Listing updated:
Listed by:
Lori Logue 850-750-0239,
VCFL Realty LLC
Source: ECAOR,MLS#: 1006689
Facts & features
Interior
Bedrooms & bathrooms
- Bedrooms: 4
- Bathrooms: 3
- Full bathrooms: 3
Primary bedroom
- Level: Second
- Area: 144.9 Square Feet
- Dimensions: 12.6 x 11.5
Bedroom
- Description: Bedroom 4
- Level: First
- Area: 131.1 Square Feet
- Dimensions: 11.8 x 11.11
Bedroom
- Description: Bedroom 2
- Level: Second
- Area: 143.84 Square Feet
- Dimensions: 11.6 x 12.4
Bedroom
- Description: Bedroom 3
- Level: Second
- Area: 138.6 Square Feet
- Dimensions: 11 x 12.6
Dining room
- Level: First
- Area: 113.28 Square Feet
- Dimensions: 9.6 x 11.8
Family room
- Level: First
- Area: 225 Square Feet
- Dimensions: 15 x 15
Kitchen
- Level: First
- Area: 180 Square Feet
- Dimensions: 15 x 12
Loft
- Level: Second
- Area: 420 Square Feet
- Dimensions: 21 x 20
Sitting room
- Description: Primary Sitting room
- Level: Second
- Area: 75.6 Square Feet
- Dimensions: 6 x 12.6
Heating
- Central
Cooling
- Central Air, Ceiling Fan(s)
Appliances
- Included: Dishwasher, Disposal, Microwave, Electric Water Heater
- Laundry: Washer/Dryer Hookup
Features
- Tray Ceiling(s), Kitchen Island, Pantry
- Flooring: Vinyl, Carpet
- Windows: Double Pane Windows
- Attic: Pull Down Stairs
- Common walls with other units/homes: No Common Walls
Interior area
- Total structure area: 2,369
- Total interior livable area: 2,369 sqft
Video & virtual tour
Property
Parking
- Total spaces: 4
- Parking features: Garage
- Attached garage spaces: 2
Features
- Stories: 2
- Patio & porch: Deck, Covered, Porch
- Exterior features: Sprinkler System
Lot
- Size: 4,800 Square Feet
- Dimensions: 80 x 60
- Features: Covenants, Sidewalk
Details
- Parcel number: 022S192431100D0050
- Zoning description: Resid Single Family
Construction
Type & style
- Home type: SingleFamily
- Architectural style: Craftsman
- Property subtype: Single Family Residence
Materials
- Brick, Siding CmntFbrHrdBrd
- Roof: Shingle
Condition
- Under Construction
- New construction: No
- Year built: 2026
Utilities & green energy
- Water: Public
Community & HOA
Community
- Features: Fitness Center, Gated, Minimum Rental Prd, Short Term Rental - Not Allowed, Playground, Pool, Tennis Court(s), Pickleball
- Subdivision: BEAR CREEK COTTAGES
HOA
- Has HOA: Yes
- Services included: Recreational Faclty
Location
- Region: Freeport
Financial & listing details
- Price per square foot: $197/sqft
- Date on market: 7/1/2026
- Road surface type: Paved
Estimated market value
Not available
Estimated sales range
Not available
Not available
Price history
| Date | Event | Price |
|---|---|---|
| 9/4/2026 | Price change | $466,138+3.6%$197/sqft |
Source:  ECAOR #1006689 Report a problem ECAOR #1006689 Report a problem | ||
| 7/1/2026 | Listed for sale | $449,850$190/sqft |
Source: ECAOR #1006689 Report a problem | ||
Public tax history
Tax history is unavailable.
Monthly payment
Est. payment
Payment breakdown
Explore the cost of this home by adjusting the details. Changes won't be saved.Climate risks
Neighborhood: 32439
Nearby schools
Schools provided by the listing agent
- Elementary: Freeport
- Middle: Freeport
- High: Freeport
Source: ECAOR. This data may not be complete. We recommend contacting the local school district to confirm school assignments for this home.
Similar homes
- $478,8505 bd4 ba2.6k sqft91 Spirit Bear Way, Freeport, FL 32439New Construction
 CPAR
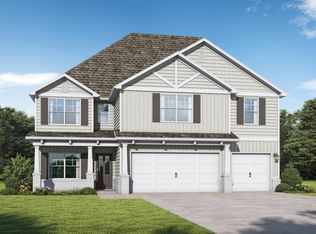
CPAR - $498,8525 bd4 ba2.6k sqft154 Hidden Hive Way, Freeport, FL 32439For Sale
 MLS ID #1009329, Lori Logue, VCFL Realty LLC. ECAOR
 - $483,8505 bd4 ba2.6k sqft106 Clarke Hill Rd, Freeport, FL 32439New Construction
 MLS ID #793663, Lori W Logue. CPAR
 - $448,7004 bd3 ba2k sqft135 Clarke Hill Rd, Freeport, FL 32439For Sale
 MLS ID #994343, Brian Norwood, Keller Williams Realty SRB. ECAOR
 - $516,5605 bd4 ba2.8k sqft109 Spirit Bear Way, Freeport, FL 32439For SaleMLS ID #1006961, Lori Logue, VCFL Realty LLC. ECAOR
- $494,8505 bd4 ba2.6k sqft29 Spirit Bear Way, Freeport, FL 32439New ConstructionECAOR
- $494,8505 bd4 ba2.7k sqftLOT 14 Clarke Hill Rd, Freeport, FL 32439New ConstructionECAOR
- $449,9904 bd3 ba2.3k sqft535 Riverwalk Cir Lot 139, Freeport, FL 32439For SaleMLS ID #1005631, Paige A Brown, Coldwell Banker Realty. ECAOR
- $525,0003 bd3 ba2.2k sqft444 Pitts Bayshore Dr, Freeport, FL 32439For SaleMLS ID #998272, Jon G Harstvedt, Ocean Reef Realty Inc. ECAOR
- $549,0003 bd2 ba1.2k sqft11 Bayou Forest Dr, Freeport, FL 32439For SaleMLS ID #1011685, The Bobby J Team, EXP Realty LLC. ECAOR
- $495,0005 bd3 ba2.6k sqft247 Sky Way, Freeport, FL 32439For SaleMLS ID #1008238, Jeremy D Fretwell, Keller Williams Realty FWB. ECAOR
- $428,0004 bd2 ba1.9k sqft1259 Black Creek Blvd, Freeport, FL 32439For SaleMLS ID #1004890, Kristian A Ivy, Real Broker LLC. ECAOR
- $429,9003 bd3 ba2k sqft140 Pintail Blvd, Freeport, FL 32439For SaleMLS ID #1000244, Nadine Yathali, Axen Realty LLC. ECAOR
- $499,9903 bd2 ba1.8k sqft79 Shoreline Dr, Freeport, FL 32439For SaleMLS ID #1008830, Trey J Runnels, Coldwell Banker Realty. ECAOR
- $589,8504 bd3 ba2.5k sqftLOT 2 Bear Creek Boulevard Way, Freeport, FL 32439New ConstructionECAOR
- $479,9003 bd3 ba2.2k sqft48 Oaktree Blvd, Freeport, FL 32439For SaleMLS ID #1001056, Kenneth R Koger, Century 21 AllPoints Realty. ECAOR
