Skip main navigation
Off market
Street View
  • Price Unknown

    109 Stonemere Clos, Chestermere, AB T1X 0C3

    4beds
    1,682sqft
    Detached
    Built in 2008
    6,534 Square Feet Lot
    $-- Zestimate®
    C$--/sqft
    C$2,480 Estimated rent

    Home value

    Not available

    Estimated sales range

    Not available

    Not available

    Loading
    Loading...

    Owner options

    List your home for rent

    C$2,480/mo

    Rent Zestimate®

    Find your next renter with Zillow Rental Manager. Plus, with online applications, you can quickly screen prospective tenants – for free.

    Learn more

    C$2,480/mo

    Rent Zestimate®

    Refinance and save

    Refinancing to a lower rate could help reduce your monthly payments and save thousands over the life of the loan.

    See today's rates

    Explore your selling options

    Work with a Zillow partner agent

    Leverage their expertise and Zillow's premium Showcase listings to get your home seen by more buyers.

    Get started

    List with your own agent

    Get your home in front of millions of buyers by listing it on Zillow.

    Learn how to do it

    Sell it yourself

    Take full control of how buyers see your home on Zillow by listing For Sale by Owner (FSBO).

    List your home

    What's special

    This 1682 square foot single family home has 4 bedrooms and 3.0 bathrooms. This home is located at 109 Stonemere Clos, Chestermere, AB T1X 0C3.

    This property is off market, which means it's not currently listed for sale or rent on Zillow. This may be different from what's available on other websites or public sources.

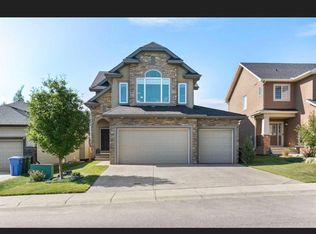
    Facts & features

    Interior

    Bedrooms & bathrooms
    • Bedrooms: 4
    • Bathrooms: 3
    • Full bathrooms: 3
    Appliances
    • Laundry: Laundry Room
    Features
    • Vaulted Ceiling(s), High Ceilings, Granite Counters, Kitchen Island, Open Floorplan, Built-in Features, Central Vacuum, Wet Bar
    • Basement: Finished, Full
    • Fireplace features: Family Room, Gas, Basement
    Interior area
    • Total interior livable area: 1,682 sqft

    Property

    Parking
    • Total spaces: 6
    Features
    • Levels: One
    • Patio & porch: Deck
    • Fencing: Fenced
    Lot
    • Size: 6,534 sqft
    • Features: Landscaped, Treed, Cul-De-Sac, Back Yard, Lawn

    Construction

    Type & style
    • Home type: SingleFamily
    • Architectural style: Bungalow
    • Property subtype: Detached
    Condition
    • Year built: 2008

    Utilities & green energy

    • Sewer: Public Sewer
    • Water: Public

    Community & neighborhood

    Location
    • Region: Chestermere
    • Subdivision: Westmere

    Other

    Other facts
    • Appliances: Dryer, Electric Stove, Microwave Hood Fan, Refrigerator, Washer, Garburator, Window Coverings, Water Softener
    • Basement: Finished, Full
    • CONDOTYPE: Not a Condo
    • Construction Materials: Wood Frame
    • Flooring: Carpet, Ceramic Tile, Hardwood
    • Foundation Details: Poured Concrete
    • Heating: Forced Air
    • List Office AOR: Calgary
    • Main Level Finished Area Units: SquareFeet
    • Property Sub Type: Detached
    • Property Type: Residential
    • Restrictions: None Known
    • Roof: Asphalt Shingle
    • Standard Status: Active
    • State Or Province: Alberta
    • Structure Type: House
    • Title Land: Fee Simple
    • Transaction Type: For Sale
    • Upper Level Finished Area Units: SquareFeet
    • Water Source: Public
    • Architectural Style: Bungalow
    • Levels: One
    • Lot Features: Landscaped, Treed, Cul-De-Sac, Back Yard, Lawn
    • Community Features: Fishing, Lake, Playground, Golf, Street Lights, Schools Nearby, Shopping Nearby
    • Cooling: Central Air
    • Interior Features: Vaulted Ceiling(s), High Ceilings, Granite Counters, Kitchen Island, Open Floorplan, Built-in Features, Central Vacuum, Wet Bar
    • Laundry Features: Laundry Room
    • Parking Features: Triple Garage Attached, Garage Door Opener, Concrete Driveway
    • Fireplace Features: Family Room, Gas, Basement
    • Fencing: Fenced
    • Patio And Porch Features: Deck
    • Subdivision Name: Westmere
    • Sewer: Public Sewer
    • Exterior Features: Other

    Price history

    DateEventPrice
    12/16/2020Listing removedC$734,900C$437/sqft
    Source: GREATER PROPERTY GROUP #A1038647 Report a problem
    10/1/2020Listed for saleC$734,900C$437/sqft
    Source: GREATER PROPERTY GROUP #A1038647 Report a problem

    Public tax history

    Tax history is unavailable.

    Neighborhood: T1X

    Nearby schools

    GreatSchools rating

    No schools nearby

    We couldn't find any schools near this home.