IF YOU ARE LOOKING FOR A HUGE 3000 SQ FT up, 1200sq ft down, 4 BDRMS UP, BEAUTIFUL HOME, ON A HUGE SUNNY PIE SHAPED LOT, BACKING ONTO A PARK AND JUST STEPS AWAY FROM THE BEACH, THEN LOOK NO FURTHER. You will fall in love when you see this home. NESTLED IN A GREAT NEIGHBORHOOD OF LUXURY HOMES, you'll never want to leave. You'll walk into a vaulted entrance with room for a seat, a metal and wood custom staircase. Then keep going; there are hardwood floors, 9 ft ceilings, and you'll get to the very large office, with a large window, which could be converted to a main-floor bdrm if desired. Then you will be wowed with the open floor plan and large elegant windows everywhere. The chef-inspired square kitchen has an extra-wide island, granite counters, custom cabinetry with built-ins and open spaces for sharing treasures. There's a desk area, a pantry, and a big window in the kitchen with views out to the landscaped yard and the large green space with walking path on the other side. It's almost complete privacy. The dining room has space for a large table and basks in sunlight. The living room is enormous 24 ft by 16, with a beautiful gas fireplace in the center, with large mantle. A 2-piece bath and mudroom finish the main floor. Upstairs, 4 BEDROOMS, ALL BUILT TO BE OVERSIZED, with the primary able to accommodate an entire king-size suite. and a 5-piece ensuite with dual vanities, a separate shower with a large seat and a deep soaker tub. Laundry is also on this level for convenience. THIS YARD IS AMAZING AND VERY PRIVATE. The oversized back deck has a privacy screen, then descends to a concrete patio, then to a circular concrete firepit area, and finally to the lush landscaped yard, with room on the west side for recreation. THIS YARD BACKS ONTO A LARGE GREENSPACE, WITH A GATE TO EXIT, so you can walk across to the other side, and there's the walking path. A MINUTE FROM THE LAKE, and located in one of Chestermere’s most prestigious and tranquil neighbourhoods, this exceptional home offers the perfect blend of privacy and convenience, beautiful pathways, parks, schools, and vibrant local amenities. If you live in Calgary, it's 10 mins from the location to the city's edge. IT'S RESORT STYLE LIVING. YOU TRULY HAVE TO SEE TO UNDERSTAND.
For sale
C$940,000
136 N Stonemere Close, Chestermere, AB T1X 0C4
4beds
3,041sqft
Single Family Residence
Built in 2012
8,276 Square Feet Lot
$-- Zestimate®
C$309/sqft
C$-- HOA
What's special
Backing onto a parkHardwood floorsOpen floor planLarge elegant windows everywhereChef-inspired square kitchenExtra-wide islandGranite counters
- 28 days |
- 38 |
- 5 |
Zillow last checked:
Listing updated:
Listed by:
April Isaac, Associate,
One Percent Realty
Source: courtesy of Pillar9 System,MLS®#: A2319521 Originating MLS®#: Calgary
Originating MLS®#: CalgaryFacts & features
Interior
Bedrooms & bathrooms
- Bedrooms: 4
- Bathrooms: 3
- Full bathrooms: 2
- 1/2 bathrooms: 1
Other
- Level: Second
- Dimensions: 15`6" x 15`3"
Bedroom
- Level: Second
- Dimensions: 12`2" x 11`6"
Bedroom
- Level: Second
- Dimensions: 12`9" x 11`5"
Bedroom
- Level: Second
- Dimensions: 12`10" x 11`6"
Other
- Level: Main
- Dimensions: 5`6" x 5`4"
Other
- Level: Second
- Dimensions: 8`11" x 4`11"
Other
- Level: Second
- Dimensions: 12`11" x 11`11"
Bonus room
- Level: Second
- Dimensions: 20`11" x 20`0"
Dining room
- Level: Main
- Dimensions: 12`0" x 11`1"
Other
- Level: Main
- Dimensions: 10`4" x 9`11"
Kitchen
- Level: Main
- Dimensions: 15`10" x 14`8"
Laundry
- Level: Second
- Dimensions: 6`2" x 5`3"
Living room
- Level: Main
- Dimensions: 24`5" x 15`11"
Mud room
- Level: Main
- Dimensions: 10`5" x 7`5"
Office
- Level: Main
- Dimensions: 14`3" x 10`4"
Pantry
- Level: Main
- Dimensions: 4`0" x 3`11"
Walk in closet
- Level: Second
- Dimensions: 6`8" x 6`0"
Heating
- Fireplace(s), Forced Air, Natural Gas
Cooling
- None
Appliances
- Included: Dishwasher, Dryer, Electric Stove, Garage Control(s), Garburator, Humidifier, Range Hood, Refrigerator, Washer
- Laundry: Upper Level
Features
- Built-in Features, Ceiling Fan(s), Chandelier, Closet Organizers, Double Vanity, Granite Counters, High Ceilings, Kitchen Island, No Smoking Home, Open Floorplan, Pantry, Recessed Lighting, Soaking Tub, Storage, Walk-In Closet(s)
- Flooring: Ceramic Tile, Hardwood
- Windows: Window Coverings
- Basement: Full
- Number of fireplaces: 1
- Fireplace features: Gas
Interior area
- Total interior livable area: 3,041 sqft
- Finished area above ground: 3,041
- Finished area below ground: 1,300
Property
Parking
- Total spaces: 4
- Parking features: Double Garage Attached
- Attached garage spaces: 2
Features
- Levels: Two,2 Storey
- Stories: 1
- Patio & porch: Deck, Front Porch, Other, Patio
- Exterior features: BBQ gas line, Fire Pit, Garden, Other, Private Yard
- Fencing: Fenced
- Frontage length: 14.96M 49`1"
Lot
- Size: 8,276 Square Feet
- Features: Back Yard, Backs on to Park/Green Space, Few Trees, Landscaped, Lawn, Pie Shaped Lot
Details
- Parcel number: 57316695
- Zoning: R-1
Construction
Type & style
- Home type: SingleFamily
- Property subtype: Single Family Residence
Materials
- Vinyl Siding, Wood Frame
- Foundation: Concrete Perimeter
- Roof: Asphalt Shingle
Condition
- New construction: No
- Year built: 2012
Community & HOA
Community
- Features: Lake, Other, Park, Sidewalks
- Subdivision: Westmere
HOA
- Has HOA: No
Location
- Region: Chestermere
Financial & listing details
- Price per square foot: C$309/sqft
- Date on market: 6/15/2026
- Inclusions: FIREPIT, PRIVACY SCREEN, CABINET IN MUDROOM
April Isaac, Associate
April Isaac, Associate
(403) 888-4003
By pressing Contact Agent, you agree that the real estate professional identified above may call/text you about your search, which may involve use of automated means and pre-recorded/artificial voices. You don't need to consent as a condition of buying any property, goods, or services. Message/data rates may apply. You also agree to our Terms of Use. Zillow does not endorse any real estate professionals. We may share information about your recent and future site activity with your agent to help them understand what you're looking for in a home.
Price history
Price history is unavailable.
Public tax history
Tax history is unavailable.
Climate risks
Neighborhood: T1X
Nearby schools
GreatSchools rating
No schools nearby
We couldn't find any schools near this home.
- C$799,9005 bd4 ba2.5k sqft430 W Marina Dr, Chestermere, AB T1X1V8For Sale

- C$829,9005 bd4 ba2.4k sqft401 E Marina Dr, Chestermere, AB T1X1V8For Sale

- C$274,9001 bd1 ba595 sqft390 SW Marina Dr #201, Chestermere, AB T1X1W6For Sale

- C$--3 bd3 ba2.5k sqft116 Aspenmere Dr, Chestermere, AB T1X0P1Off Market
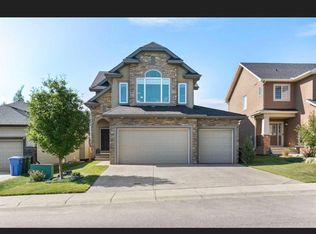
- C$916,0005 bd4 ba2.6k sqft151 N Stonemere Grn, Chestermere, AB T1X0S2For Sale
- C$2,2494 bd4 ba1.3k sqft371 Marina Dr #224, Chestermere, AB T1X1V1For Rent
- C$389,0003 bd4 ba1.3k sqft371 E Marina Dr #156, Chestermere, AB T1X1V1For Sale
- C$409,9004 bd4 ba1.3k sqft300 SE Marina Dr #82, Chestermere, AB T1X0P6For Sale
Similar homes
- C$854,9004 bd4 ba1.9k sqft284 N Rainbow Falls Way, Chestermere, AB T1X 0T1For Sale
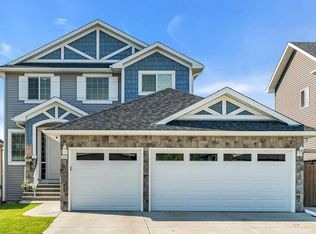 MLS ID #A2327726, Melissa Kost, Associate Broker, Cir Realty. courtesy of Pillar9 System
 - C$799,9005 bd4 ba2.5k sqft430 W Marina Dr, Chestermere, AB T1X 1V8For SaleMLS ID #A2319670, Matthew Gonzales, Associate, Stonemere Real Estate Solutions. courtesy of Pillar9 System
- C$799,0003 bd3 ba2.3k sqft210 E Stonemere Grn, Chestermere, AB T1X 0S2For Sale
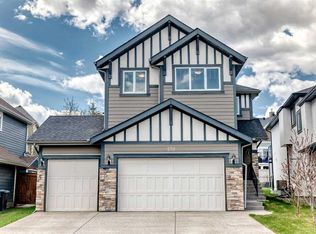 MLS ID #A2308839, Hyunil Koh, Associate, Cir Realty. courtesy of Pillar9 System
 - C$899,9005 bd4 ba2.5k sqft193 E Kinniburgh Way, Chestermere, AB T1X 0R8For Sale
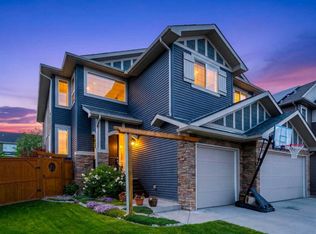 MLS ID #A2321879, Kelsey Jones, Associate, Cir Realty. courtesy of Pillar9 System
 - C$799,0005 bd4 ba2.4k sqft382 E Cove Rd, Chestermere, AB T1X 1J6For SaleMLS ID #A2320191, Mustafa Al-Mirmar, Associate, First Place Realty. courtesy of Pillar9 System
- C$979,9006 bd4 ba3.1k sqft120 SE Kinniburgh Cir, Chestermere, AB T1X 0P8For SaleMLS ID #A2303767, Karen Gonzales, Associate, Stonemere Real Estate Solutions. courtesy of Pillar9 System
- C$920,0006 bd5 ba3.2k sqft125 W Kinniburgh Loop, Chestermere, AB T1X 0T9For SaleMLS ID #A2307271, Lakhvinder Minhas, Associate, Urban-Realty.Ca. courtesy of Pillar9 System
- C$824,9004 bd4 ba2.6k sqft2 N Chelsea Bay, Chestermere, AB T1X 1Z3For SaleMLS ID #A2324111, Dan Sidhu, Broker, Maxvalue Realty Ltd.. courtesy of Pillar9 System
- C$925,0007 bd6 ba2.8k sqft332 N Saddlemont Blvd NE, Calgary, AB T3J 0M9For SaleMLS ID #A2327212, Mubashir Ahmad, Associate, Re/Max House Of Real Estate. courtesy of Pillar9 System
- C$749,9004 bd4 ba1.9k sqft37 SE Lakeside Greens Close, Chestermere, AB T1X 1C2For SaleMLS ID #A2314787, Matthew Gonzales, Associate, Stonemere Real Estate Solutions. courtesy of Pillar9 System
- C$800,0006 bd4 ba2.7k sqft168 Rainbow Fls, Chestermere, AB T1X 0G6For SaleMLS ID #A2306050, Mel Star, Associate, Re/Max House Of Real Estate. courtesy of Pillar9 System
- C$729,9004 bd4 ba2.1k sqft572 W Creek Point, Chestermere, AB T1X 1T3For SaleMLS ID #A2321420, Merritt Ranseth, Associate, Re/Max Realty Professionals. courtesy of Pillar9 System
- C$689,0003 bd4 ba2.2k sqft251 E Lakeview Cv, Chestermere, AB T1X 1E7For SaleMLS ID #A2319210, Phuong Trang, Associate, Stonemere Real Estate Solutions. courtesy of Pillar9 System
- C$950,0004 bd4 ba2.6k sqft367 W Woodbriar Cir SW, Calgary, AB T2W 6A4For SaleMLS ID #A2328159, Joel Anderson, Associate, Real Broker. courtesy of Pillar9 System
- C$1,249,9005 bd5 ba3k sqft160 NE Kinniburgh Loop, Chestermere, AB T1X 0V1For SaleMLS ID #A2318184, Serhan Tarkan, Associate, Royal Lepage Benchmark. courtesy of Pillar9 System
- C$1,275,0005 bd4 ba2k sqft291 E Chestermere Dr, Chestermere, AB T1X 1A2For SaleMLS ID #A2305396, Karen Gonzales, Associate, Stonemere Real Estate Solutions. courtesy of Pillar9 System
- C$629,9995 bd4 ba1.9k sqft100 N Cove Rise, Chestermere, AB T1X 1S7For SaleMLS ID #A2326317, Waleed Kaddoura, Associate, Lpt Realty. courtesy of Pillar9 System
- C$1,275,0005 bd4 ba3.5k sqft461 E Rainbow Falls Way, Chestermere, AB T1X 1S5For SaleMLS ID #A2319738, Brenda Coulter, Associate, Cir Realty. courtesy of Pillar9 System
- C$920,0005 bd4 ba2.3k sqft90 S Discovery Ridge Rd SW, Calgary, AB T3H 4R4For SaleMLS ID #A2327230, Dusko Sremac, Associate, Real Broker. courtesy of Pillar9 System
- C$1,025,0005 bd4 ba2.5k sqft11 E Marquis Cres SE, Calgary, AB T3M 1X9For SaleMLS ID #A2325161, Mody Ibrahim El Sayed, Associate, Re/Max Realty Professionals. courtesy of Pillar9 System
- Alberta
- Division No. 6
- Chestermere
- T1X 0C4
- 136 N Stonemere Close
Nearby cities
Nearby zip codes
Other Chestermere Topics
