Move-in ready 3-bedroom, 2-bath home in a fantastic location next to Hallsville Schools! The open floor plan connects the kitchen, dining, and living areas, creating a bright, inviting space for everyday living and entertaining. Enjoy the large, flat backyard with a full privacy fence, perfect for kids, pets, or relaxing outdoors. Major updates include an architectural roof (2024), front door (2026), sewer line from the house to the street (2022), dishwasher (2021), A/C evaporator coil (2020), and electrical panel (2019). A single-car garage adds convenience and storage. This well-maintained home offers comfort, peace of mind, and a location you'll love!
Pending
$179,900
109 Wesley Ave, Hallsville, MO 65255
3beds
1,056sqft
:
Get pre-qualified$1,231/mo
Single Family Residence
Built in 1968
-- sqft lot
$179,300 Zestimate®
$170/sqft
$-- HOA
What's special
- 24 days |
- 439 |
- 43 |
Zillow last checked:
Listing updated:
Listed by:
Scott S. Heck 573-442-6121,
REMAX Boone Realty 573-442-6121
Source: CBORMLS,MLS#: 435922
Facts & features
Interior
Bedrooms & bathrooms
- Bedrooms: 3
- Bathrooms: 2
- Full bathrooms: 2
Primary bedroom
- Level: Main
- Area: 133.4
- Dimensions: 11.6 x 11.5
Bedroom 2
- Level: Main
- Area: 133.4
- Dimensions: 11.6 x 11.5
Bedroom 3
- Level: Main
- Area: 126.5
- Dimensions: 11.5 x 11
Full bathroom
- Description: Main
- Level: Main
- Area: 54.51
- Dimensions: 7.9 x 6.9
Full bathroom
- Description: Guest/laundry
- Level: Main
- Area: 63.8
- Dimensions: 11 x 5.8
Garage
- Level: Main
- Area: 269.12
- Dimensions: 23.2 x 11.6
Kitchen
- Level: Main
- Area: 125.35
- Dimensions: 11.5 x 10.9
Living room
- Level: Main
- Area: 202.4
- Dimensions: 17.6 x 11.5
Heating
- Forced Air, Natural Gas
Cooling
- Central Electric
Appliances
- Included: Microwave, Disposal, Dishwasher
- Laundry: Washer/Dryer Hookup
Features
- Tub/Shower, Laminate Counters, Wood Cabinets
- Flooring: Carpet, Ceramic Tile, Tile
- Windows: Some Window Treatments
- Basement: Crawl Space
- Has fireplace: No
Interior area
- Total structure area: 1,056
- Total interior livable area: 1,056 sqft
- Finished area below ground: 0
Property
Parking
- Total spaces: 1
- Parking features: Attached
- Attached garage spaces: 1
Features
- Patio & porch: Concrete, Back
- Fencing: Back Yard,Full,Privacy,Wood
Lot
- Dimensions: 90.00 × 98.00
- Features: Level
Details
- Additional structures: Lawn/Storage Shed
- Parcel number: 0760600000110001
- Zoning description: R-1 One- Family Dwelling*
Construction
Type & style
- Home type: SingleFamily
- Property subtype: Single Family Residence
Materials
- Foundation: Concrete Perimeter
- Roof: ArchitecturalShingle
Condition
- Year built: 1968
Utilities & green energy
- Utilities for property: Trash-City
Community & HOA
Community
- Subdivision: Hallsville
HOA
- Has HOA: No
Location
- Region: Hallsville
Financial & listing details
- Price per square foot: $170/sqft
- Tax assessed value: $94,200
- Annual tax amount: $1,225
- Date on market: 7/14/2026
Estimated market value
$179,300
$170,000 - $188,000
$1,447/mo
Price history
| Date | Event | Price |
|---|---|---|
| 7/18/2026 | Pending sale | $179,900$170/sqft |
Source:  CBORMLS #435922 Report a problem CBORMLS #435922 Report a problem | ||
| 7/14/2026 | Listed for sale | $179,900+56.4%$170/sqft |
Source: CBORMLS #435922 Report a problem | ||
| 4/24/2019 | Sold | -- |
Source: Agent Provided Report a problem | ||
| 2/10/2019 | Listed for sale | $115,000-4.1%$109/sqft |
Source: Iron Gate Real Estate #383177 Report a problem | ||
| 3/28/2017 | Listing removed | $119,900$114/sqft |
Source: RE/MAX Boone Realty #368291 Report a problem | ||
| 2/12/2017 | Listed for sale | $119,900+14.2%$114/sqft |
Source: RE/MAX Boone Realty #368291 Report a problem | ||
| 10/15/2014 | Sold | -- |
Source: CBORMLS #351926 Report a problem | ||
| 8/16/2014 | Price change | $105,000-2.8%$99/sqft |
Source: Crane & Crane Real Estate #351926 Report a problem | ||
| 5/9/2014 | Price change | $108,000-1.4%$102/sqft |
Source: Crane & Crane Real Estate #349523 Report a problem | ||
| 2/13/2014 | Listed for sale | $109,500-0.5%$104/sqft |
Source: Crane & Crane Real Estate #349523 Report a problem | ||
| 1/11/2014 | Listing removed | $110,000$104/sqft |
Source: Crane & Crane Real Estate #348472 Report a problem | ||
| 8/5/2013 | Listed for sale | $110,000+107.5%$104/sqft |
Source: Crane & Crane Real Estate #346963 Report a problem | ||
| 5/24/2013 | Sold | -- |
Source: CBORMLS #344726 Report a problem | ||
| 2/17/2013 | Listed for sale | $53,000$50/sqft |
Source: CENTURY 21 Advantage #341402 Report a problem | ||
Public tax history
| Year | Property taxes | Tax assessment |
|---|---|---|
| 2025 | -- | $17,898 +14.5% |
| 2024 | $1,101 +1.4% | $15,637 |
| 2023 | $1,086 +7.2% | $15,637 +8% |
| 2022 | $1,013 +0.2% | $14,478 |
| 2021 | $1,010 +6.2% | $14,478 +8.1% |
| 2020 | $951 +1% | $13,398 |
| 2019 | $942 +1.8% | $13,398 +8% |
| 2018 | $924 | $12,407 |
| 2017 | $924 +11.9% | $12,407 |
| 2016 | $826 | $12,407 |
| 2015 | $826 +0% | $12,407 |
| 2014 | $826 | $12,407 |
| 2013 | -- | $12,407 |
| 2012 | -- | $12,407 |
| 2011 | -- | $12,407 |
| 2010 | -- | $12,407 |
| 2009 | -- | $12,407 |
| 2008 | -- | $12,407 |
| 2007 | -- | -- |
| 2003 | -- | $10,811 |
| 2002 | -- | $10,811 |
| 2001 | -- | $10,811 |
Find assessor info on the county website
Monthly payment
Est. payment
Payment breakdown
Explore the cost of this home by adjusting the details. Changes won't be saved.Climate risks
Neighborhood: 65255
Nearby schools
GreatSchools rating
- 7/10Hallsville Intermediate SchoolGrades: 3-5Distance: 0.1 mi
- 5/10Hallsville Middle SchoolGrades: 6-8Distance: 0.2 mi
- 8/10Hallsville High SchoolGrades: 9-12Distance: 0.2 mi
Schools provided by the listing agent
- Elementary: Hallsville
- Middle: Hallsville
- High: Hallsville
Source: CBORMLS. This data may not be complete. We recommend contacting the local school district to confirm school assignments for this home.
- $208,4003 bd2 ba1k sqft109 N Wesley Ave, Hallsville, MO 65255Off Market

- $82,7003 bd1 ba1.1k sqft105 Wesley Ave, Hallsville, MO 65255Off Market
- $205,2003 bd1 ba1.1k sqft105 Wesley Ave, Hallsville, MO 65255Off Market
- $213,900-- bd-- ba1.8k sqft113 Wesley Ave #115, Hallsville, MO 65255Off Market
- $193,9003 bd1 ba1k sqft119 Wesley Ave, Hallsville, MO 65255Off Market
- $208,2002 bd2 ba1k sqft110 Wesley Ave, Hallsville, MO 65255Off Market
- $--3 bd1 ba1k sqft108 Wesley Ave, Hallsville, MO 65255Sold
- $223,1002 bd1 ba1.7k sqft112 Wesley Ave, Hallsville, MO 65255Off Market
A local agent can set up tours, give advice and negotiate with sellers.
A local lender can help you make sure your offer is ready when you are.
Similar homes
- $200,0003 bd1 ba1.4k sqft511 E Highway 124, Hallsville, MO 65255For Sale
 MLS ID #436431, Marc Johnson, Century 21 Community. CBORMLS
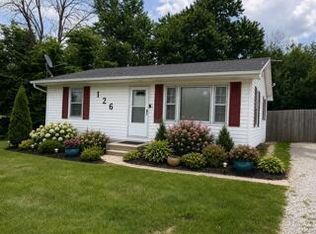
 - $170,0002 bd1 ba964 sqft126 Highway 124 N, Hallsville, MO 65255For Sale
 MLS ID #435893, Gerri Lei Umfleet, Century 21 Community. CBORMLS
 - $--3 bd2 ba1.3k sqft521 N Glacier Dr, Columbia, MO 65201Auction
 Auction.com 2
 - $178,9003 bd1 ba1k sqft451 S Allen St, Centralia, MO 65240For Sale
 MLS ID #436332, Georgia Aslanidis, North Star Real Estate. CBORMLS
 - $212,0004 bd2 ba1.5k sqft407 W Proctor St, Sturgeon, MO 65284For SaleMLS ID #436204, Megan Blakemore, Weichert, Realtors - House of Brokers. CBORMLS
- $185,0003 bd1 ba1.1k sqft759 Tidball Ave, Centralia, MO 65240For SaleMLS ID #132416, Christine Logston. Heart Of Missouri BOR
- $190,0004 bd1 ba1.2k sqft120 Adams St, Centralia, MO 65240For SaleMLS ID #436149, Stephanie Baehman, Weichert, Realtors - House of Brokers. CBORMLS
- $185,0003 bd1 ba1.5k sqft416 S Collier St, Centralia, MO 65240For SaleMLS ID #435906, Kendra West, Real Estate on the Move. CBORMLS
- $145,0003 bd1 ba1.2k sqft7511 N Svena Dr, Columbia, MO 65202For SaleMLS ID #435066, Heidi Barnhouse, REMAX Boone Realty. CBORMLS
- $205,0003 bd2 ba1.4k sqft1501 Sherwood Rd, Mexico, MO 65265For SaleMLS ID #132521, Christine Logston. Heart Of Missouri BOR
- $203,5002 bd2 ba1.2k sqft415 S Allen St, Centralia, MO 65240For SaleMLS ID #436257, Lori Lindsay, REMAX Boone Realty. CBORMLS
- $179,9503 bd1 ba804 sqft1911 Fair Ln, Columbia, MO 65202For SaleMLS ID #435033, Harry Chet Meierarend, REMAX Premier Properties. CBORMLS
- $--3 bd1 ba915 sqft937 Hazel Pl, Mexico, MO 65265AuctionServiceLink Auction
- $165,0002 bd1 ba775 sqft2115 N Ballenger Ln, Columbia, MO 65202For SaleMLS ID #10072930, Cynthia Laboile. JCMLS
- $187,5003 bd2 ba1.1k sqft3800 N Saddlebrook Pl #906, Columbia, MO 65202For Sale By Owner
- $185,0003 bd2 ba1.1k sqft3800 Saddlebrook Pl APT 906, Columbia, MO 65202For Sale By Owner
- $200,0003 bd3 ba1.4k sqft1218 Hendricks Dr, Mexico, MO 65265For SaleMLS ID #132473, Matthew Parrott. Heart Of Missouri BOR
- $185,0003 bd2 ba1.1k sqft2411 S Kendallwood Rd, Columbia, MO 65203For SaleMLS ID #435028, Tyler Ray Singleton, Boulevard Realty. CBORMLS
- $150,0003 bd1 ba1k sqft721 Fairground St, Mexico, MO 65265For SaleMLS ID #132514, Ava Nicole Beasley. Heart Of Missouri BOR
- $250,0003 bd2 ba1.4k sqft10202 Audrain Rd #9363, Mexico, MO 65265For SaleMLS ID #436345, Lori Ingrum, REMAX On The Move. CBORMLS
