Welcome to 109 Whitehall! Meticulously maintained by a long-time owner, this beautifully cared-for 3-bedroom, 1.5-bath South Buffalo home perfectly blends timeless character with quality updates. From the original hardwood floors throughout to the updated kitchen featuring granite countertops and refinished hardwood flooring, every space reflects pride of ownership and thoughtful craftsmanship. The spacious, updated full bath offers custom cabinetry and ample storage, while the convenient first-floor half bath adds everyday functionality. Enjoy peace of mind with numerous mechanical updates, including a brand-new electrical panel, new hot water tank, updated windows throughout, with all first-floor windows replaced within the last three years, and central air conditioning. Step outside to the covered rear deck with a Kohler awning, overlooking the beautifully maintained backyard and detached garage. Exceptionally cared for inside and out, this home preserves the craftsmanship and character that make classic South Buffalo homes so desirable, while offering the modern updates today’s buyers appreciate. Showings begin immediately. Open House Saturday, August 1st from 11:00 AM–1:00 PM. Delayed negotiations until Tuesday, August 4th at 12:00 PM.
Active
$269,900
109 Whitehall Ave, Buffalo, NY 14220
3beds
1,336sqft
Single Family Residence
Built in 1940
4,024 Square Feet Lot
$267,800 Zestimate®
$202/sqft
$-- HOA
What's special
Beautifully maintained backyardCentral air conditioningDetached garageConvenient first-floor half bathOriginal hardwood floors throughoutRefinished hardwood flooringUpdated windows throughout
- 1 day |
- 566 |
- 40 |
Zillow last checked:
Listing updated:
Listed by:
HUNT Real Estate ERA 716-675-4868,
Elizabeth Manna 716-807-4313
Source: NYSAMLSs,MLS#: B1702290 Originating MLS: Buffalo
Originating MLS: BuffaloFacts & features
Interior
Bedrooms & bathrooms
- Bedrooms: 3
- Bathrooms: 2
- Full bathrooms: 1
- 1/2 bathrooms: 1
- Main level bathrooms: 1
Bedroom 1
- Level: Second
Bedroom 2
- Level: Second
Bedroom 3
- Level: Second
Dining room
- Level: First
Foyer
- Level: First
Kitchen
- Level: First
Living room
- Level: First
Heating
- Gas, Forced Air
Cooling
- Central Air
Appliances
- Included: Dryer, Dishwasher, Gas Water Heater, Microwave
Features
- Ceiling Fan(s), Separate/Formal Dining Room, Entrance Foyer, Eat-in Kitchen, Natural Woodwork
- Flooring: Hardwood, Tile, Varies
- Basement: Full
- Has fireplace: No
Interior area
- Total structure area: 1,336
- Total interior livable area: 1,336 sqft
Property
Parking
- Total spaces: 1
- Parking features: Detached, Garage
- Garage spaces: 1
Features
- Levels: Two
- Stories: 2
- Exterior features: Concrete Driveway
Lot
- Size: 4,024 Square Feet
- Dimensions: 35 x 115
- Features: Rectangular, Rectangular Lot, Residential Lot
Details
- Parcel number: 1402001337300004010000
- Special conditions: Standard
Construction
Type & style
- Home type: SingleFamily
- Architectural style: Historic/Antique
- Property subtype: Single Family Residence
Materials
- Brick, Other, Vinyl Siding, Copper Plumbing
- Foundation: Block
- Roof: Asphalt
Condition
- Resale
- Year built: 1940
Utilities & green energy
- Electric: Circuit Breakers
- Sewer: Connected
- Water: Connected, Public
- Utilities for property: Electricity Connected, Sewer Connected, Water Connected
Community & HOA
Location
- Region: Buffalo
Financial & listing details
- Price per square foot: $202/sqft
- Tax assessed value: $241,000
- Annual tax amount: $2,663
- Date on market: 7/27/2026
- Cumulative days on market: 3 days
- Listing terms: Cash,Conventional,FHA,VA Loan
Estimated market value
$267,800
$254,000 - $281,000
$1,924/mo
Price history
| Date | Event | Price |
|---|---|---|
| 7/28/2026 | Listed for sale | $269,900$202/sqft |
Source:  NYSAMLSs #B1702290 Report a problem NYSAMLSs #B1702290 Report a problem | ||
Public tax history
| Year | Property taxes | Tax assessment |
|---|---|---|
| 2025 | -- | $241,000 +58.6% |
| 2024 | -- | $152,000 |
| 2023 | -- | $152,000 |
| 2022 | -- | $152,000 |
| 2021 | -- | $152,000 |
| 2020 | -- | $152,000 +68.9% |
| 2019 | -- | $90,000 |
| 2018 | -- | $90,000 |
| 2017 | $1,977 +269.3% | $90,000 |
| 2016 | $535 | $90,000 |
| 2015 | -- | $90,000 |
| 2014 | -- | $90,000 |
| 2013 | -- | $90,000 |
| 2012 | -- | $90,000 |
| 2011 | -- | $90,000 |
| 2010 | -- | $90,000 +12.5% |
| 2009 | -- | $80,000 |
| 2008 | -- | $80,000 |
| 2007 | -- | $80,000 +5.3% |
| 2006 | -- | $76,000 |
| 2005 | -- | $76,000 |
| 2004 | -- | $76,000 |
| 2003 | -- | $76,000 |
| 2002 | -- | $76,000 |
| 2001 | -- | $76,000 -9% |
| 2000 | -- | $83,500 |
Find assessor info on the county website
Monthly payment
Climate risks
Neighborhood: South Abbott
Nearby schools
GreatSchools rating
- 3/10Discovery SchoolGrades: PK-8Distance: 0.3 mi
- 2/10South Park High SchoolGrades: 9-12Distance: 1.4 mi
- 4/10Lorraine Elementary SchoolGrades: PK-8Distance: 0.8 mi
Schools provided by the listing agent
- District: Buffalo
Source: NYSAMLSs. This data may not be complete. We recommend contacting the local school district to confirm school assignments for this home.
- $300,0002 bd1 ba-- sqft113 Whitehall Ave, Buffalo, NY 14220Off Market

- $--2 bd1 ba-- sqft113 Whitehall Ave FLOOR 2, Buffalo, NY 14220Off Market
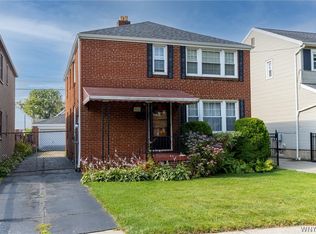
- $--2 bd1 ba-- sqft113 Whitehall Ave #1, Buffalo, NY 14220Off Market
- $250,5003 bd1 ba1.1k sqft103 Whitehall Ave, Buffalo, NY 14220Off Market
- $267,5004 bd2 ba1.7k sqft115 Whitehall Ave, Buffalo, NY 14220Off Market
- $260,2004 bd1 ba1k sqft117 Whitehall Ave, Buffalo, NY 14220Off Market
- $267,6003 bd1 ba1k sqft348 Downing St, Buffalo, NY 14220Off Market
- $295,8005 bd2 ba1.4k sqft350 Downing St, Buffalo, NY 14220Off Market
A local agent can set up tours, give advice and negotiate with sellers.
Similar homes
- $244,9003 bd2 ba1.3k sqft528 Marilla St, Buffalo, NY 14220For Sale
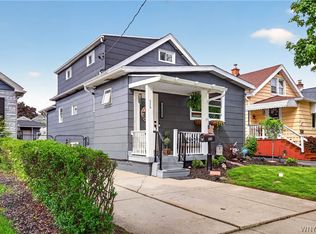
 MLS ID #B1702382, Frank E Sandor, Listing by: MJ Peterson Real Estate Inc.. NYSAMLSs
 - $249,9003 bd2 ba1.4k sqft182 Whitfield Ave, Buffalo, NY 14220For Sale
 MLS ID #R1701416, Christie C. Daily, Listing by: Elysian Homes by Mark Siwiec and Associates. NYSAMLSs
 - $289,9004 bd2 ba1.2k sqft101 Strathmore Ave, Buffalo, NY 14220For Sale
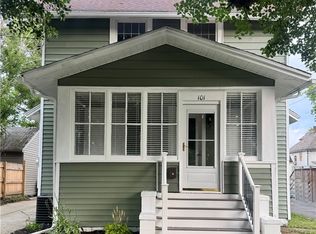 MLS ID #B1702658, Michelle M Goodspeed, Listing by: WNY Metro Roberts Realty. NYSAMLSs
 - $274,9004 bd2 ba1.3k sqft104 Bellwood Ave, Buffalo, NY 14224For Sale
 MLS ID #B1702077, Jeffrey Lorka, Listing by: 716 Realty Group WNY LLC. NYSAMLSs
 - $275,0004 bd2 ba1.5k sqft86 Cayuga Creek Rd, Cheektowaga, NY 14227For SaleMLS ID #B1701747, Melissa Space, Listing by: WNY Metro Roberts Realty. NYSAMLSs
- $--3 bd1 ba1k sqft270 Orchard Pl, Lackawanna, NY 14218AuctionAuction.com 2
- $265,0006 bd2 ba1.6k sqft5 Macamley St, Buffalo, NY 14220For SaleMLS ID #B1698146, Jack Winterhalter, Listing by: Howard Hanna WNY Inc.. NYSAMLSs
- $199,0003 bd2 ba1.2k sqft292 Germania St, Buffalo, NY 14220For SaleMLS ID #B1702544, Derek Greene, Listing by: The Greene Realty Group. NYSAMLSs
- $225,0003 bd1 ba936 sqft162 Cantwell Dr, Buffalo, NY 14220For SaleMLS ID #B1700102, Robyn Sansone, Listing by: WNYbyOwner.com. NYSAMLSs
- $275,0003 bd1 ba1k sqft3093 Lyth Rd, Lackawanna, NY 14218For SaleMLS ID #B1701415, Alexandra C Shea, Listing by: Howard Hanna WNY Inc.. NYSAMLSs
- $274,9004 bd2 ba1.8k sqft102 Dorrance Ave, Buffalo, NY 14218For SaleMLS ID #B1693666, Carver D Jarmon lll, Listing by: WNY Metro Roberts Realty. NYSAMLSs
- $249,5003 bd1 ba1.2k sqft99 Briarwood Dr, Buffalo, NY 14224For SaleMLS ID #B1701508, Leah Battista, Listing by: HUNT Real Estate ERA. NYSAMLSs
- $239,9004 bd2 ba1.6k sqft10 Orchard Pl, Lackawanna, NY 14218For SaleMLS ID #B1702778, Barbara A Roy, Listing by: HUNT Real Estate ERA. NYSAMLSs
- $275,0004 bd2 ba1.9k sqft42 Onondaga Ave, Buffalo, NY 14220For SaleMLS ID #B1692546, Ashley J Litwin, Listing by: Litwin Realty. NYSAMLSs
- $259,9004 bd2 ba1.6k sqft306 Collins Ave, Buffalo, NY 14224For SaleMLS ID #B1700929, Nicole Leistner, Listing by: Howard Hanna WNY Inc.. NYSAMLSs
- $259,9005 bd3 ba1.7k sqft28 Clio Ave, Buffalo, NY 14220For SaleMLS ID #B1693820, Julie Emerson, Listing by: Giambra Realty Corp. NYSAMLSs
- $259,9993 bd2 ba1.2k sqft40 Norwood Dr, Buffalo, NY 14224For SaleMLS ID #B1698281, Barry Morris, Listing by: HUNT Real Estate ERA. NYSAMLSs
- $199,9005 bd2 ba1.6k sqft43 Whitehall Ave, Buffalo, NY 14220For SaleMLS ID #B1697589, Anila Syed, Listing by: HUNT Real Estate ERA. NYSAMLSs
- $249,0006 bd2 ba1.8k sqft37 Alsace Ave, Buffalo, NY 14220For SaleMLS ID #B1691542, Thejan Kodituwakku, Listing by: Keller Williams Realty WNY. NYSAMLSs
- $249,9003 bd1 ba1.3k sqft53 S Shore Blvd, Lackawanna, NY 14218For SaleMLS ID #B1693286, Ariel Willard, Listing by: WNY Metro Roberts Realty. NYSAMLSs
