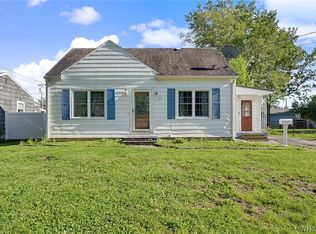
Welcome to this 3 bedroom, 1 full bath cape cod in West Seneca located on a dead-end street! Walk to the park, baseball diamond and shelter. This home features two bedrooms downstairs and a large upstairs bedroom. New vinyl flooring is updated throughout, and bath has a new shower and vanity (April, 2026). Kitchen appliances included and stand-alone pantry will stay. The basement is partially finished for extra room. Newer Precision garage door and garage has additional large storage shed attached. The fully-fenced backyard has a 3-year-old above-ground pool with brand new sand filter and pump (2026). The large outdoor patio (2019) has a Kohler awning (2024). Vinyl siding and gutters (2024). Most newer windows. Close to the thruway entrance!
Pending
Price cut: $14.6K (8/4)
$234,900
99 Briarwood Dr, Buffalo, NY 14224
3beds
1,200sqft
Single Family Residence
Built in 1949
6,721 Square Feet Lot
$239,300 Zestimate®
$196/sqft
$-- HOA
What's special
Large outdoor patioMost newer windowsNewer precision garage doorVinyl siding and guttersKohler awningStand-alone pantryFully-fenced backyard
- 31 days |
- 1,578 |
- 48 |
Zillow last checked:
Listing updated:
Listed by:
HUNT Real Estate ERA 716-648-2300,
Leah Battista 716-603-2476
Source: NYSAMLSs,MLS#: B1701508 Originating MLS: Buffalo
Originating MLS: BuffaloFacts & features
Interior
Bedrooms & bathrooms
- Bedrooms: 3
- Bathrooms: 1
- Full bathrooms: 1
- Main level bathrooms: 1
- Main level bedrooms: 2
Bedroom 1
- Level: First
- Dimensions: 12.00 x 10.00
Bedroom 2
- Level: First
- Dimensions: 10.00 x 10.00
Bedroom 3
- Level: Second
- Dimensions: 27.00 x 15.00
Basement
- Level: Basement
Kitchen
- Level: First
Laundry
- Level: Basement
Living room
- Level: First
Heating
- Gas, Forced Air
Cooling
- Central Air
Appliances
- Included: Dishwasher, Gas Oven, Gas Range, Gas Water Heater, Refrigerator
- Laundry: In Basement
Features
- Ceiling Fan(s), Eat-in Kitchen, Partially Furnished, Bedroom on Main Level
- Flooring: Varies, Vinyl
- Basement: Partially Finished
- Has fireplace: No
Interior area
- Total structure area: 1,200
- Total interior livable area: 1,200 sqft
Video & virtual tour
Property
Parking
- Total spaces: 1.5
- Parking features: Attached, Garage, Storage
- Attached garage spaces: 1.5
Features
- Patio & porch: Patio
- Exterior features: Awning(s), Concrete Driveway, Fully Fenced, Pool, Patio
- Pool features: Above Ground
- Fencing: Full
Lot
- Size: 6,721 Square Feet
- Dimensions: 56 x 120
- Features: Rectangular, Rectangular Lot, Residential Lot
Details
- Parcel number: 1468001345400004011000
- Special conditions: Standard
Construction
Type & style
- Home type: SingleFamily
- Architectural style: Cape Cod
- Property subtype: Single Family Residence
Materials
- Attic/Crawl Hatchway(s) Insulated, Brick, Vinyl Siding
- Foundation: Poured
- Roof: Shingle
Condition
- Resale
- Year built: 1949
Utilities & green energy
- Sewer: Connected
- Water: Connected, Public
- Utilities for property: Sewer Connected, Water Connected
Community & HOA
Community
- Subdivision: Ebenezer Lands
Location
- Region: Buffalo
Financial & listing details
- Price per square foot: $196/sqft
- Tax assessed value: $46,500
- Annual tax amount: $4,609
- Date on market: 7/23/2026
- Cumulative days on market: 33 days
- Listing terms: Cash,Conventional,VA Loan
Estimated market value
$239,300
$227,000 - $251,000
$1,834/mo
Price history
| Date | Event | Price |
|---|---|---|
| 8/5/2026 | Pending sale | $234,900$196/sqft |
Source:  NYSAMLSs #B1701508 Report a problem NYSAMLSs #B1701508 Report a problem | ||
| 8/4/2026 | Price change | $234,900-5.9%$196/sqft |
Source: NYSAMLSs #B1701508 Report a problem | ||
| 7/24/2026 | Listed for sale | $249,500+109.8%$208/sqft |
Source: NYSAMLSs #B1701508 Report a problem | ||
| 6/4/2013 | Sold | $118,900-0.8%$99/sqft |
Source: NYSAMLSs #B424634 Report a problem | ||
| 3/7/2013 | Listed for sale | $119,900+26.2%$100/sqft |
Source: HUNT Real Estate ERA #B424634 Report a problem | ||
| 3/13/2009 | Sold | $95,000+18.8%$79/sqft |
Source: Public Record Report a problem | ||
| 8/16/1996 | Sold | $80,000$67/sqft |
Source: Public Record Report a problem | ||
Public tax history
| Year | Property taxes | Tax assessment |
|---|---|---|
| 2025 | -- | $46,500 |
| 2024 | -- | $46,500 |
| 2023 | -- | $46,500 |
| 2022 | -- | $46,500 |
| 2021 | -- | $46,500 |
| 2020 | -- | $46,500 |
| 2019 | -- | $46,500 |
| 2018 | -- | $46,500 |
| 2017 | $3,604 +68.3% | $46,500 |
| 2016 | $2,141 | $46,500 |
| 2015 | -- | $46,500 |
| 2014 | -- | $46,500 |
| 2013 | -- | $46,500 |
| 2012 | -- | $46,500 |
| 2011 | -- | $46,500 |
| 2010 | -- | $46,500 |
| 2009 | -- | $46,500 +6.4% |
| 2008 | -- | $43,700 |
| 2007 | -- | $43,700 |
| 2006 | -- | $43,700 |
| 2005 | -- | $43,700 |
| 2004 | -- | $43,700 |
| 2003 | -- | $43,700 |
| 2002 | -- | $43,700 |
| 2001 | -- | $43,700 +1.2% |
| 2000 | -- | $43,200 |
Find assessor info on the county website
Monthly payment
Climate risks
Neighborhood: 14224
Nearby schools
GreatSchools rating
- 7/10West Elementary SchoolGrades: K-5Distance: 2.1 mi
- 5/10West Middle SchoolGrades: 6-8Distance: 0.7 mi
- 6/10West Seneca West Senior High SchoolGrades: 9-12Distance: 0.8 mi
Schools provided by the listing agent
- Elementary: West Elementary
- Middle: West Middle
- High: West Seneca West Senior High
- District: West Seneca
Source: NYSAMLSs. This data may not be complete. We recommend contacting the local school district to confirm school assignments for this home.
- $249,8004 bd1 ba1.2k sqft105 Briarwood Dr, Buffalo, NY 14224Off Market
- $253,1003 bd1 ba1.2k sqft93 Briarwood Dr, West Seneca, NY 14224Off Market
- $258,8003 bd1 ba1.5k sqft111 Briarwood Dr, Buffalo, NY 14224Off Market
- $216,8004 bd1 ba1.1k sqft100 Briarhill Dr, Buffalo, NY 14224Off Market
- $247,5003 bd1 ba1.4k sqft87 Briarwood Dr, Buffalo, NY 14224Off Market
- $202,0002 bd1 ba768 sqft106 Briarhill Dr, Buffalo, NY 14224Off Market
- $266,4004 bd1 ba1.3k sqft94 Briarhill Dr, West Seneca, NY 14224Off Market
- $246,7003 bd2 ba1.2k sqft112 Briarhill Dr, West Seneca, NY 14224Off Market
A local agent can set up tours, give advice and negotiate with sellers.
Similar homes
- $214,9003 bd1 ba1k sqft109 Summit Ave, West Seneca, NY 14224For Sale
 MLS ID #B1682685, David G Schultz, Listing by: Howard Hanna WNY Inc.. NYSAMLSs
 - $249,7773 bd2 ba1.3k sqft103 Maryon Dr, Buffalo, NY 14220For Sale
 MLS ID #B1706629, Louis Vinci, Listing by: Howard Hanna WNY Inc.. NYSAMLSs
 - $239,9003 bd2 ba1.7k sqft83 Whitehall Ave, Buffalo, NY 14220For Sale
 MLS ID #B1706255, Sean Fay, Listing by: WNY Metro Roberts Realty. NYSAMLSs
 - $235,0003 bd1 ba1.1k sqft40 North Dr, Lackawanna, NY 14218For Sale
 MLS ID #B1688702, Cindy Magner, Listing by: WNY Metro Roberts Realty. NYSAMLSs
 - $234,9003 bd2 ba1.3k sqft124 Park Edge Dr, Cheektowaga, NY 14225For SaleMLS ID #B1704088, Ruby N Williams, Listing by: Mootry Murphy & Burgin Realty Group LLC. NYSAMLSs
- $239,9003 bd1 ba1.3k sqft16 Woodridge Ave, Cheektowaga, NY 14225For SaleMLS ID #B1706586, Suzanne Tomasello, Listing by: Keller Williams Realty WNY. NYSAMLSs
- $227,9003 bd2 ba1.4k sqft282 N Willowlawn Pkwy, Cheektowaga, NY 14206For SaleMLS ID #B1704608, Kathleen Stachewicz, Listing by: WNY Metro Roberts Realty. NYSAMLSs
- $249,9003 bd2 ba1.2k sqft41 Eaglewood Ave, Buffalo, NY 14220For SaleMLS ID #B1703884, Brian Hillery, Listing by: HUNT Real Estate ERA. NYSAMLSs
- $249,9993 bd2 ba1.2k sqft35 Fernald Ave, Lackawanna, NY 14218For SaleMLS ID #B1696725, Brandy Hardy, Listing by: WNY Metro Roberts Realty. NYSAMLSs
- $265,0003 bd1 ba1.4k sqft94 Ridgewood Rd, Buffalo, NY 14220For SaleMLS ID #B1703926, Lori A O'Donnell, Listing by: WNY Metro Roberts Realty. NYSAMLSs
- $199,0003 bd1 ba888 sqft392 French Rd, Cheektowaga, NY 14227For SaleMLS ID #B1707889, Timothy Healy, Listing by: Keller Williams Realty WNY. NYSAMLSs
- $209,9004 bd2 ba1.2k sqft43 Freda Ave, Cheektowaga, NY 14225For SaleMLS ID #B1705660, Robert J McEwen, Listing by: eXp Realty. NYSAMLSs
- $229,0003 bd1 ba1k sqft122 Edison St, Lackawanna, NY 14218For SaleMLS ID #B1687879, Thomas P Oakley Jr, Listing by: WNY Metro Roberts Realty. NYSAMLSs
- $259,9003 bd2 ba1.2k sqft74 Lucy Ln, Cheektowaga, NY 14225For SaleMLS ID #B1700903, Nicole Leistner, Listing by: Howard Hanna WNY Inc.. NYSAMLSs
- $249,0004 bd2 ba1.7k sqft104 Colton St, Cheektowaga, NY 14206For SaleMLS ID #B1703000, Alisha Teruel-Conethan, Listing by: WNY Metro Roberts Realty. NYSAMLSs
- $237,7774 bd1 ba1.2k sqft31 Wendover Ave, Buffalo, NY 14223For SaleMLS ID #B1707441, TJ Miller, Listing by: Howard Hanna WNY Inc.. NYSAMLSs
- $239,9003 bd3 ba1.3k sqft15 Harris Ct, Cheektowaga, NY 14225For SaleMLS ID #B1677183, Sherry A Thomas, Listing by: WNY Metro Roberts Realty. NYSAMLSs
- $229,0002 bd2 ba1k sqft484 Walton Dr, Cheektowaga, NY 14225For SaleMLS ID #B1705619, Michael J Boland, Listing by: Howard Hanna WNY Inc.. NYSAMLSs
- $199,9004 bd1 ba1.3k sqft145 Ryan St, Buffalo, NY 14210For SaleMLS ID #B1705906, Mary A Blum-Schuler, Listing by: Howard Hanna WNY Inc.. NYSAMLSs
- $239,9004 bd2 ba1.6k sqft10 Orchard Pl, Lackawanna, NY 14218For SaleMLS ID #B1702778, Barbara A Roy, Listing by: HUNT Real Estate ERA. NYSAMLSs
