Own the Award-Winning Willow Model Home—A MAME Award Winner for Best Architecture and one of Windell Woods’ most popular floorplans! This professionally designed model home showcases the very best in luxury living, with exceptional upgrades and designer finishes throughout. Thoughtfully appointed with a media room, home gym, bonus room with private deck access, bay window in the primary suite, and an impressive double-door front entry, every detail was selected to inspire. The showstopping kitchen features Lexington Whisper cabinetry with stacked glass-front cabinets, quartz countertops with a dramatic waterfall edge, designer tile backsplash, under-cabinet lighting, premium appliances, and a wet bar with beverage center. A rolling wall of glass seamlessly connects the dining area to an outdoor oasis complete with a covered patio, gas fireplace, outdoor kitchen with gas grill, extended patio, and custom seating wall surrounded by professional landscaping. Inside, enjoy elite-level trim and doors, a striking electric fireplace in the great room, a spa-inspired primary bath, designer lighting and ceiling fans, plus the convenience of an included washer, dryer, and refrigerator. This is a rare opportunity to purchase the Willow model home and own one of the most celebrated residences in Windell Woods—schedule your private tour today before this showcase home is gone!
Under contract-no show
Price cut: $30K (8/5)
$1,045,000
109 Windy Dell Dr, Tega Cay, SC 29708
4beds
3,329sqft
Single Family Residence
Built in 2024
0.19 Acres Lot
$1,024,700 Zestimate®
$314/sqft
$110/mo HOA
What's special
Designer finishes throughoutHome gymExceptional upgradesShowstopping kitchenPremium appliancesMedia roomImpressive double-door front entry
- 104 days
- 76
- 1
Zillow last checked:
Listing updated:
Listed by:
Kate Watts kate.watts@sheahomes.com,
Shea Communities Marketing Company
Source: Canopy MLS as distributed by MLS GRID,MLS#: 4403963
Facts & features
Interior
Bedrooms & bathrooms
- Bedrooms: 4
- Bathrooms: 4
- Full bathrooms: 4
- Main level bedrooms: 2
Primary bedroom
- Features: En Suite Bathroom, Tray Ceiling(s), Walk-In Closet(s)
- Level: Upper
- Area: 240.22 Square Feet
- Dimensions: 15' 8" X 15' 4"
Bonus room
- Level: Upper
- Area: 191.04 Square Feet
- Dimensions: 15' 11" X 12' 0"
Great room
- Level: Main
- Area: 341.74 Square Feet
- Dimensions: 20' 6" X 16' 8"
Heating
- Natural Gas
Cooling
- Central Air
Appliances
- Included: Bar Fridge, Dishwasher, Disposal, Electric Cooktop, Exhaust Hood, Microwave, Refrigerator, Wall Oven, Washer/Dryer, Wine Refrigerator
- Laundry: Laundry Room, Main Level
Features
- Kitchen Island, Open Floorplan, Storage, Walk-In Closet(s), Walk-In Pantry
- Has basement: No
- Fireplace features: Great Room
Interior area
- Total structure area: 3,329
- Total interior livable area: 3,329 sqft
- Finished area above ground: 3,329
- Finished area below ground: 0
Property
Parking
- Total spaces: 2
- Parking features: Attached Garage, Garage Faces Front, Garage on Main Level
- Attached garage spaces: 2
Features
- Levels: Two
- Stories: 2
- Patio & porch: Covered, Deck, Patio
- Exterior features: In-Ground Irrigation
Lot
- Size: 0.19 Acres
Details
- Parcel number: 6540000060
- Zoning: PDD
- Special conditions: Standard
Construction
Type & style
- Home type: SingleFamily
- Property subtype: Single Family Residence
Materials
- Fiber Cement, Stone Veneer
- Foundation: Slab
Condition
- New construction: Yes
- Year built: 2024
Details
- Builder model: Willow
- Builder name: Shea Homes
Utilities & green energy
- Sewer: Public Sewer
- Water: City
Community & HOA
Community
- Subdivision: Windell Woods
HOA
- Has HOA: Yes
- HOA fee: $110 monthly
Location
- Region: Tega Cay
Financial & listing details
- Price per square foot: $314/sqft
- Tax assessed value: $709,605
- Annual tax amount: $24,762
- Date on market: 7/14/2026
- Cumulative days on market: 105 days
- Road surface type: Concrete, Paved
Estimated market value
$1,024,700
$973,000 - $1.08M
$3,973/mo
Price history
| Date | Event | Price |
|---|---|---|
| 9/22/2026 | Pending sale | $1,045,000$314/sqft |
Source:  Canopy MLS as distributed by MLS GRID #4403963 Report a problem | ||
| 8/5/2026 | Price change | $1,045,000-2.8%$314/sqft |
Source: Canopy MLS as distributed by MLS GRID #4403963 Report a problem | ||
| 7/14/2026 | Listed for sale | $1,075,000$323/sqft |
Source: Canopy MLS as distributed by MLS GRID #4403963 Report a problem | ||
Public tax history
| Year | Property taxes | Tax assessment |
|---|---|---|
| 2025 | $24,762 +790.6% | $42,576 +758% |
| 2024 | $2,780 | $4,962 |
| 2023 | -- | -- |
Find assessor info on the county website
Monthly payment
Est. payment
Payment breakdown
Explore the cost of this home by adjusting the details. Changes won't be saved.Climate risks
Neighborhood: 29708
Nearby schools
Schools provided by the listing agent
- Elementary: Gold Hill
- Middle: Gold Hill
- High: Fort Mill
Source: Canopy MLS as distributed by MLS GRID. This data may not be complete. We recommend contacting the local school district to confirm school assignments for this home.
- from $505,2053 bd3 ba2.1k sqftConcordia Plan, Lucere at Windell Woods, Tega Cay, SC 29708New Construction

- from $498,0003 bd3 ba1.9k sqftCatena Plan, Lucere at Windell Woods, Tega Cay, SC 29708New Construction
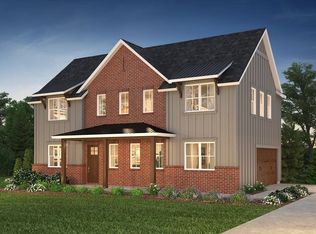
- from $517,4353 bd3 ba2.1k sqftCombino Plan, Lucere at Windell Woods, Tega Cay, SC 29708New Construction

- from $778,0003 bd4 ba2.8k sqftWillow Plan, Windell Woods, Tega Cay, SC 29708New Construction

Similar homes
- $1,075,0004 bd3 ba2.7k sqft2065 Marquesas Ave, Tega Cay, SC 29708For Sale
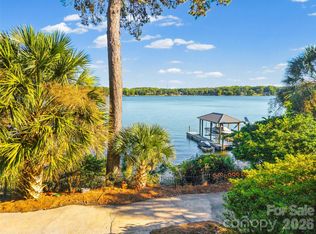
 MLS ID #4433850, Amy Gamble, Helen Adams Realty. Canopy MLS as distributed by MLS GRID
- $--4 bd3 ba2.6k sqft210 Keating Place Dr, Fort Mill, SC 29708AuctionXome
- $899,0005 bd4 ba3.6k sqft263 Forsythia Ln, Tega Cay, SC 29708For Sale
 MLS ID #4422794, Austin Snyder, Corcoran HM Properties. Canopy MLS as distributed by MLS GRID
- $895,0004 bd4 ba3.2k sqft410 Benita Marie Dr, Tega Cay, SC 29708New Construction
 MLS ID #4402440, Kate Watts, Shea Communities Marketing Company. Canopy MLS as distributed by MLS GRID
- $1,095,0004 bd4 ba2.7k sqft1113 Palmyra Dr, Tega Cay, SC 29708For SaleMLS ID #4379735, Drew Choate, Keller Williams Connected. Canopy MLS as distributed by MLS GRID
- $665,0005 bd3 ba4.3k sqft3014 Amaranth Dr, Tega Cay, SC 29708For SaleMLS ID #4435582, James Taylor, Mark Spain Real Estate. Canopy MLS as distributed by MLS GRID
- $895,0004 bd3 ba2.6k sqft16118 Tana Tea Cir, Tega Cay, SC 29708For SaleMLS ID #4368051, Jeremy Ordan, Howard Hanna Allen Tate Charlotte South. Canopy MLS as distributed by MLS GRID
- $995,0005 bd4 ba3.1k sqft869 Stratford Run Dr, Fort Mill, SC 29708For SaleMLS ID #4364217, Kristine Wade, COMPASS. Canopy MLS as distributed by MLS GRID
- $615,0004 bd3 ba2.4k sqft7055 Mariners Ct, Tega Cay, SC 29708For SaleMLS ID #4437750, Kim McCorkle, Assist2sell Buyers & Sellers 1st Choice LLC. Canopy MLS as distributed by MLS GRID
- $819,0004 bd4 ba3k sqft206 June Bug Ln, Fort Mill, SC 29708For SaleMLS ID #4436005, Andreea Maleady, Coldwell Banker Realty. Canopy MLS as distributed by MLS GRID
- $924,9004 bd4 ba2.4k sqft2561 Lower Assembly Dr, Fort Mill, SC 29708For SaleMLS ID #4423354, Dana Burleson, Savvy + Co Real Estate. Canopy MLS as distributed by MLS GRID
- $575,0002 bd3 ba2k sqft1443 Liberty Row Dr, Tega Cay, SC 29708For SaleMLS ID #4425683, Jeremy Ordan, Howard Hanna Allen Tate Charlotte South. Canopy MLS as distributed by MLS GRID
- $949,0006 bd4 ba3.3k sqft27059 Catamaran Dr #59, Fort Mill, SC 29708For SaleMLS ID #4416066, Kim McCorkle, Assist2sell Buyers & Sellers 1st Choice LLC. Canopy MLS as distributed by MLS GRID
- $880,0004 bd4 ba3.3k sqft2440 Commons Ct, Fort Mill, SC 29708For SaleMLS ID #4415016, Mike Morrell, Keller Williams Connected. Canopy MLS as distributed by MLS GRID
- $775,0005 bd5 ba4.5k sqft2238 Bluebell Way, Tega Cay, SC 29708For SaleMLS ID #4428201, Randy Lindsay, Austin-Barnett Realty LLC. Canopy MLS as distributed by MLS GRID
- $915,0005 bd4 ba3.5k sqft882 Promenade Walk, Fort Mill, SC 29708For SaleMLS ID #4434963, Sabre Wood, Keller Williams Ballantyne Area. Canopy MLS as distributed by MLS GRID
- $699,9005 bd4 ba4.3k sqft3058 Amaranth Dr, Tega Cay, SC 29708For SaleMLS ID #4419594, Steve Metarelis, OfferPad Brokerage LLC. Canopy MLS as distributed by MLS GRID
