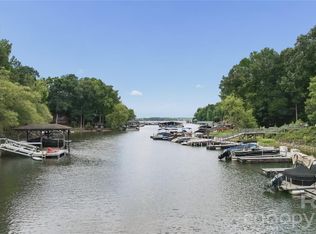
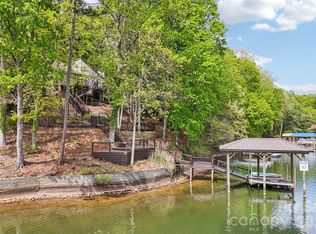
WATERFRONT LIVING IN TEGA CAY — PRIVATE DOCK, BOAT LIFT & BEAUTIFUL LAKE VIEWS! Welcome to your own waterfront retreat, tucked away in a peaceful no-wake cove where you can enjoy lake life right from your backyard. With approximately 3,304 sq. ft., this spacious home offers incredible flexibility with up to 6 bedrooms or home-office spaces, 3 full baths and 1 half bath, and multiple indoor and outdoor living areas designed to take advantage of the lake living. Large windows throughout the home showcase beautiful lake views, while multiple screened porches, a deck, and patio provide plenty of space for relaxing, entertaining, or simply enjoying life on the water. The spacious primary suite feels like a private retreat, featuring its own living/sitting area and direct access to a walk-out porch overlooking the lake. Flexible additional rooms can easily accommodate guests, home offices, an exercise room, playroom, or whatever fits your lifestyle. Step outside to your private floating dock with boat lift. The secluded no-wake cove offers calmer water and a more peaceful setting for enjoying time outside with family, kids, and pets. Flexible spaces for guests, offices, fitness, hobbies, or play, Convenient to Tega Cay golf, parks, trails, lake recreation, and amenities. This isn’t just a home—it’s the Tega Cay lake lifestyle, with your boat waiting at your own dock and the water right outside your door.
Active
$980,000
27059 Catamaran Dr #59, Fort Mill, SC 29708
6beds
3,305sqft
Single Family Residence
Built in 1979
0.14 Acres Lot
$-- Zestimate®
$297/sqft
$-- HOA
What's special
Boat liftPrivate dockMultiple screened porchesBeautiful lake views
- 3 days
- 751
- 33
Likely to sell faster than
Zillow last checked:
Listing updated:
Listed by:
Kim McCorkle kim@assist2sell.com,
Assist2sell Buyers & Sellers 1st Choice LLC
Source: Canopy MLS as distributed by MLS GRID,MLS#: 4416066
Facts & features
Interior
Bedrooms & bathrooms
- Bedrooms: 6
- Bathrooms: 4
- Full bathrooms: 3
- 1/2 bathrooms: 1
- Main level bedrooms: 1
Primary bedroom
- Level: Upper
Bedroom s
- Level: Upper
Bedroom s
- Level: Basement
Bedroom s
- Level: Basement
Bedroom s
- Level: Basement
Bedroom s
- Level: Main
Bathroom half
- Level: Main
Bathroom full
- Level: Upper
Bathroom full
- Level: Upper
Bathroom full
- Level: Basement
Dining area
- Level: Main
Kitchen
- Level: Main
Living room
- Level: Main
Heating
- Forced Air
Cooling
- Ceiling Fan(s), Central Air
Appliances
- Included: Disposal, Exhaust Fan, Microwave, Oven
- Laundry: Laundry Room, Upper Level
Features
- Flooring: Carpet, Tile, Vinyl
- Doors: Screen Door(s), Sliding Doors, Storm Door(s)
- Basement: Finished,Walk-Out Access
- Attic: Pull Down Stairs
Interior area
- Total structure area: 2,226
- Total interior livable area: 3,305 sqft
- Finished area above ground: 2,226
- Finished area below ground: 1,079
Property
Parking
- Parking features: Driveway
- Has uncovered spaces: Yes
Features
- Levels: Three Or More
- Stories: 3
- Patio & porch: Patio, Rear Porch, Screened
- Has view: Yes
- View description: Water
- Has water view: Yes
- Water view: Water
- Waterfront features: Boat Lift, Dock, Waterfront
- Body of water: Lake Wylie
Lot
- Size: 0.14 Acres
- Features: Cul-De-Sac, Sloped, Views
Details
- Parcel number: 5840501030
- Zoning: R
- Special conditions: Standard
- Horse amenities: None
Construction
Type & style
- Home type: SingleFamily
- Property subtype: Single Family Residence
Materials
- Vinyl
- Roof: Composition
Condition
- New construction: No
- Year built: 1979
Utilities & green energy
- Sewer: Public Sewer
- Water: City
Community & HOA
Community
- Security: Smoke Detector(s)
- Subdivision: Tega Cay
Location
- Region: Fort Mill
Financial & listing details
- Price per square foot: $297/sqft
- Tax assessed value: $530,984
- Date on market: 8/28/2026
- Cumulative days on market: 3 days
- Listing terms: Cash,Conventional,FHA,VA Loan
- Road surface type: Dirt, Gravel, Paved
Estimated market value
Not available
Estimated sales range
Not available
Not available
Price history
| Date | Event | Price |
|---|---|---|
| 8/28/2026 | Listed for sale | $980,000$297/sqft |
Source:  Canopy MLS as distributed by MLS GRID #4416066 Report a problem Canopy MLS as distributed by MLS GRID #4416066 Report a problem | ||
Public tax history
Tax history is unavailable.
Monthly payment
Est. payment
Payment breakdown
Explore the cost of this home by adjusting the details. Changes won't be saved.Climate risks
Neighborhood: 29708
Nearby schools
Schools provided by the listing agent
- Elementary: Tega Cay
- Middle: Gold Hill
- High: Fort Mill
Source: Canopy MLS as distributed by MLS GRID. This data may not be complete. We recommend contacting the local school district to confirm school assignments for this home.



Similar homes
- $1,050,0004 bd4 ba4.3k sqft26049 Neptunes Lndg, Fort Mill, SC 29708For Sale
 MLS ID #4391310, Christine Montes, NorthGroup Real Estate LLC. Canopy MLS as distributed by MLS GRID
 - $925,0004 bd3 ba2.6k sqft16118 Tana Tea Cir, Tega Cay, SC 29708For Sale
 MLS ID #4368051, Jeremy Ordan, Howard Hanna Allen Tate Charlotte South. Canopy MLS as distributed by MLS GRID
 - $699,5004 bd4 ba3.5k sqft7057 Mariners Ct, Tega Cay, SC 29708For Sale
 MLS ID #4384678, Toni McIntyre, Real Broker, LLC. Canopy MLS as distributed by MLS GRID
 - $1,125,0004 bd4 ba2.7k sqft1113 Palmyra Dr, Tega Cay, SC 29708For Sale
 MLS ID #4379735, Drew Choate, Keller Williams Connected. Canopy MLS as distributed by MLS GRID
 - $775,0004 bd3 ba2.7k sqft3015 Point Clear Dr, Tega Cay, SC 29708For SaleMLS ID #4367457, Keith Sandman, EXP Realty LLC Rock Hill. Canopy MLS as distributed by MLS GRID
- $1,300,0005 bd5 ba4.4k sqft16121 Tana Tea Cir, Tega Cay, SC 29708For SaleMLS ID #4381341, Carmen Miller, LPT Realty, LLC. Canopy MLS as distributed by MLS GRID
- $585,0005 bd3 ba3.4k sqft12017 Baywoods Dr, Tega Cay, SC 29708For SaleMLS ID #4407015, Jessika Bell, Keller Williams Connected. Canopy MLS as distributed by MLS GRID
- $999,9993 bd3 ba2.9k sqft2505 Mountain Folk Ln, Waxhaw, NC 28173For SaleMLS ID #4414294, Julie Nguyen, Yancey Realty, LLC. Canopy MLS as distributed by MLS GRID
- $699,9006 bd4 ba3.5k sqft607 Winter Walk Ln, Lake Wylie, SC 29710For SaleMLS ID #4415998, Sierra Garren, EXP Realty LLC Ballantyne. Canopy MLS as distributed by MLS GRID
- $749,0003 bd4 ba2.9k sqft1596 Old Tara Ln, Fort Mill, SC 29708For SaleMLS ID #4368167, Linda Hall, Century 21 First Choice. Canopy MLS as distributed by MLS GRID
- $519,0004 bd3 ba2.7k sqft1217 Ebinport Rd, Rock Hill, SC 29732For SaleMLS ID #4419330, Dena Espinoza, Jeff Cook Real Estate LPT Realty. Canopy MLS as distributed by MLS GRID
- $1,200,0006 bd3 ba3.7k sqft16105 Langston Dr, Charlotte, NC 28278For SaleMLS ID #4383819, Kent Van Slambrook, First Properties. Canopy MLS as distributed by MLS GRID
- $979,9003 bd4 ba2.9k sqft508 Red Barn Trl, Matthews, NC 28104For SaleMLS ID #4413377, Lyn Palmer, Terra Vista Realty. Canopy MLS as distributed by MLS GRID
- $759,9004 bd3 ba3k sqft3375 Blue Jay Pass, Fort Mill, SC 29708For SaleMLS ID #4401520, LaChelle Crosby, Found It Homes LLC. Canopy MLS as distributed by MLS GRID
- $749,9003 bd4 ba2.6k sqft9344 Henry Harris Rd, Indian Land, SC 29707For SaleMLS ID #4418648, Sherry Avant, Stephen Cooley Real Estate. Canopy MLS as distributed by MLS GRID
- $695,0005 bd4 ba3.8k sqft2255 Drawbridge Ct, Rock Hill, SC 29732For SaleMLS ID #4409450, Nate Mallard, Howard Hanna Allen Tate Rock Hill. Canopy MLS as distributed by MLS GRID
- $875,0006 bd4 ba3.8k sqft2678 Landing Pointe Dr, Clover, SC 29710For SaleMLS ID #4361473, Lauren Fox, Howard Hanna Allen Tate Charlotte South. Canopy MLS as distributed by MLS GRID
- $820,0005 bd3 ba3.6k sqft208 Kelly Ct, Fort Mill, SC 29715For SaleMLS ID #4400682, Suzette Gray, Coldwell Banker Realty. Canopy MLS as distributed by MLS GRID
- $850,0004 bd3 ba3.7k sqft13934 Kings Carriage Ln, Charlotte, NC 28278For SaleMLS ID #4377968, Stephen Scott, Realty Dynamics Inc.. Canopy MLS as distributed by MLS GRID
- $850,0005 bd4 ba3.6k sqft705 Glenn Allen Way, Fort Mill, SC 29715For SaleMLS ID #4409601, Cindy Hope, Howard Hanna Allen Tate SouthPark. Canopy MLS as distributed by MLS GRID
