Prime Riverview Corner Development Opportunity: This high-visibility, 1.5-acre (MOL) corner property consists of two adjoining parcels zoned Planned Development (PD) a 0.90 acre lot featuring a beautifully updated 3-bedroom, 2.5-bathroom pool home and an adjacent 0.61 acre vacant lot to the south. Complete with a commercial site plan available for immediate redevelopment. Boasting 435 feet of frontage on Balm Riverview Road and 294 feet on McMullen Road, this dual-access tract is perfectly positioned in a major growth corridor directly across from the AdventHealth Riverview campus, making it an ideal location for medical or professional offices, daycares, or garden centers. The lushly landscaped grounds currently offering a comfortable residence with a wood-burning fireplace, a lifetime metal roof (2010), a new AC (2021), a new pool pump (2022), and massive outdoor amenities including a covered entertainment pavilion with an outdoor kitchen, and county water connectivity. Whether utilized as a unique live-work estate, held for investment, or redeveloped into a commercial hub, this versatile property offers unmatched potential in a booming market.
For sale
$799,000
10901 MCMULLEN LOOP, RIVERVIEW, FL 33569
3beds
1,738sqft
Single Family Residence
Built in 1981
1.51 Acres Lot
$-- Zestimate®
$460/sqft
$-- HOA
What's special
Wood-burning fireplaceLushly landscaped groundsMassive outdoor amenities
- 63 days
- 256
- 8
Zillow last checked:
Listing updated:
Listed by:
Ovais Syed 813-226-7285,
STAR BAY REALTY CORP. 813-533-6467
Source: Stellar MLS,MLS#: TB8529373 Originating MLS: Suncoast Tampa
Originating MLS: Suncoast Tampa
Facts & features
Interior
Bedrooms & bathrooms
- Bedrooms: 3
- Bathrooms: 3
- Full bathrooms: 2
- 1/2 bathrooms: 1
Primary bedroom
- Features: Walk-In Closet(s)
- Level: First
- Area: 144 Square Feet
- Dimensions: 12x12
Bedroom 1
- Features: Built-in Closet
- Level: First
- Area: 90 Square Feet
- Dimensions: 9x10
Bedroom 2
- Features: Built-in Closet
- Level: First
- Area: 130 Square Feet
- Dimensions: 10x13
Family room
- Level: First
- Area: 190 Square Feet
- Dimensions: 10x19
Kitchen
- Level: First
- Area: 228 Square Feet
- Dimensions: 12x19
Living room
- Level: First
- Area: 408 Square Feet
- Dimensions: 17x24
Heating
- Central
Cooling
- Central Air
Appliances
- Included: Electric Water Heater, Range, Range Hood, Refrigerator
- Laundry: Inside
Features
- Eating Space In Kitchen
- Flooring: Other
- Doors: Outdoor Grill, Outdoor Kitchen
- Has fireplace: Yes
- Fireplace features: Living Room, Wood Burning
Interior area
- Total structure area: 2,158
- Total interior livable area: 1,738 sqft
Video & virtual tour
Property
Parking
- Parking features: Boat, Circular Driveway, Driveway, Guest, Parking Pad
- Has uncovered spaces: Yes
Features
- Levels: One
- Stories: 1
- Patio & porch: Covered, Enclosed, Rear Porch, Screened
- Exterior features: Garden, Lighting, Outdoor Grill, Outdoor Kitchen
- Has private pool: Yes
- Pool features: In Ground
- Fencing: Chain Link,Fenced,Masonry,Wood
- Has view: Yes
- View description: City, Garden, Park/Greenbelt, Pool
Lot
- Size: 1.51 Acres
- Dimensions: 189 x 208
- Features: Corner Lot, In County, Irregular Lot, Landscaped, Level, Oversized Lot, Private, Unincorporated
- Residential vegetation: Mature Landscaping, Oak Trees, Trees/Landscaped
Details
- Additional structures: Outdoor Kitchen, Shed(s)
- Parcel number: U203020ZZZ00000300750.0
- Zoning: PD
- Special conditions: None
Construction
Type & style
- Home type: SingleFamily
- Architectural style: Ranch
- Property subtype: Single Family Residence
Materials
- Block, Stucco
- Foundation: Slab
- Roof: Metal
Condition
- Completed
- New construction: No
- Year built: 1981
Utilities & green energy
- Sewer: Septic Tank
- Water: Public
- Utilities for property: BB/HS Internet Available, Cable Connected, Electricity Connected, Phone Available, Water Connected
Community & HOA
Community
- Pet fee: $0 monthly
- Subdivision: UNPLATTED
HOA
- Has HOA: No
Location
- Region: Riverview
Financial & listing details
- Price per square foot: $460/sqft
- Tax assessed value: $303,265
- Annual tax amount: $5,887
- Date on market: 7/14/2026
- Cumulative days on market: 63 days
- Listing terms: Cash,Conventional
- Ownership: Fee Simple
- Total actual rent: 0
- Electric utility on property: Yes
- Road surface type: Paved, Asphalt
Estimated market value
Not available
Estimated sales range
Not available
Not available
Price history
| Date | Event | Price |
|---|---|---|
| 7/15/2026 | Listed for sale | $799,000+39%$460/sqft |
Source:  Stellar MLS #TB8529373 Report a problem Stellar MLS #TB8529373 Report a problem | ||
| 7/21/2025 | Listing removed | $2,700$2/sqft |
Source: Stellar MLS #TB8393140 Report a problem | ||
| 7/2/2025 | Price change | $2,700-3.6%$2/sqft |
Source: Stellar MLS #TB8393140 Report a problem | ||
| 6/5/2025 | Listed for rent | $2,800$2/sqft |
Source: Stellar MLS #TB8393140 Report a problem | ||
| 10/25/2023 | Sold | $575,000-17.9%$331/sqft |
Source: Stellar MLS #T3422537 Report a problem | ||
| 3/30/2023 | Pending sale | $700,000$403/sqft |
Source: Stellar MLS #T3422537 Report a problem | ||
| 1/11/2023 | Listed for sale | $700,000+23.9%$403/sqft |
Source: Stellar MLS #T3422537 Report a problem | ||
| 5/31/2016 | Listing removed | $565,000$325/sqft |
Source: FLORIDA REALTY #T2762193 Report a problem | ||
| 12/18/2015 | Price change | $565,000-1.7%$325/sqft |
Source: FLORIDA REALTY #T2762193 Report a problem | ||
| 6/10/2015 | Listed for sale | $575,000$331/sqft |
Source: FLORIDA REALTY #T2762193 Report a problem | ||
Public tax history
| Year | Property taxes | Tax assessment |
|---|---|---|
| 2025 | $6,132 +7.2% | $303,265 +2% |
| 2024 | $5,720 +135.5% | $297,364 +86.7% |
| 2023 | $2,428 +2.9% | $159,268 +3% |
| 2022 | $2,360 +1.5% | $154,629 +3% |
| 2021 | $2,325 +3.6% | $150,125 +1.4% |
| 2020 | $2,245 +4.4% | $148,052 +2.3% |
| 2019 | $2,151 +2.5% | $144,723 +1.9% |
| 2018 | $2,100 0% | $142,025 -18.1% |
| 2017 | $2,100 +1.4% | $173,467 +27.3% |
| 2016 | $2,072 +0.1% | $136,243 +0.7% |
| 2015 | $2,069 | $135,296 +0.8% |
| 2014 | $2,069 -0.1% | $134,222 +1.5% |
| 2013 | $2,070 -4.4% | $132,238 -2.3% |
| 2012 | $2,166 -2.3% | $135,417 -1.6% |
| 2011 | $2,217 -11.5% | $137,677 -10.1% |
| 2010 | $2,505 -4.8% | $153,086 -3.8% |
| 2009 | $2,633 +0.2% | $159,114 +0.1% |
| 2008 | $2,628 -6.1% | $158,955 +3% |
| 2007 | $2,799 +21.1% | $154,325 +26.8% |
| 2006 | $2,312 +0.3% | $121,735 +3% |
| 2005 | $2,303 +4.8% | $118,189 +3% |
| 2004 | $2,198 +363.5% | $114,747 +1.9% |
| 2003 | $474 | $112,607 +9.2% |
| 2002 | -- | $103,085 +1.6% |
| 2001 | -- | $101,462 +3% |
| 2000 | $1,941 | $98,507 |
Find assessor info on the county website
Monthly payment
Est. payment
Payment breakdown
Explore the cost of this home by adjusting the details. Changes won't be saved.Climate risks
Neighborhood: 33569
- $362,5003 bd2 ba1.8k sqft10909 McMullen Loop, Riverview, FL 33569Off Market
- $605,6003 bd2 ba2k sqft9511 Balm Riverview Rd, Riverview, FL 33569Off Market
- $332,5003 bd1 ba1.2k sqft9537 Balm Riverview Rd, Riverview, FL 33569Off Market
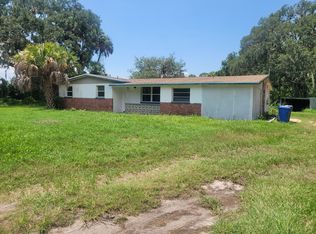
- $626,000-- bd-- ba2.7k sqft9433 Balm Riverview Rd, Riverview, FL 33569Off Market
Similar homes
- $799,0003 bd2 ba2.4k sqft8809 EAGLE WATCH DRIVE, RIVERVIEW, FL 33578For Sale
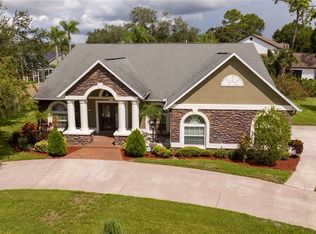
 MLS ID #TB8546217, Kary Andrews, BAY DREAMS REALTY. Stellar MLS
 - $575,0004 bd2 ba2k sqft11304 LEPRECHAUN DRIVE, RIVERVIEW, FL 33569For Sale
 MLS ID #A4704632, Chris Oleson, PREFERRED SHORE LLC. Stellar MLS
 - $475,0003 bd2 ba1.8k sqft7801 ALAFIA DRIVE, RIVERVIEW, FL 33578For Sale
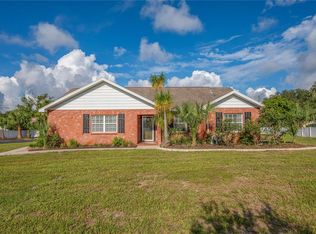 MLS ID #TB8549025, Jennifer Fieo, RE/MAX REALTY UNLIMITED. Stellar MLS
 - $575,0003 bd3 ba2.4k sqft8315 REVELS ROAD, RIVERVIEW, FL 33569For Sale
 MLS ID #A4697231, Holly Wikfors, LLC, PREFERRED SHORE LLC. Stellar MLS
 - $710,0004 bd3 ba2k sqft8312 REVELS ROAD, RIVERVIEW, FL 33569New ConstructionMLS ID #TB8527365, Lynn Davis, KELLER WILLIAMS SUBURBAN TAMPA. Stellar MLS
- $475,0003 bd2 ba2k sqft9603 BIRNAMWOOD STREET, RIVERVIEW, FL 33569For SaleMLS ID #TB8547187, Barbara Tomberlin, ELITE BROKERS, LLC. Stellar MLS
- $430,0003 bd2 ba2.5k sqft11109 WINN ROAD, RIVERVIEW, FL 33569For SaleMLS ID #TB8501810, Karen Krenn, DALTON WADE INC. Stellar MLS
- $525,0004 bd2 ba2.1k sqft12020 RUNNING FOX CIRCLE, RIVERVIEW, FL 33569For SaleMLS ID #TB8539709, Kseniya Korneva, REAL BROKER, LLC. Stellar MLS
- $469,5004 bd3 ba2.1k sqft9637 WYDELLA STREET STREET, RIVERVIEW, FL 33569For SaleMLS ID #TB8493206, Kenya Perrault, UNIQUE PROPERTY SERVICES. Stellar MLS
- $949,9993 bd2 ba2k sqft205 CAGLE ROAD, BRANDON, FL 33511For SaleMLS ID #TB8535721, Michael Faust, RE/MAX ALLIANCE GROUP. Stellar MLS
- $650,0003 bd3 ba2.4k sqft8814 RIVERLACHEN WAY, RIVERVIEW, FL 33578For SaleMLS ID #A4703611, James Brown, PREFERRED SHORE LLC. Stellar MLS
- $475,0003 bd2 ba2k sqft11937 TIMBERHILL DRIVE, RIVERVIEW, FL 33569For SaleMLS ID #TB8533692, Ann Marie Vaughan, RE/MAX ALLIANCE GROUP. Stellar MLS
- $519,9004 bd3 ba2.2k sqft12410 DRIFTSTONE WAY, RIVERVIEW, FL 33569For SaleMLS ID #TB8541464, Becky Billeci, IMPACT REALTY TAMPA BAY. Stellar MLS
- $460,0003 bd2 ba1.5k sqft12106 CLEARBROOK COURT, RIVERVIEW, FL 33569For SaleMLS ID #TB8542255, Shannon Chamoun, KELLER WILLIAMS TAMPA CENTRAL. Stellar MLS
- $425,0004 bd2 ba2k sqft9710 WHITE BARN WAY, RIVERVIEW, FL 33569For SaleMLS ID #TB8543022, Pete Strong, GREAT WESTERN REALTY. Stellar MLS
- $649,9996 bd4 ba2.1k sqft3425 HOLLAND DRIVE, BRANDON, FL 33511For SaleMLS ID #TB8535149, Stephen Hachey, FLAT FEE MLS REALTY. Stellar MLS
- $510,0004 bd3 ba2.3k sqft12419 RIVERGLEN DRIVE, RIVERVIEW, FL 33569For SaleMLS ID #TB8529585, Scott Conklin, SELLSTATE BAY REALTY. Stellar MLS
- $545,0004 bd3 ba2.5k sqft12506 SHADOW RUN BOULEVARD, RIVERVIEW, FL 33569For SaleMLS ID #TB8497746, Ann Marie Vaughan, RE/MAX ALLIANCE GROUP. Stellar MLS
