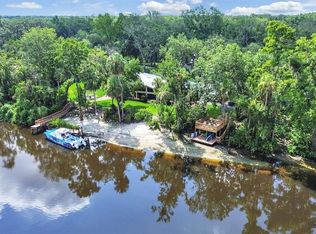
This private riverfront retreat sits on 1.18 acres along the Alafia River in Riverview. The 1,946-square-foot home offers two separate living areas, each with two bedrooms and one bath, creating flexible space for how you choose to live. Tall trees frame the property and provide natural privacy. A spacious outdoor dining area opens directly to the water, while swings offer a quiet place to watch the river flow. A private dock and boat launch give immediate access for kayaking, fishing, or simply enjoying the view from the water. Additional structures include a detached garage and workshop, plus a storage shed, offering room for projects, hobbies, or extra storage. With no HOA, the property allows for personal touches that fit your lifestyle. Imagine morning coffee on the dock, evenings spent outdoors under the trees, and the peaceful rhythm of river life just beyond your windows. This unique setting invites you to slow down and connect with nature without sacrificing everyday convenience. Schedule a private showing today to experience the home and grounds in person. Contact us for additional details or to arrange your visit.
For sale
$799,000
11544 MONETTE ROAD, RIVERVIEW, FL 33569
2beds
1,946sqft
Single Family Residence
Built in 2005
1.18 Acres Lot
$-- Zestimate®
$411/sqft
$-- HOA
What's special
Private riverfront retreatDetached garage and workshop
- 7 hours
- 51
- 5
Zillow last checked:
Listing updated:
Listed by:
Jacquelyn Stone 813-541-1983,
CENTURY 21 BEGGINS ENTERPRISES 813-658-2121
Source: Stellar MLS,MLS#: TB8564072 Originating MLS: Suncoast Tampa
Facts & features
Interior
Bedrooms & bathrooms
- Bedrooms: 2
- Bathrooms: 2
- Full bathrooms: 2
Primary bedroom
- Features: Walk-In Closet(s)
- Level: First
- Area: 180 Square Feet
- Dimensions: 10x18
Bedroom 2
- Features: Built-in Closet
- Level: Second
- Area: 176 Square Feet
- Dimensions: 16x11
Bedroom 3
- Features: Built-in Closet
- Level: First
Balcony porch lanai
- Level: First
Dining room
- Level: First
- Area: 90 Square Feet
- Dimensions: 9x10
Kitchen
- Level: First
- Area: 48 Square Feet
- Dimensions: 6x8
Kitchen
- Level: Second
Living room
- Level: Second
- Area: 182 Square Feet
- Dimensions: 14x13
Living room
- Level: First
- Area: 160 Square Feet
- Dimensions: 10x16
Heating
- Central, Electric
Cooling
- Central Air
Appliances
- Included: Dishwasher, Disposal, Dryer, Electric Water Heater, Microwave, Range, Refrigerator, Washer
- Laundry: None
Features
- Cathedral Ceiling(s), Kitchen/Family Room Combo
- Flooring: Tile
- Doors: Sliding Doors
- Basement: Daylight
- Has fireplace: No
Interior area
- Total structure area: 3,274
- Total interior livable area: 1,946 sqft
Video & virtual tour
Property
Parking
- Total spaces: 2
- Parking features: Covered, Ground Level, Guest, Off Street
- Has garage: Yes
- Carport spaces: 2
Features
- Levels: Two
- Stories: 2
- Patio & porch: Deck, Enclosed, Patio, Porch
- Has view: Yes
- View description: Trees/Woods, Water, River
- Has water view: Yes
- Water view: Water,River
- Waterfront features: River Front, River Access
- Body of water: ALAFIA RIVER
Lot
- Size: 1.18 Acres
- Dimensions: 162 x 200
- Features: Flood Insurance Required, Irregular Lot, Landscaped, Oversized Lot, Private
- Residential vegetation: Trees/Landscaped, Wooded
Details
- Additional structures: Other
- Parcel number: U093020ZZZ00000284750.0
- Zoning: RSC-2
- Special conditions: None
Construction
Type & style
- Home type: SingleFamily
- Architectural style: Contemporary
- Property subtype: Single Family Residence
Materials
- Other
- Foundation: Basement
- Roof: Metal
Condition
- Completed
- New construction: No
- Year built: 2005
Utilities & green energy
- Sewer: Septic Tank
- Water: Public
- Utilities for property: Other
Community & HOA
Community
- Pet fee: $0 monthly
- Subdivision: UNPLATTED
HOA
- Has HOA: No
Location
- Region: Riverview
Financial & listing details
- Price per square foot: $411/sqft
- Tax assessed value: $598,707
- Annual tax amount: $1,085
- Date on market: 11/3/2026
- Listing terms: Cash,Conventional,FHA,VA Loan
- Ownership: Fee Simple
- Total actual rent: 0
- Road surface type: Asphalt
Estimated market value
Not available
Estimated sales range
Not available
Not available
Price history
| Date | Event | Price |
|---|---|---|
| 11/3/2026 | Listed for sale | $799,000+99.8%$411/sqft |
Source:  Stellar MLS #TB8564072 Report a problem | ||
| 5/31/2016 | Sold | $400,000-15.8%$206/sqft |
Source: Stellar MLS #T2806154 Report a problem | ||
| 4/23/2016 | Pending sale | $475,000$244/sqft |
Source: CENTURY 21 Beggins Enterprises #T2806154 Report a problem | ||
| 3/7/2016 | Listed for sale | $475,000+214.8%$244/sqft |
Source: CENTURY 21 BEGGINS ENTERPRISES #T2806154 Report a problem | ||
| 2/4/2010 | Sold | $150,900$78/sqft |
Source: Public Record Report a problem | ||
Public tax history
| Year | Property taxes | Tax assessment |
|---|---|---|
| 2025 | $1,039 +5.7% | $323,915 +2.9% |
| 2024 | $982 +7.1% | $314,786 +3% |
| 2023 | $918 +21.9% | $305,617 +3% |
| 2022 | $753 +0.7% | $296,716 +3% |
| 2021 | $748 -85% | $288,074 +1.4% |
| 2020 | $4,998 +3.7% | $284,097 +2.3% |
| 2019 | $4,818 | $277,710 +1.9% |
| 2018 | $4,818 +1.3% | $272,532 -11.6% |
| 2017 | $4,757 +1.3% | $308,428 +8.4% |
| 2016 | $4,698 -20.1% | $284,565 +14.4% |
| 2015 | $5,882 +31.8% | $248,836 +0.8% |
| 2014 | $4,463 -0.9% | $246,861 +1.5% |
| 2013 | $4,501 +14.3% | $243,213 +14.6% |
| 2012 | $3,938 -1.4% | $212,138 -1.2% |
| 2011 | $3,996 -4% | $214,606 -4.4% |
| 2010 | $4,161 -60.7% | $224,431 -58.5% |
| 2008 | $10,589 -9.3% | $541,214 -7.9% |
| 2007 | $11,674 -8.9% | $587,772 +0.7% |
| 2006 | $12,813 +20.5% | $583,508 +27.1% |
| 2005 | $10,630 | $459,031 +42.4% |
| 2004 | -- | $322,376 +43.6% |
| 2003 | -- | $224,442 +16.8% |
| 2002 | -- | $192,194 +0.6% |
| 2001 | -- | $191,108 +6.4% |
| 2000 | $4,491 | $179,565 |
Find assessor info on the county website
Monthly payment
Est. payment
Payment breakdown
Explore the cost of this home by adjusting the details. Changes won't be saved.Climate risks
Neighborhood: Alafia River Ridge
Nearby schools
Schools provided by the listing agent
- Elementary: Boyette Springs-HB
- Middle: Rodgers-HB
- High: Riverview-HB
Source: Stellar MLS. This data may not be complete. We recommend contacting the local school district to confirm school assignments for this home.
Similar homes
- $775,0003 bd3 ba1.7k sqft10901 MCMULLEN LOOP, RIVERVIEW, FL 33569For Sale
 MLS ID #TB8529373, Ovais Syed, STAR BAY REALTY CORP.. Stellar MLS
- $649,9004 bd3 ba2.3k sqft8510 DEE CIRCLE, RIVERVIEW, FL 33569For Sale
 MLS ID #TB8562707, Daniel Echevarria, MAHE REALTY LLC. Stellar MLS
- $825,0004 bd3 ba2.6k sqft13203 SPINDLEWYCK COVE, RIVERVIEW, FL 33569For Sale
 MLS ID #TB8532613, Julie Wright, PREMIER SOTHEBYS INTL REALTY. Stellar MLS
- $449,9004 bd2 ba1.7k sqft6809 VALRIE LANE, RIVERVIEW, FL 33569For Sale
 MLS ID #TB8558014, Stephen Scott PA, PINEYWOODS REALTY LLC. Stellar MLS
- $949,9993 bd2 ba2k sqft205 CAGLE ROAD, BRANDON, FL 33511For SaleMLS ID #TB8535721, Michael Faust, RE/MAX ALLIANCE GROUP. Stellar MLS
- $399,9003 bd2 ba1.9k sqft10120 SEDGEBROOK DRIVE, RIVERVIEW, FL 33569For SaleMLS ID #TB8560678, Ann Marie Vaughan, RE/MAX ALLIANCE GROUP. Stellar MLS
- $459,0002 bd2 ba1.8k sqft7004 DUSTY ROAD, RIVERVIEW, FL 33569For SaleMLS ID #TB8488356, Carina Barber, RE/MAX REALTY UNLIMITED. Stellar MLS
- $430,0003 bd2 ba2.5k sqft11109 WINN ROAD, RIVERVIEW, FL 33569For SaleMLS ID #TB8501810, Karen Krenn, DALTON WADE INC. Stellar MLS
- $520,0004 bd2 ba2.3k sqft9502 SUNNYOAK DRIVE, RIVERVIEW, FL 33569For SaleMLS ID #TB8558609, Kenny Reisner, REALTY ONE GROUP MVP. Stellar MLS
- $600,0004 bd3 ba2.6k sqft8937 ABERDEEN CREEK CIRCLE, RIVERVIEW, FL 33569For SaleMLS ID #TB8553136, Sarah O'Reilly, MARK SPAIN REAL ESTATE. Stellar MLS
- $820,0004 bd4 ba2.7k sqft4710 RIDGECLIFF DRIVE, BRANDON, FL 33511For SaleMLS ID #TB8545074, Andrew Schmitt, YELLOWFIN REALTY. Stellar MLS
- $620,0004 bd3 ba2.8k sqft12007 VERMILLION WAY, RIVERVIEW, FL 33569For SaleMLS ID #TB8540281, Trish McCullough-Johnson, COLDWELL BANKER REALTY. Stellar MLS
- $699,9004 bd3 ba2k sqft8312 REVELS ROAD, RIVERVIEW, FL 33569New ConstructionMLS ID #TB8527365, Lynn Davis, KELLER WILLIAMS SUBURBAN TAMPA. Stellar MLS
- $659,0003 bd3 ba2.6k sqft4623 JOHN MOORE ROAD, BRANDON, FL 33511For SaleMLS ID #TB8560510, Rebecca Schmid, EXIT BAYSHORE REALTY. Stellar MLS
- $439,9994 bd2 ba2.3k sqft11317 SYLVAN GREEN LANE, RIVERVIEW, FL 33569For SaleMLS ID #TB8554670, Amanda Canaan, FLORIDA PM PROS LLC. Stellar MLS
- $559,9004 bd3 ba2.4k sqft1210 MOONDALE COURT, VALRICO, FL 33596For SaleMLS ID #TB8563596, Andrew McGuire, CHARLES RUTENBERG REALTY INC. Stellar MLS
- $520,0004 bd2 ba2.1k sqft12020 RUNNING FOX CIRCLE, RIVERVIEW, FL 33569For SaleMLS ID #TB8539709, Kseniya Korneva, REAL BROKER, LLC. Stellar MLS
- $525,0004 bd2 ba1.8k sqft4218 ALAFIA BLVD, BRANDON, FL 33511For SaleMLS ID #TB8559544, Michelle Silebi, M&M REALTY PROFESSIONALS. Stellar MLS
- $440,0003 bd2 ba2k sqft9603 BIRNAMWOOD STREET, RIVERVIEW, FL 33569For SaleMLS ID #TB8547187, Barbara Tomberlin, ELITE BROKERS, LLC. Stellar MLS
