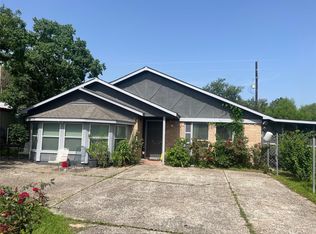
Welcome to this stunning residence in the Armstrong Acres Subdivision. Meticulously maintained by the original owner, this home boasts a spacious lot with a storage shed and workshop located in the backyard. Screened Patio connected to Kitchen. Large home featuring 3 generous sized bedrooms upstairs, primary bedroom has a shower/tub combo, 1 sink in spacious large vanity area, with 2 large walk-in closets.2 additional large secondary bedrooms upstairs share a hall bathroom, with a shower/tub combo. All Bedrooms have large walk-in closets. Downstairs is a split level layout with a Living Room, Family room with a fireplace and a separate Den. The home has several storage and linen closets downstairs and upstairs.Ceiling fans in every room.This property offers a large backyard perfect for outdoor gatherings.A large KOHLER Brand Generator in the backyard that powers the entire home in the event of power failure. Property is located near major highways and public transportation. No HOA fee.
Pending
Price cut: $15K (7/11)
$215,000
10906 White Thorn St, Houston, TX 77016
3beds
2,812sqft
:
Get pre-qualified$1,551/mo
Single Family Residence
Built in 1973
0.3 Acres Lot
$-- Zestimate®
$76/sqft
$-- HOA
What's special
Spacious lotSeparate den
- 24 days |
- 637 |
- 47 |
Zillow last checked:
Listing updated:
Listed by:
Brillyone Fontenot TREC #0607323 281-704-8119,
HomeSmart
Source: HAR,MLS#: 29940958
Facts & features
Interior
Bedrooms & bathrooms
- Bedrooms: 3
- Bathrooms: 3
- Full bathrooms: 2
- 1/2 bathrooms: 1
Rooms
- Room types: Den, Family Room
Primary bathroom
- Features: Full Secondary Bathroom Down, Primary Bath: Double Sinks, Primary Bath: Separate Shower, Secondary Bath(s): Tub/Shower Combo
Kitchen
- Features: Pantry
Heating
- Natural Gas
Cooling
- Ceiling Fan(s), Electric
Appliances
- Included: Disposal, Electric Oven, Oven, Gas Cooktop, Gas Range, Dishwasher
- Laundry: Electric Dryer Hookup, Gas Dryer Hookup, Washer Hookup
Features
- High Ceilings, All Bedrooms Up
- Flooring: Laminate, Tile, Vinyl
- Windows: Window Coverings
- Number of fireplaces: 1
- Fireplace features: Free Standing
Interior area
- Total structure area: 2,812
- Total interior livable area: 2,812 sqft
Property
Parking
- Total spaces: 2
- Parking features: Attached, Double-Wide Driveway
- Attached garage spaces: 2
Features
- Levels: Split Level
- Stories: 2
- Patio & porch: Covered, Patio/Deck
- Fencing: Back Yard,Partial
Lot
- Size: 0.3 Acres
- Features: Subdivided, 0 Up To 1/4 Acre
Details
- Additional structures: Shed(s), Workshop
- Parcel number: 0971250000002
Construction
Type & style
- Home type: SingleFamily
- Architectural style: Traditional
- Property subtype: Single Family Residence
Materials
- Brick, Wood Siding
- Foundation: Slab
- Roof: Composition
Condition
- New construction: No
- Year built: 1973
Utilities & green energy
- Sewer: Public Sewer
- Water: Public
Green energy
- Energy efficient items: Thermostat
Community & HOA
Community
- Subdivision: Armstrong Acres Sec 01
Location
- Region: Houston
Financial & listing details
- Price per square foot: $76/sqft
- Tax assessed value: $152,157
- Annual tax amount: $2,949
- Date on market: 7/1/2026
- Listing terms: Cash,Conventional,Investor
- Exclusions: All Televisions Inside Of House
- Road surface type: Asphalt
Estimated market value
Not available
Estimated sales range
Not available
$2,185/mo
Price history
| Date | Event | Price |
|---|---|---|
| 7/25/2026 | Pending sale | $215,000$76/sqft |
Source:  HAR #29940958 Report a problem HAR #29940958 Report a problem | ||
| 7/11/2026 | Price change | $215,000-6.5%$76/sqft |
Source: HAR #29940958 Report a problem | ||
| 7/1/2026 | Listed for sale | $230,000$82/sqft |
Source: HAR #29940958 Report a problem | ||
Public tax history
| Year | Property taxes | Tax assessment |
|---|---|---|
| 2025 | -- | $152,157 +20.6% |
| 2024 | -- | $126,151 +2.8% |
| 2023 | -- | $122,684 |
| 2022 | $438 | $122,684 +11% |
| 2021 | -- | $110,503 +0.2% |
| 2020 | $546 +1.3% | $110,244 |
| 2019 | $539 +21.8% | $110,244 +10.9% |
| 2018 | $443 | $99,373 |
| 2017 | $443 +23.5% | $99,373 +13.4% |
| 2016 | $359 -10.2% | $87,635 +10.6% |
| 2015 | $400 | $79,237 |
| 2014 | $400 | $79,237 |
| 2013 | -- | $79,237 |
| 2012 | -- | $79,237 -16.1% |
| 2011 | -- | $94,461 |
| 2010 | -- | $94,461 -8.9% |
| 2009 | -- | $103,653 |
| 2007 | -- | $103,653 +0% |
| 2006 | -- | $103,634 |
| 2005 | -- | $103,634 -0.4% |
| 2004 | -- | $104,000 +3.7% |
| 2003 | -- | $100,300 |
| 2002 | -- | $100,300 +2.1% |
| 2001 | -- | $98,200 +31.1% |
| 2000 | -- | $74,900 |
Find assessor info on the county website
Monthly payment
Est. payment
Payment breakdown
Explore the cost of this home by adjusting the details. Changes won't be saved.Climate risks
Neighborhood: East Little York - Homestead
Nearby schools
GreatSchools rating
- 5/10Shadydale Elementary SchoolGrades: K-5Distance: 1.7 mi
- 4/10Forest Brook MiddleGrades: 6-8Distance: 1.8 mi
- 4/10North Forest High SchoolGrades: 9-12Distance: 2.8 mi
Schools provided by the listing agent
- Elementary: Shadydale Elementary
- Middle: Forest Brook Middle School
- High: North Forest High School
Source: HAR. This data may not be complete. We recommend contacting the local school district to confirm school assignments for this home.
- $152,4003 bd1 ba1.7k sqft10902 White Thorn St, Houston, TX 77016Off Market
- $250,5003 bd2 ba3.4k sqft10910 White Thorn St, Houston, TX 77016Off Market
- $360,0000.693 Acres5701 Tautenhahn Rd, Houston, TX 77016Off Market
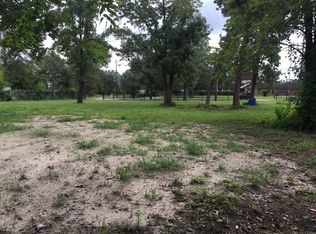
- $312,3003 bd3 ba2.6k sqft10903 White Thorn St, Houston, TX 77016Off Market

- $231,1003 bd3 ba3.4k sqft10918 White Thorn St, Houston, TX 77016Off Market
- $236,0004 bd2 ba2.6k sqft10911 White Thorn St, Houston, TX 77016Off Market
- $36,5890.661 Acres10907 Maple Leaf St, Houston, TX 77016Off Market
- $316,2004 bd2 ba2.3k sqft5702 Tautenhahn Rd, Houston, TX 77016Off Market
A local agent can set up tours, give advice and negotiate with sellers.
A local lender can help you make sure your offer is ready when you are.
Similar homes
- $165,0003 bd1 ba1.5k sqft7210 Colton St, Houston, TX 77016For Sale
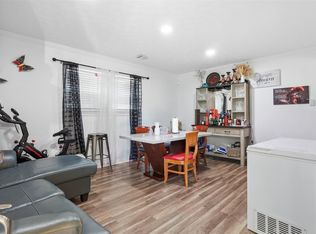 MLS ID #63865518, Anahi Tenorio, eXp Realty LLC. HAR
 - $239,9004 bd3 ba2.9k sqft139 W Wellington St, Houston, TX 77076For Sale
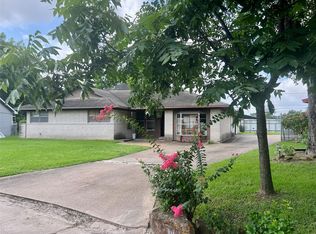 MLS ID #51952660, Rae Lynn White, Berkshire Hathaway HomeServices Premier Properties. HAR
 - $165,0004 bd2 ba1.7k sqft10134 Bretton Dr, Houston, TX 77016For Sale
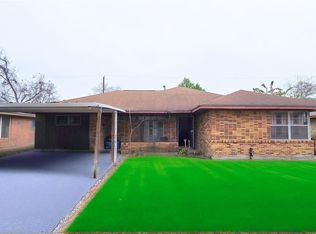 MLS ID #12672208, Joyclyn Guidry, Peters Properties. HAR
 - $230,0003 bd2 ba1.9k sqft11733 Knotty Pine Trl, Houston, TX 77050For Sale
 MLS ID #81839620, Jose Garza, Jose Garza Agency. HAR
 - $--3 bd1 ba1.5k sqft7719 Garsee Dr, Houston, TX 77040AuctionServiceLink Auction
- $167,0005 bd3 ba2.9k sqft10106 Cheeves Dr, Houston, TX 77016For SaleMLS ID #96055511, Dedrick Meeks, Keller Williams Realty Southwest. HAR
- $220,0003 bd2 ba1.7k sqft11610 Bowhead Dr, Houston, TX 77013For SaleMLS ID #21856348, Caleb Martinez, HomeSmart. HAR
- $195,0004 bd3 ba2.8k sqft13410 Vestavia Ct, Houston, TX 77069For SaleMLS ID #5610113, Rabini Norbert, Texas Signature Realty. HAR
- $220,0003 bd2 ba1.9k sqft10603 Mackenzie Dr, Houston, TX 77086For SaleMLS ID #7557352, Glaiza Ramos-Febre, JLA Realty. HAR
- $225,0003 bd3 ba2.3k sqft911 Fortune St, Houston, TX 77088For SaleMLS ID #74743031, Jacqueline Cooper, The LaQuinn Group, Inc.. HAR
- $210,0003 bd2 ba1.6k sqft927 Greatwood Dr, Houston, TX 77013For SaleMLS ID #66208357, Erica Nava, JEA Properties. HAR
- $220,0003 bd3 ba2.5k sqft415 Zinn Dr, Crosby, TX 77532For SaleMLS ID #60075421, Sandra Membreno, World Wide Realty,LLC. HAR
- $219,0003 bd2 ba1.4k sqft12943 Bamboo Forest Trl, Houston, TX 77044For SaleMLS ID #83425961, Olga Tamborello, JD & C Realty. HAR
- $219,9004 bd2 ba2.1k sqft16214 Deer Lick Dr, Houston, TX 77090For SaleMLS ID #51707507, Dustin Flores, Brilliant Brokerage, LLC. HAR
- $214,9873 bd2 ba1.7k sqft1130 Hoffman St, Houston, TX 77020For SaleMLS ID #85467174, Kimberly Walt, RE/MAX RESULTS. HAR
- $225,0004 bd3 ba2.8k sqft14915 Gladebrook Dr, Houston, TX 77068For SaleMLS ID #94655509, Derek Montes, Luxely Real Estate. HAR
- $165,0003 bd3 ba1.6k sqft2914 Berry Rd, Houston, TX 77093For SaleMLS ID #97958792, Karen Wells, RE/MAX Premier. HAR
- $215,0003 bd2 ba2.5k sqft5026 Wilmington St, Houston, TX 77033For SaleMLS ID #28826476, Darrell Mayfield, Darrell Mayfield, REALTOR. HAR
- $220,0004 bd3 ba2.2k sqft13615 Repa Ln, Houston, TX 77014For SaleMLS ID #41745402, Brandon Ayers, Jason Mitchell Real Estate LLC. HAR
- $245,0004 bd2 ba1.4k sqft12937 Orleans St, Houston, TX 77015For SaleMLS ID #53914642, Leticia Baeza, Red Door Realty & Associates. HAR
