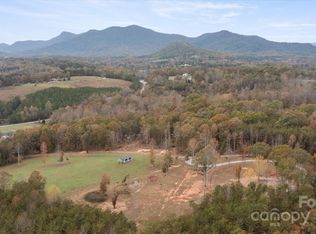
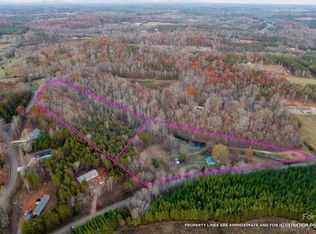
Be a FETA trail owner and ride from your own property. FETA trail owners can also join CETA, providing nearly 250 miles of horse trails. This 4.75-acre equestrian property in Columbus is about 10 minutes from TIEC and move-in ready for horses and people.
Barn and horse facilities
• 3-stall, fully electric barn with run-outs built with the same material as the arena
• Insulated tack and feed room with a mini-split and water line run in
• 2 water spigots at the barn, 2 more at the pastures/paddock, and an automatic waterer
• Professionally built 60x80 arena with manufactured sand footing over packed screenings, with proper drainage
• Two front pastures, a paddock, and a fenced U-shaped riding track
• Hotcoat Horse Fencing around the pastures and paddock, with 3-board fencing behind the stalls and around the arena
• An acre behind the stalls that can be fenced: roughly half for added grazing, and the wooded half has a cleared track ready to be finished
• Run-in sheds in the pastures and convenient manure pit
• 12x20 LP SmartSide utility building (built 2025) for hay, tack, or general storage
The home
One-level ranch with 3 bedrooms and 2 baths. Cathedral ceiling and fireplace in the living room, newly remodeled bathrooms, new appliances, and year-round mountain views. Well with UV disinfection system. Exterior generator hookup.
Ideal for trail riders, those who want their horses at home, TIEC competitors, and anyone who wants a working small horse farm with a low-maintenance house.
Under contract-no show
$675,000
1091 Bill Collins Rd, Columbus, NC 28722
3beds
1,425sqft
Single Family Residence
Built in 2013
4.75 Acres Lot
$-- Zestimate®
$474/sqft
$-- HOA
What's special
Year-round mountain viewsOne-level ranchAutomatic watererConvenient manure pitNewly remodeled bathroomsNew appliances
- 45 days
- 559
- 39
Likely to sell faster than
Zillow last checked:
Listing updated:
Listed by:
Deena Hudson d.hudsonrealty@gmail.com,
Deena Hudson Realty
Source: Canopy MLS as distributed by MLS GRID,MLS#: 4416811
Facts & features
Interior
Bedrooms & bathrooms
- Bedrooms: 3
- Bathrooms: 2
- Full bathrooms: 2
- Main level bedrooms: 3
Primary bedroom
- Features: En Suite Bathroom, Walk-In Closet(s)
- Level: Main
- Area: 225 Square Feet
- Dimensions: 15' 0" X 15' 0"
Bedroom s
- Level: Main
Bedroom s
- Level: Main
Bathroom full
- Level: Main
Dining room
- Level: Main
Laundry
- Level: Main
Living room
- Features: Cathedral Ceiling(s), Ceiling Fan(s)
- Level: Main
Heating
- Ductless, Heat Pump
Cooling
- Ceiling Fan(s), Central Air, Ductless, Electric, Heat Pump
Appliances
- Included: Dishwasher, Electric Range, Electric Water Heater, ENERGY STAR Qualified Light Fixtures, Exhaust Fan, Exhaust Hood, Filtration System, Refrigerator with Ice Maker, Self Cleaning Oven
- Laundry: Mud Room, Main Level
Features
- Breakfast Bar, Built-in Features, Pantry, Storage, Walk-In Closet(s)
- Flooring: Hardwood, Tile
- Doors: French Doors
- Windows: Insulated Windows
- Has basement: No
- Attic: Pull Down Stairs
- Fireplace features: Living Room
Interior area
- Total structure area: 1,425
- Total interior livable area: 1,425 sqft
- Finished area above ground: 1,425
- Finished area below ground: 0
Property
Parking
- Total spaces: 2
- Parking features: Driveway, Attached Garage, Garage Faces Rear, Garage on Main Level
- Attached garage spaces: 2
- Has uncovered spaces: Yes
Features
- Levels: One
- Stories: 1
- Entry location: Main
- Patio & porch: Covered, Deck, Front Porch, Rear Porch
- Exterior features: Livestock Run In, Other - See Remarks
- Fencing: Fenced,Cross Fenced,Electric,Wood
- Has view: Yes
- View description: Mountain(s), Year Round
Lot
- Size: 4.75 Acres
- Features: Pasture, Views
Details
- Additional structures: Barn(s), Hay Storage, Outbuilding, Shed(s)
- Parcel number: P84147
- Zoning: MU
- Special conditions: Standard
- Other equipment: Generator Hookup
- Horse amenities: Arena, Barn, Corral(s), Hay Storage, Paddocks, Pasture, Riding Trail, Shaving Bin, Tack Room, Other - See Remarks
Construction
Type & style
- Home type: SingleFamily
- Architectural style: Ranch
- Property subtype: Single Family Residence
Materials
- Brick Partial, Vinyl
- Foundation: Crawl Space
Condition
- New construction: No
- Year built: 2013
Utilities & green energy
- Sewer: Septic Installed
- Water: Well
- Utilities for property: Electricity Connected, Underground Utilities, Wired Internet Available
Green energy
- Energy efficient items: Lighting
Community & HOA
Community
- Security: Carbon Monoxide Detector(s), Smoke Detector(s)
- Subdivision: none
Location
- Region: Columbus
- Elevation: 1000 Feet
Financial & listing details
- Price per square foot: $474/sqft
- Tax assessed value: $410,582
- Annual tax amount: $2,131
- Date on market: 8/28/2026
- Cumulative days on market: 46 days
- Listing terms: Cash,Conventional,FHA,USDA Loan,VA Loan
- Electric utility on property: Yes
- Road surface type: Gravel, Paved
Estimated market value
Not available
Estimated sales range
Not available
$1,831/mo
Price history
| Date | Event | Price |
|---|---|---|
| 10/29/2026 | Pending sale | $675,000$474/sqft |
Source:  Canopy MLS as distributed by MLS GRID #4416811 Report a problem | ||
| 8/28/2026 | Listed for sale | $675,000$474/sqft |
Source: Canopy MLS as distributed by MLS GRID #4416811 Report a problem | ||
| 7/5/2025 | Listing removed | $675,000$474/sqft |
Source: Canopy MLS as distributed by MLS GRID #4245684 Report a problem | ||
| 6/5/2025 | Price change | $675,000-2%$474/sqft |
Source: Canopy MLS as distributed by MLS GRID #4245684 Report a problem | ||
| 4/24/2025 | Listed for sale | $689,000+108.8%$484/sqft |
Source: Canopy MLS as distributed by MLS GRID #4245684 Report a problem | ||
| 6/27/2022 | Sold | $330,000+1.5%$232/sqft |
Source: Canopy MLS as distributed by MLS GRID #3864241 Report a problem | ||
| 5/31/2022 | Contingent | $325,000$228/sqft |
Source: Canopy MLS as distributed by MLS GRID #3864241 Report a problem | ||
| 5/26/2022 | Listed for sale | $325,000+30.1%$228/sqft |
Source: Canopy MLS as distributed by MLS GRID #3864241 Report a problem | ||
| 1/30/2019 | Listing removed | $249,900$175/sqft |
Source: CENTURY 21 Blackwell & Co. Realty, Inc. #256530 Report a problem | ||
| 10/31/2018 | Listed for sale | $249,900+3023.8%$175/sqft |
Source: CENTURY 21 BLACKWELL & CO., REALTY, INC.-2 #256530 Report a problem | ||
| 7/1/2016 | Sold | $8,000$6/sqft |
Source: Public Record Report a problem | ||
Public tax history
| Year | Property taxes | Tax assessment |
|---|---|---|
| 2025 | $2,131 +17.7% | $410,582 +47.9% |
| 2024 | $1,810 | $277,521 |
| 2023 | $1,810 +29.5% | $277,521 +20% |
| 2022 | $1,398 | $231,202 |
| 2021 | $1,398 +14.1% | $231,202 +22.5% |
| 2020 | $1,226 +2.9% | $188,768 |
| 2019 | $1,191 +8.3% | $188,768 |
| 2018 | $1,100 -7.8% | $188,768 +2.3% |
| 2017 | $1,192 +5.3% | $184,479 |
| 2016 | $1,133 +4.2% | $184,479 |
| 2015 | $1,087 | -- |
| 2014 | $1,087 | -- |
Find assessor info on the county website
Monthly payment
Est. payment
Payment breakdown
Explore the cost of this home by adjusting the details. Changes won't be saved.Climate risks
Neighborhood: 28722
Nearby schools
Schools provided by the listing agent
- Elementary: Polk Central
- Middle: Polk
- High: Polk
Source: Canopy MLS as distributed by MLS GRID. This data may not be complete. We recommend contacting the local school district to confirm school assignments for this home.
Similar homes
- $549,0003 bd4 ba2k sqft55 Brookside Dr, Columbus, NC 28722For Sale

 MLS ID #4424712, Michelle Manion, Keller Williams Prestige Properties LLC. Canopy MLS as distributed by MLS GRID
- $650,0003 bd2 ba1.9k sqft44 Corto Ln, Flat Rock, NC 28731For Sale
 MLS ID #4439028, Andrew Casoria, Eclat Realty + Co. Canopy MLS as distributed by MLS GRID
- $529,0003 bd3 ba1.6k sqft480 Dills Rd, Rutherfordton, NC 28139For Sale
 MLS ID #4431555, Amy Pointer, Keller Williams Professionals. Canopy MLS as distributed by MLS GRID
- $669,0003 bd3 ba1.8k sqft535 N Highland Rd, Mill Spring, NC 28756For Sale
 MLS ID #4396019, Carl Campbell, Campbell & Associates RE. Canopy MLS as distributed by MLS GRID
- $699,0002 bd2 ba1k sqft4085 Hunting Country Rd, Tryon, NC 28782For SaleMLS ID #4394349, Craig Tribus, Beycome Brokerage Realty LLC. Canopy MLS as distributed by MLS GRID
- $725,0003 bd2 ba1.8k sqft48 Rainbow Lake Cir, Black Mountain, NC 28711For SaleMLS ID #4430519, Lisa Yoli, EXP Realty LLC. Canopy MLS as distributed by MLS GRID
- $699,9003 bd2 ba1.5k sqft225 Burnt Meadow Ln #169, Union Mills, NC 28167For SaleMLS ID #4409558, Steve Noga, DRG Homes & Land. Canopy MLS as distributed by MLS GRID
- $699,0003 bd2 ba1.3k sqft1506 McKenzie Way S, Old Fort, NC 28762For SaleMLS ID #4400474, Jeannie Conner, Greybeard Realty Old Fort Office. Canopy MLS as distributed by MLS GRID
- $709,0003 bd2 ba2.1k sqft212 Turner Rd, Rutherfordton, NC 28139For SaleMLS ID #4389940, Chip Camp, Whitetail Properties Real Estate LLC. Canopy MLS as distributed by MLS GRID
- $675,0003 bd2 ba2k sqft274 Hawks Nest Trl, Lake Lure, NC 28746For SaleMLS ID #4396440, Marla Machado, Howard Hanna Beverly-Hanks, Lake Lure. Canopy MLS as distributed by MLS GRID
- $699,9003 bd3 ba1.9k sqft631 Mountain Pkwy, Mill Spring, NC 28756For SaleMLS ID #4350899, Daryl Hardin, Mountain Partners, LLC. Canopy MLS as distributed by MLS GRID
- $404,0002 bd2 ba1.9k sqft186 Catherine Dr, Columbus, NC 28722For SaleMLS ID #4429572, Hannah Shires, EXP Realty LLC. Canopy MLS as distributed by MLS GRID
- $536,0002 bd2 ba1.2k sqft400 Laurel Dr, Saluda, NC 28773For SaleMLS ID #4424292, Terri Eisenhauer, RE/MAX Results. Canopy MLS as distributed by MLS GRID
- $589,5993 bd2 ba1.4k sqft670 Cedar Creek Rd, Lake Lure, NC 28746For SaleMLS ID #4382823, Erika Bradley, Century 21 Mountain Lifestyles. Canopy MLS as distributed by MLS GRID
- $695,0004 bd3 ba2k sqft140 Elijah Hall Rd, Black Mountain, NC 28711For SaleMLS ID #4376953, Shane Kamer, Black Bear Realty WNC. Canopy MLS as distributed by MLS GRID
- $549,0002 bd2 ba1.9k sqft1239 W McGuinn Rd, Mill Spring, NC 28756For SaleMLS ID #4387532, Kimberly Reynolds, CENTURY 21 Integra. Canopy MLS as distributed by MLS GRID
- $575,0003 bd3 ba1.3k sqft77 Willow Stone Way, Hendersonville, NC 28792For SaleMLS ID #4392902, Christopher Battista, Howard Hanna Beverly-Hanks. Canopy MLS as distributed by MLS GRID
- $469,9993 bd3 ba1.8k sqft1076 Grays Creek Church Rd, Rutherfordton, NC 28139For SaleMLS ID #4393812, Angela West, Angela West Realty. Canopy MLS as distributed by MLS GRID
- $699,0004 bd3 ba1.9k sqft168 Fall Creek Dr, Chimney Rock, NC 28720For SaleMLS ID #4407017, Chris Anderson, Bottom Line Real Estate. Canopy MLS as distributed by MLS GRID
