Welcome to your private retreat--an updated log cabin home set on more than 4 acres in the highly regarded Burnt Hills-Ballston Lake School District. Blending rustic character with modern comfort, this 3-bedroom, 2-bath property offers a rare opportunity to enjoy peaceful country living with thoughtful, move-in-ready upgrades throughout.
Step inside to find all-new luxury vinyl flooring on the first floor, creating a fresh, cohesive feel that complements the home's natural wood tones. The spacious family room features a brand-new fireplace and surround, adding warmth, ambiance, and a striking focal point for gatherings. All-new lighting and a paddle fan were added to the home.
The first floor includes a convenient bedroom and a fully renovated full bath, ideal for guests or single-floor living. Upstairs, you'll find two additional bedrooms and an updated second floor bath, offering comfort and flexibility for any lifestyle.
The kitchen has been beautifully refreshed with all-new and updated appliances, including the gas range, microwave, refrigerator, and new kitchen sink. A sliding glass door leads to the brand-new back deck, perfect for morning coffee, grilling, or simply taking in the surrounding nature. A new entry way with new front door elevates the home's curb appeal and provides a welcoming entry.
Additional highlights include a full basement with a new washer and dryer, offering excellent storage and utility space, as well as a new whole-house water filtration system for added peace of mind.
With 1,428 square feet of living space, modern updates, and more than 4 acres of land to explore, this log cabin delivers the perfect blend of charm, privacy, and convenience. Whether you're seeking a serene year-round home or a weekend escape, this property is ready to welcome you.
Pending
$395,000
1091 Goldfoot Road, Glenville, NY 12302
3beds
1,428sqft
Single Family Residence, Residential
Built in 1999
4.03 Acres Lot
$402,900 Zestimate®
$277/sqft
$-- HOA
What's special
Brand-new fireplace and surroundUpdated log cabin homeUpdated second floor bathBrand-new back deckAll-new lightingAll-new and updated appliancesNew kitchen sink
- 123 days
- 48
- 5
Likely to sell faster than
Zillow last checked:
Listing updated:
Listed by:
Venture Fox Realty Group LLC 518-290-1070,
Nichole Weston 518-461-4955
Source: Global MLS,MLS#: 202619308
Facts & features
Interior
Bedrooms & bathrooms
- Bedrooms: 3
- Bathrooms: 2
- Full bathrooms: 2
Bedroom
- Level: First
Bedroom
- Level: Second
Bedroom
- Level: Second
Dining room
- Level: First
Kitchen
- Level: First
Living room
- Level: First
Heating
- Forced Air, Oil
Cooling
- None
Appliances
- Included: Dryer, Microwave, Range, Refrigerator, Washer, Water Purifier
- Laundry: In Basement
Features
- High Speed Internet, Ceiling Fan(s), Cathedral Ceiling(s)
- Flooring: Vinyl, Wood, Laminate
- Doors: Sliding Doors
- Windows: Wood Frames
- Basement: Full,Interior Entry,Sump Pump,Unfinished
- Number of fireplaces: 1
- Fireplace features: Living Room
Interior area
- Total structure area: 1,428
- Total interior livable area: 1,428 sqft
- Finished area above ground: 1,428
- Finished area below ground: 0
Property
Parking
- Total spaces: 10
- Parking features: Off Street, Detached, Driveway
- Garage spaces: 10
- Has uncovered spaces: Yes
Features
- Patio & porch: Pressure Treated Deck, Rear Porch, Side Porch, Deck, Front Porch
- Fencing: None
- Has view: Yes
- View description: Trees/Woods
Lot
- Size: 4.03 Acres
- Features: Level, Private, Wooded
Details
- Additional structures: Shed(s), Storage, Barn(s)
- Parcel number: 422289 8.213.13
- Zoning description: Single Residence
- Other equipment: Other
Construction
Type & style
- Home type: SingleFamily
- Architectural style: Log
- Property subtype: Single Family Residence, Residential
Materials
- Log
- Foundation: Concrete Perimeter, Slab
- Roof: Asphalt
Condition
- New construction: No
- Year built: 1999
Utilities & green energy
- Sewer: Septic Tank
Community & HOA
Community
- Security: Smoke Detector(s), Carbon Monoxide Detector(s)
HOA
- Has HOA: No
Location
- Region: Glenville
Financial & listing details
- Price per square foot: $277/sqft
- Tax assessed value: $330,364
- Annual tax amount: $7,702
- Date on market: 6/10/2026
Estimated market value
$402,900
$383,000 - $423,000
$2,518/mo
Price history
| Date | Event | Price |
|---|---|---|
| 6/13/2026 | Pending sale | $395,000$277/sqft |
Source:  Global MLS #202619308 Report a problem Global MLS #202619308 Report a problem | ||
| 6/10/2026 | Listed for sale | $395,000+22.5%$277/sqft |
Source: Global MLS #202619308 Report a problem | ||
| 3/6/2025 | Sold | $322,500-19.2%$226/sqft |
Source: Global MLS #202428086 Report a problem | ||
| 12/30/2024 | Pending sale | $399,000$279/sqft |
Source: Global MLS #202428086 Report a problem | ||
| 10/25/2024 | Listed for sale | $399,000+61.5%$279/sqft |
Source: Global MLS #202428086 Report a problem | ||
| 2/28/2009 | Listing removed | $247,000$173/sqft |
Source: Point2 #28120727 Report a problem | ||
| 12/13/2008 | Price change | $247,000-10.8%$173/sqft |
Source: Point2 #28120727 Report a problem | ||
| 10/18/2008 | Listed for sale | $277,000+691.4%$194/sqft |
Source: Point2 #28120727 Report a problem | ||
| 1/4/1999 | Sold | $35,000$25/sqft |
Source: Public Record Report a problem | ||
Public tax history
| Year | Property taxes | Tax assessment |
|---|---|---|
| 2025 | -- | $181,700 |
| 2024 | -- | $181,700 |
| 2023 | -- | $181,700 |
| 2022 | -- | $181,700 |
| 2021 | -- | $181,700 |
| 2020 | -- | $181,700 |
| 2019 | -- | $181,700 |
| 2018 | -- | $181,700 |
| 2017 | $4,745 | $181,700 |
| 2016 | -- | $181,700 |
| 2015 | -- | $181,700 |
| 2014 | -- | $181,700 |
| 2013 | -- | $181,700 |
| 2012 | -- | $181,700 |
| 2011 | -- | $181,700 |
| 2010 | -- | $181,700 |
| 2009 | -- | $181,700 |
| 2008 | -- | $181,700 |
| 2007 | -- | $181,700 |
| 2006 | -- | $181,700 +48.2% |
| 2005 | -- | $122,600 |
| 2004 | -- | $122,600 -5.3% |
| 2002 | -- | $129,500 |
| 2001 | -- | $129,500 +223.7% |
| 2000 | -- | $40,000 |
Find assessor info on the county website
Monthly payment
Climate risks
Neighborhood: 12302
Nearby schools
Schools provided by the listing agent
- Elementary: Charlton Heights
- High: Burnt Hills-Ballston Lake HS
Source: Global MLS. This data may not be complete. We recommend contacting the local school district to confirm school assignments for this home.
Similar homes
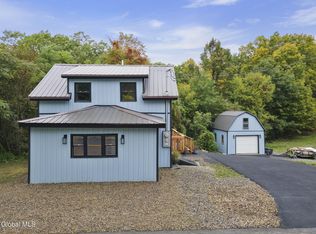
- $429,0003 bd3 ba1.2k sqft324 W Glenville Road, Glenville, NY 12302Active
 MLS ID #202627595, Anne Marie Bouyea, Listing by: Coldwell Banker Prime Properties. Global MLS
 - $372,9003 bd3 ba2.1k sqft947 Charlton Road, Charlton, NY 12302Active
 MLS ID #202623229, John P Digesualdo, Listing by: Howard Hanna Capital Inc. Global MLS
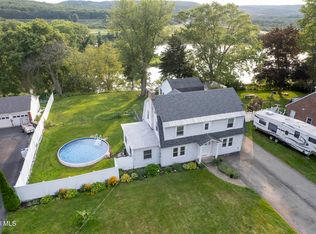
 - $399,0003 bd2 ba1.7k sqft1715 Amsterdam Road, Glenville, NY 12302Active
 MLS ID #202623939, William Coons, Listing by: Howard Hanna Capital Inc. Global MLS
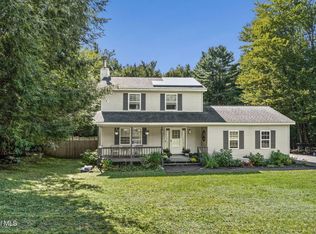
 - $395,0003 bd2 ba1.3k sqft109 James Road, Galway, NY 12074Active
 MLS ID #202625694, Amy Smith-Magur, Listing by: KW Platform. Global MLS
