One-of-a-kind in the sought-after Gateway 55+ community! This beautifully updated, move-in ready 2 bed 2 bath home with an office/den offers a level of quality and upgrades that's hard to find. Enjoy newer windows, a newer high-efficiency furnace, new flooring throughout, fresh paint, upgraded 36" wide six-panel doors, updated ceiling fans, freshly painted cabinetry, newer appliances, a new smart thermostat, and new blinds, including select electric blinds. The insulated walls provide added comfort and energy efficiency, while the new updates and a brand-new beautiful walk-in shower make everyday living even more convenient. The oversized 18' x 32' garage is a standout feature with 9-foot sidewalls, 200-amp electrical service, and a built-out, heated bonus room that's perfect for a home office, craft room, workshop, or additional flex space. An in-ground sprinkler system adds to the home's easy maintenance. Gateway's monthly lot rent includes water, sewer, and garbage, plus access to the community clubhouse featuring an exercise facility, pool tables, and a full calendar of activities including weekly fitness classes, chili cookoffs, car shows, and more. This is a rare opportunity to own one of the most extensively updated homes in the community!
Active
$175,000
10914 W Kemper Ln, Frankfort, IL 60423
2beds
--sqft
Manufactured Home, Single Family Residence
Built in 2004
-- sqft lot
$-- Zestimate®
$--/sqft
$-- HOA
What's special
Fresh paintNew smart thermostatNewer windowsNewer high-efficiency furnaceNew flooring throughoutUpdated ceiling fansNewer appliances
- 5 days |
- 788 |
- 44 |
Likely to sell faster than
Zillow last checked:
Listing updated:
Listed by:
Amber Kallmann (630)974-7203,
Goggin Real Estate LLC
Source: MRED as distributed by MLS GRID,MLS#: 12700757
Facts & features
Interior
Bedrooms & bathrooms
- Bedrooms: 2
- Bathrooms: 2
- Full bathrooms: 2
Rooms
- Room types: Den
Primary bedroom
- Features: Flooring (Wood Laminate), Bathroom (Full, Shower Only)
- Area: 1 Square Feet
- Dimensions: 1X1
Bedroom 2
- Features: Flooring (Wood Laminate)
- Area: 1 Square Feet
- Dimensions: 1X1
Dining room
- Features: Flooring (Wood Laminate)
Family room
- Features: Flooring (Wood Laminate)
Kitchen
- Features: Kitchen (Island), Flooring (Wood Laminate)
Laundry
- Features: Flooring (Wood Laminate)
- Level: Main
Living room
- Features: Flooring (Wood Laminate)
Heating
- Natural Gas, Forced Air
Cooling
- Central Air
Appliances
- Included: Range, Dishwasher, Refrigerator, Washer, Dryer, Stainless Steel Appliance(s)
- Laundry: Main Level, Washer Hookup, Gas Dryer Hookup, In Unit
Features
- 1st Floor Bedroom, 1st Floor Full Bath, Walk-In Closet(s), Dining Combo, Pantry, Workshop
- Flooring: Laminate
- Doors: Storm Door(s)
Property
Parking
- Total spaces: 2
- Parking features: Asphalt, Garage Door Opener, Heated Garage, Yes, Garage Owned, Detached, Garage
- Garage spaces: 2
- Has uncovered spaces: Yes
Accessibility
- Accessibility features: No Disability Access
Features
- Park: Gateway
Details
- Special conditions: None
- Other equipment: Water-Softener Owned, Ceiling Fan(s), Sprinkler-Lawn
Construction
Type & style
- Home type: MobileManufactured
- Property subtype: Manufactured Home, Single Family Residence
Materials
- Vinyl Siding
Condition
- New construction: No
- Year built: 2004
Utilities & green energy
- Sewer: Public Sewer
- Water: Public
Community & HOA
Community
- Features: Clubhouse, Lake, Sidewalks, Street Lights, Street Paved
- Security: Carbon Monoxide Detector(s)
- Subdivision: Gateway
Location
- Region: Frankfort
Financial & listing details
- Date on market: 7/21/2026
- Inclusions: Garage, Mobile Home
- Ownership: Leasehold

Amber Kallmann
(630) 974-7203
By pressing Contact Agent, you agree that the real estate professional identified above may call/text you about your search, which may involve use of automated means and pre-recorded/artificial voices. You don't need to consent as a condition of buying any property, goods, or services. Message/data rates may apply. You also agree to our Terms of Use. Zillow does not endorse any real estate professionals. We may share information about your recent and future site activity with your agent to help them understand what you're looking for in a home.
Estimated market value
Not available
Estimated sales range
Not available
Not available
Price history
Price history is unavailable.
Public tax history
Tax history is unavailable.
Monthly payment
Climate risks
Neighborhood: 60423
Nearby schools
GreatSchools rating
- NAGrand Prairie Elementary SchoolGrades: PK-2Distance: 1.8 mi
- 10/10Hickory Creek Middle SchoolGrades: 6-8Distance: 1.4 mi
- 8/10Lincoln-Way East High SchoolGrades: 9-12Distance: 3.1 mi
Schools provided by the listing agent
- District: 157C
Source: MRED as distributed by MLS GRID. This data may not be complete. We recommend contacting the local school district to confirm school assignments for this home.
- $158,8003 bd2 ba-- sqft10920 W Kemper Ln, Frankfort, IL 60423Off Market

- $347,3003 bd2 ba-- sqft10902 Kemper Ln, Frankfort, IL 60423Off Market
- $---- bd-- ba-- sqft10907 La Costa Ln, Frankfort, IL 60423Off Market
- $213,5002 bd2 ba-- sqft10924 Turnberry Dr, Frankfort, IL 60423Off Market
- $107,0003 bd2 ba-- sqft10852 Kemper Ln, Frankfort, IL 60423Off Market
- $130,3002 bd2 ba-- sqft22912 S Pinehurst Dr, Frankfort, IL 60423Off Market
- $130,4003 bd2 ba-- sqft10859 Kemper Ln, Frankfort, IL 60423Off Market
- $144,8002 bd2 ba-- sqft22954 Pinehurst Dr, Frankfort, IL 60423Off Market
Similar homes
- $149,9002 bd2 ba-- sqft10834 Turnberry Dr, Frankfort, IL 60423Active
 MLS ID #12701611, Molly Mann, @properties Christie's International Real Estate. MRED as distributed by MLS GRID
 - $239,9003 bd2 ba-- sqft23036 S Pinehurst Dr, Frankfort, IL 60423New
 MLS ID #12708990, Jessica Giroux, Baird & Warner. MRED as distributed by MLS GRID
 - $119,9002 bd2 ba-- sqft22734 S Ravisloe Ln, Frankfort, IL 60423Active
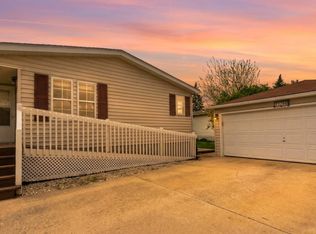 MLS ID #12626684, Amber Kallmann, Goggin Real Estate LLC. MRED as distributed by MLS GRID
 - $149,9003 bd2 ba-- sqft22503 S Remington Dr, Channahon, IL 60410Active
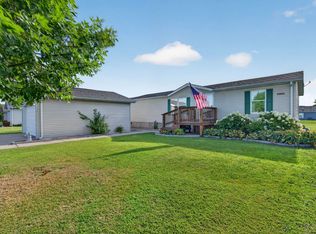 MLS ID #12709332, Tristina Thompson, RE/MAX Rising. MRED as distributed by MLS GRID
 - from $181,9003 bd2 ba1.5k sqftRockwood Plan, Golf Vista Estates, Monee, IL 60449New ConstructionELS
- $176,0002 bd1 ba935 sqft46 N Locust St, Manteno, IL 60950ActiveMLS ID #12703854, Paula Curwick, LaMore Realty. MRED as distributed by MLS GRID
- $162,5003 bd2 ba1.3k sqft22322 S Cedar Dr #68, Channahon, IL 60410New ConstructionRavinia Communities - IL
- $--3 bd2 ba1k sqft4311 189th St, Country Club Hills, IL 60478AuctionAuction.com 2
- $170,0004 bd2 ba1.3k sqft197 Washington St, Park Forest, IL 60466ActiveMLS ID #12694468, Michael Scanlon, eXp Realty. MRED as distributed by MLS GRID
- $185,0002 bd1 ba660 sqft112 Arizona Ave, Joliet, IL 60433ActiveMLS ID #12696190, Alejandra Reyes, RE/MAX 10. MRED as distributed by MLS GRID
- $--4 bd2 ba918 sqft3609 Glynwood Ln, Hazel Crest, IL 60429AuctionXome
- $160,0003 bd2 ba-- sqft4818 Pasatiempo Dr, Monee, IL 60449ActiveMLS ID #12666443, Kristen Shedor, Village Realty Inc. MRED as distributed by MLS GRID
- $169,9993 bd2 ba1.4k sqft270 Green St, Park Forest, IL 60466ActiveMLS ID #12454984, Sonye London, Berkshire Hathaway HomeServices Chicago. MRED as distributed by MLS GRID
- $244,9002 bd2 ba1.2k sqft1014 Schoolgate Rd #1014, New Lenox, IL 60451Price ChangeMLS ID #12704981, Jamie Quinn, Listing Leaders Northwest, Inc. MRED as distributed by MLS GRID
- $--3 bd3 ba1.2k sqft21700 Peterson Ave, Sauk Village, IL 60411AuctionAuction.com 2
- $235,0004 bd2 ba1k sqft4428 Poplar Ave, Richton Park, IL 60471NewMLS ID #12712993, Tiesha Campbell, Coldwell Banker Realty. MRED as distributed by MLS GRID
- $209,9003 bd2 ba1.5k sqft16039 Marion Dr, South Holland, IL 60473NewMLS ID #12715223, Marcin Chojnacki, Citypoint Illinois LLC. MRED as distributed by MLS GRID
- $149,9991 bd2 ba950 sqft19401 Hickory Pl, Country Club Hills, IL 60478ActiveMLS ID #12644502, Kayshonna Straughter, Blue Door Dave Inc. MRED as distributed by MLS GRID
- from $181,9003 bd2 ba1.5k sqftSchaumburg Plan, Golf Vista Estates, Monee, IL 60449New ConstructionELS
- from $181,9003 bd2 ba1.5k sqftRockwood Plan, Golf Vista Estates, Monee, IL 60449New ConstructionELS
