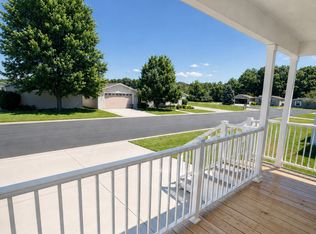
Welcome to this beautifully maintained 3-bedroom, 2-bathroom manufactured home located in a desirable 55+ community, where comfort and convenience come together. Thoughtfully updated over the years, this home is truly move-in ready. Recent improvements include a new washer (2026), furnace and refrigerator (2025), A/C unit and front deck (2024), gazebo (2023), back deck (2022), water heater (2020), and stove, dishwasher, microwave, flooring throughout, and a cedar backyard fence (2019). The spacious layout offers comfortable living with generous bedrooms, two full bathrooms, and inviting living spaces perfect for relaxing or entertaining. Step outside to enjoy the private outdoor areas, whether you're sipping coffee on the front deck, unwinding beneath the gazebo, or enjoying the fenced backyard. With so many major updates already completed, you can simply move in and start enjoying the easy, low-maintenance lifestyle this welcoming community has to offer!
Active
Price cut: $10K (7/27)
$139,900
22503 S Remington Dr, Channahon, IL 60410
3beds
--sqft
Manufactured Home, Single Family Residence
Built in 2002
6,900 Square Feet Lot
$138,200 Zestimate®
$--/sqft
$-- HOA
What's special
Fenced backyardGenerous bedroomsPrivate outdoor areasSpacious layoutFront deck
- 16 days |
- 1,281 |
- 55 |
Likely to sell faster than
Zillow last checked:
Listing updated:
Listed by:
Tristina Thompson 815-674-1967,
RE/MAX Rising
Source: MRED as distributed by MLS GRID,MLS#: 12709332
Facts & features
Interior
Bedrooms & bathrooms
- Bedrooms: 3
- Bathrooms: 2
- Full bathrooms: 2
Rooms
- Room types: No additional rooms
Primary bedroom
- Area: 154 Square Feet
- Dimensions: 14X11
Bedroom 2
- Area: 121 Square Feet
- Dimensions: 11X11
Bedroom 3
- Area: 81 Square Feet
- Dimensions: 9X9
Kitchen
- Area: 220 Square Feet
- Dimensions: 20X11
Laundry
- Level: Main
- Area: 60 Square Feet
- Dimensions: 12x5
Living room
- Area: 220 Square Feet
- Dimensions: 20X11
Heating
- Natural Gas
Cooling
- Central Air
Appliances
- Included: Range, Microwave, Dishwasher, Refrigerator, Washer, Dryer
Property
Parking
- Total spaces: 2
- Parking features: Concrete, Garage Door Opener, Yes, Garage Owned, Detached, Garage
- Garage spaces: 2
- Has uncovered spaces: Yes
Accessibility
- Accessibility features: No Disability Access
Features
- Patio & porch: Deck, Patio
- Fencing: Fenced
- Park: Remington Woods
Lot
- Size: 6,900 Square Feet
- Dimensions: 60x115
- Features: Backs to Open Grnd
Details
- Additional structures: Gazebo, Club House, Garage(s)
- Parcel number: 0000000000000000
- On leased land: Yes
- Special conditions: None
Construction
Type & style
- Home type: MobileManufactured
- Property subtype: Manufactured Home, Single Family Residence
Materials
- Vinyl Siding
- Roof: Asphalt
Condition
- New construction: No
- Year built: 2002
Utilities & green energy
- Sewer: Public Sewer
- Water: Public
Community & HOA
Community
- Features: Clubhouse, Sidewalks
- Subdivision: Remington Woods
Location
- Region: Channahon
Financial & listing details
- Date on market: 7/19/2026
- Inclusions: Garage, Mobile Home
- Ownership: Leasehold

Tristina Einhaus
(815) 674-1967
By pressing Contact Agent, you agree that the real estate professional identified above may call/text you about your search, which may involve use of automated means and pre-recorded/artificial voices. You don't need to consent as a condition of buying any property, goods, or services. Message/data rates may apply. You also agree to our Terms of Use. Zillow does not endorse any real estate professionals. We may share information about your recent and future site activity with your agent to help them understand what you're looking for in a home.
Estimated market value
$138,200
$131,000 - $145,000
$2,397/mo
Price history
| Date | Event | Price |
|---|---|---|
| 7/27/2026 | Price change | $139,900-6.7% |
Source:  MRED as distributed by MLS GRID #12709332 Report a problem MRED as distributed by MLS GRID #12709332 Report a problem | ||
| 7/19/2026 | Listed for sale | $149,900+99.9% |
Source: MRED as distributed by MLS GRID #12709332 Report a problem | ||
| 5/29/2019 | Sold | $75,000-6.1% |
Source: MRED as distributed by MLS GRID #10350632 Report a problem | ||
| 5/11/2019 | Pending sale | $79,900 |
Source: Spring Realty #10350632 Report a problem | ||
| 4/20/2019 | Listed for sale | $79,900 |
Source: Spring Realty #10350632 Report a problem | ||
Public tax history
Tax history is unavailable.
Monthly payment
Climate risks
Neighborhood: 60410
Nearby schools
GreatSchools rating
- 7/10Troy Heritage Trail SchoolGrades: K-4Distance: 2.6 mi
- 8/10Troy Middle SchoolGrades: 7-8Distance: 5.4 mi
- 10/10Minooka Community High SchoolGrades: 9-12Distance: 5.2 mi
Schools provided by the listing agent
- Elementary: Troy Heritage Trail School
- Middle: Troy Middle School
- High: Minooka Community High School
- District: 30C
Source: MRED as distributed by MLS GRID. This data may not be complete. We recommend contacting the local school district to confirm school assignments for this home.
- $162,0003 bd2 ba-- sqft22514 S Remington Dr, Channahon, IL 60410Off Market
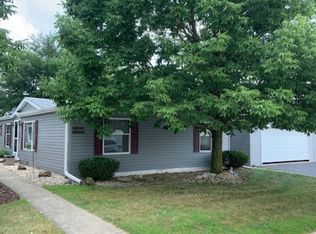
- $150,0003 bd2 ba-- sqft22532 S Remington Dr, Channahon, IL 60410Sold

- $149,0002 bd2 ba-- sqft22439 S Remington Dr, Channahon, IL 60410For Sale
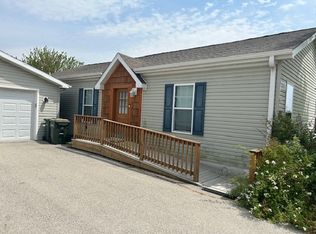
- $133,0003 bd2 ba-- sqft22539 S Remington Dr, Channahon, IL 60410Off Market

- $127,7003 bd2 ba-- sqft22463 S Remington Dr, Channahon, IL 60410Off Market
- $235,300-- bd-- ba-- sqft22462 S Remington Dr, Channahon, IL 60410Off Market
- $150,1503 bd2 ba-- sqft22438 S Remington Dr, Channahon, IL 60410Sold
- $263,2003 bd2 ba1.6k sqft22420 S Remington Dr, Channahon, IL 60410Off Market
Similar homes
- $122,0003 bd2 ba-- sqft22465 S Lakepoint Ct, Channahon, IL 60410Active
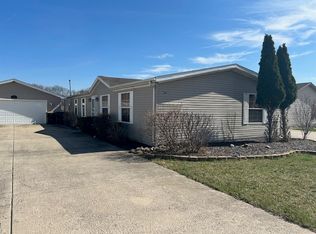 MLS ID #12604253, Andrew Nordstrom, RE/MAX Ultimate Professionals. MRED as distributed by MLS GRID
 - $149,0002 bd2 ba-- sqft22439 S Remington Dr, Channahon, IL 60410ActiveMLS ID #12656689, Andrew Nordstrom, RE/MAX Ultimate Professionals. MRED as distributed by MLS GRID
- $130,0003 bd2 ba1.2k sqft22338 S Cedar Dr #60, Channahon, IL 60410New Construction
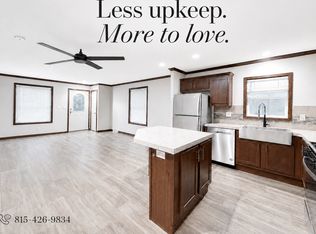 Ravinia Communities - IL
 - $132,9993 bd2 ba1.2k sqft23635 W Lakepoint Dr #171, Channahon, IL 60410New Construction
 Ravinia Communities - IL
 - $162,0003 bd2 ba1.3k sqft22322 S Cedar Dr #68, Channahon, IL 60410New ConstructionRavinia Communities - IL
- $134,0003 bd2 ba1.2k sqft22343 S Cedar Dr #121, Channahon, IL 60410New ConstructionRavinia Communities - IL
- $134,0003 bd2 ba1.2k sqft22339 S Cedar Dr #122A, Channahon, IL 60410New ConstructionRavinia Communities - IL
- $164,5003 bd2 ba1.5k sqft22341 S Cedar Dr #122, Channahon, IL 60410New ConstructionRavinia Communities - IL
- $172,0003 bd2 ba1.5k sqft22359 S Cedar Dr #118, Channahon, IL 60410New ConstructionRavinia Communities - IL
- $166,5003 bd2 ba1.5k sqft23737 W Lakepoint Dr #148, Channahon, IL 60410New ConstructionRavinia Communities - IL
- $149,9003 bd2 ba-- sqft22943 S Big Run Dr, Frankfort, IL 60423NewMLS ID #12723784, Jennifer Sowacke, @properties Christie's International Real Estate. MRED as distributed by MLS GRID
- $159,9003 bd2 ba-- sqft22924 S Pine Valley Dr, Frankfort, IL 60423ActiveMLS ID #12717288, Jonathan Darin, Coldwell Banker Real Estate Group. MRED as distributed by MLS GRID
- $--2 bd-- ba974 sqft457 Water St, Joliet, IL 60436AuctionAuction.com 2
- $--2 bd2 ba972 sqft1223 Cedarwood Dr Unit C, Crest Hill, IL 60403AuctionAuction.com 2
- $195,0002 bd2 ba1k sqft1361 Rock Run Dr Unit F, Crest Hill, IL 60403NewMLS ID #12705975, Cynthia Chavez, Keller Williams Infinity. MRED as distributed by MLS GRID
- $129,0003 bd1 ba1.4k sqft9155 Aux Sable Ct, Morris, IL 60450ActiveMLS ID #12582727, Jim Maskel, SFR, Advantage Realty, Inc.. MRED as distributed by MLS GRID
- $119,9002 bd2 ba-- sqft22734 S Ravisloe Ln, Frankfort, IL 60423ActiveMLS ID #12626684, Amber Kallmann, Goggin Real Estate LLC. MRED as distributed by MLS GRID
- $149,9002 bd2 ba1k sqft46 Lakeshore Dr, Wilmington, IL 60481ActiveMLS ID #12674204, Diane Martin, Hexagon Real Estate. MRED as distributed by MLS GRID
- $134,9002 bd2 ba1k sqft907 Parkview St, Joliet, IL 60436ActiveMLS ID #12490605, Shay Thakkar, ARNI Realty Incorporated. MRED as distributed by MLS GRID
- $135,0001 bd1 ba625 sqft41 Lakeshore Dr, Wilmington, IL 60481Re-activatedMLS ID #12689982, Lori A Bonarek, ABR,AHWD,E-PRO,PSA,SFR,SRS, Lori Bonarek Realty. MRED as distributed by MLS GRID
