Beautiful 2023 Schult manufactured home offering approximately 1,512 square feet of thoughtfully designed living space. This 28' x 56' home is situated on a premium homesite in a quiet cul-de-sac with open views both in front and behind the property, creating a peaceful and private setting. As you enter, you are greeted with an open-concept floor plan, an abundance of natural light and numerous modern upgrades. The spacious kitchen includes all-black Frigidaire energy-efficient appliances, a stainless farmhouse sink with garbage disposal, subway tile backsplash, corner walk-in pantry, and a large island with seating. Sliding patio doors provide access to your back deck and side patio that was recently added. The utility/laundry room offers added functionality with built-in shelving, countertop workspace, sink, and a convenient storage area for coats, shoes, and everyday essentials. A built-in desk area in the hallway adds extra versatility for work or organization. The primary suite includes a large walk-in closet with built-in shelving, a sliding barn door, dual sink vanity with drawers and cabinet storage, and an oversized sit-down shower. An additional bench area provides even more storage and dressing space. The hall bathroom features a tub/shower combination and a transom window that allows for additional natural light. Additional upgrades and features include - detached garage, smart thermostat, energy-efficient windows and appliances, newer deck in back along with patio. Residents of this 55+ community enjoy access to a clubhouse featuring banquet and gathering space, full kitchen, fitness equipment, library, billiards hall, and an outdoor covered patio with seating and fireplace. The community also includes a complimentary 9-hole golf course for residents. Golf Vista is an age-qualified community where at least one primary resident must be 55 years or older, and no residents under the age of 45 are permitted.
Active
$160,000
4818 Pasatiempo Dr, Monee, IL 60449
3beds
--sqft
Manufactured Home, Single Family Residence
Built in 2023
6,000 Square Feet Lot
$158,600 Zestimate®
$--/sqft
$-- HOA
What's special
Numerous modern upgradesCorner walk-in pantryLarge island with seatingDetached garageSpacious kitchenOpen-concept floor planAbundance of natural light
- 13 days |
- 281 |
- 26 |
Zillow last checked:
Listing updated:
Listed by:
Kristen Shedor 708-306-3828,
Village Realty Inc
Source: MRED as distributed by MLS GRID,MLS#: 12666443
Facts & features
Interior
Bedrooms & bathrooms
- Bedrooms: 3
- Bathrooms: 2
- Full bathrooms: 2
Rooms
- Room types: Walk In Closet
Primary bedroom
- Features: Flooring (Linoleum), Bathroom (Full)
- Area: 169 Square Feet
- Dimensions: 13X13
Bedroom 2
- Features: Flooring (Linoleum)
- Area: 130 Square Feet
- Dimensions: 13X10
Bedroom 3
- Features: Flooring (Linoleum)
- Area: 130 Square Feet
- Dimensions: 10X13
Kitchen
- Features: Kitchen (Eating Area-Table Space, Island, Pantry-Closet), Flooring (Linoleum), Window Treatments (All)
- Area: 156 Square Feet
- Dimensions: 13X12
Laundry
- Features: Flooring (Linoleum)
- Level: Main
Living room
- Features: Flooring (Linoleum)
- Area: 247 Square Feet
- Dimensions: 19X13
Heating
- Natural Gas
Cooling
- Central Air
Appliances
- Included: Range, Microwave, Dishwasher, Refrigerator, Washer, Dryer, Disposal
- Laundry: Main Level, Washer Hookup, In Unit, Sink
Features
- 1st Floor Bedroom, 1st Floor Full Bath, Walk-In Closet(s), Open Floorplan, Pantry
- Windows: Screens
Property
Parking
- Total spaces: 1.5
- Parking features: Concrete, Garage Door Opener, Yes, Garage Owned, Detached, Garage
- Garage spaces: 1.5
- Has uncovered spaces: Yes
Accessibility
- Accessibility features: No Disability Access
Features
- Patio & porch: Deck, Patio
- Park: Golf Vista Estates
Lot
- Size: 6,000 Square Feet
- Dimensions: 60X100
Details
- Special conditions: None
- Other equipment: Water-Softener Owned, Ceiling Fan(s)
Construction
Type & style
- Home type: MobileManufactured
- Property subtype: Manufactured Home, Single Family Residence
Materials
- Vinyl Siding
- Roof: Asphalt
Condition
- New construction: No
- Year built: 2023
Details
- Builder model: Clayton
Utilities & green energy
- Sewer: Public Sewer
- Water: Public
Community & HOA
Community
- Features: Clubhouse, Lake, Street Paved
Location
- Region: Monee
Financial & listing details
- Date on market: 7/9/2026
- Inclusions: Garage, Mobile Home
- Ownership: Leasehold
- Body type: Double Wide

Kristen Shedor
(708) 306-3828
By pressing Contact Agent, you agree that the real estate professional identified above may call/text you about your search, which may involve use of automated means and pre-recorded/artificial voices. You don't need to consent as a condition of buying any property, goods, or services. Message/data rates may apply. You also agree to our Terms of Use. Zillow does not endorse any real estate professionals. We may share information about your recent and future site activity with your agent to help them understand what you're looking for in a home.
Estimated market value
$158,600
$151,000 - $167,000
$2,707/mo
Price history
| Date | Event | Price |
|---|---|---|
| 7/9/2026 | Listed for sale | $160,000+6.7% |
Source: MRED as distributed by MLS GRID #12666443 Report a problem | ||
| 3/15/2025 | Listing removed | $149,900 |
Source:  ELS Report a problem ELS Report a problem | ||
| 2/26/2025 | Listed for sale | $149,900 |
Source: ELS Report a problem | ||
| 10/8/2024 | Listing removed | $149,900 |
Source:  MRED as distributed by MLS GRID #12075691 Report a problem MRED as distributed by MLS GRID #12075691 Report a problem | ||
| 9/24/2024 | Price change | $149,900-7.8% |
Source: MRED as distributed by MLS GRID #12075691 Report a problem | ||
| 8/6/2024 | Listed for sale | $162,500 |
Source: MRED as distributed by MLS GRID #12075691 Report a problem | ||
| 7/27/2024 | Contingent | $162,500 |
Source: MRED as distributed by MLS GRID #12075691 Report a problem | ||
| 7/15/2024 | Price change | $162,500-3% |
Source: MRED as distributed by MLS GRID #12075691 Report a problem | ||
| 6/5/2024 | Listed for sale | $167,500-4% |
Source: MRED as distributed by MLS GRID #12075691 Report a problem | ||
| 6/4/2024 | Listing removed | $174,500 |
Source: ELS Report a problem | ||
| 1/11/2024 | Price change | $174,500-0.2% |
Source: ELS Report a problem | ||
| 11/23/2023 | Price change | $174,900-2.3% |
Source: ELS Report a problem | ||
| 7/27/2023 | Price change | $179,000-2.7% |
Source: ELS Report a problem | ||
| 7/13/2023 | Listed for sale | $184,000+545.6% |
Source: ELS Report a problem | ||
| 11/18/2019 | Listing removed | $28,500 |
Source: Baird & Warner #10451218 Report a problem | ||
| 9/10/2019 | Price change | $28,500-13.6% |
Source: Baird & Warner #10451218 Report a problem | ||
| 7/15/2019 | Listed for sale | $33,000 |
Source: Baird & Warner #10451218 Report a problem | ||
Public tax history
Tax history is unavailable.
Monthly payment
Climate risks
Neighborhood: 60449
Nearby schools
GreatSchools rating
- 6/10Monee Elementary SchoolGrades: K-5Distance: 0.2 mi
- 4/10Crete-Monee Middle SchoolGrades: 6-8Distance: 2.7 mi
- 9/10Crete-Monee High SchoolGrades: 9-12Distance: 4.3 mi
Schools provided by the listing agent
- District: 201
Source: MRED as distributed by MLS GRID. This data may not be complete. We recommend contacting the local school district to confirm school assignments for this home.
- $57,3003 bd2 ba-- sqft4850 Pasatiempo Dr, Monee, IL 60449Off Market
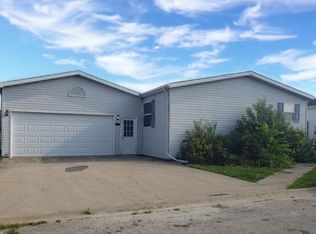
- $50,9003 bd2 ba1.8k sqft4830 Pasatiempo Dr, Monee, IL 60449Off Market
- $56,5003 bd2 ba-- sqft4836 Pasatiempo Dr, Monee, IL 60449Off Market
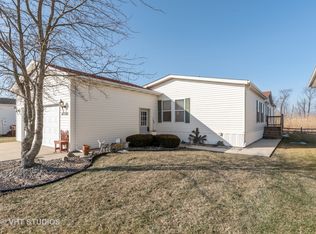
- $63,4003 bd2 ba-- sqft25530 Firestone Dr, Monee, IL 60449Off Market
- $56,6003 bd2 ba1.6k sqft25527 Shoal Creek, Monee, IL 60449Off Market
- $55,6003 bd2 ba1.5k sqft4842 Pasatiempo Dr, Monee, IL 60449Off Market
- $187,6003 bd2 ba1.7k sqft25542 Shoal Creek Dr, Monee, IL 60449Off Market
- $216,8003 bd2 ba1.5k sqft25543 Firestone Dr, Monee, IL 60449Off Market
Similar homes
- $82,5003 bd2 ba-- sqft25819 Pinehurst Dr #139, Monee, IL 60449Active
 MLS ID #12616670, Veronica Odom, Coldwell Banker Realty. MRED as distributed by MLS GRID
 - $184,0003 bd2 ba1.3k sqft230 Mantua St, Park Forest, IL 60466New
 MLS ID #12706855, Elva I Martinez, HomeSmart Connect LLC. MRED as distributed by MLS GRID
 - $149,0003 bd1 ba-- sqft243 Tampa St, Park Forest, IL 60466Active
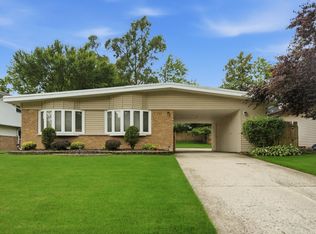 MLS ID #12679799, DeVon Chandler, eXp Realty. MRED as distributed by MLS GRID
 - $149,9002 bd2 ba-- sqft10834 Turnberry Dr, Frankfort, IL 60423Active
 MLS ID #12701611, Molly Mann, @properties Christie's International Real Estate. MRED as distributed by MLS GRID
 - $169,0003 bd2 ba940 sqft3300 Butler Ave, Steger, IL 60475ActiveMLS ID #12698102, Donna Dalke, Better Homes & Gardens Real Estate. MRED as distributed by MLS GRID
- $170,0003 bd1 ba1.2k sqft22106 E Churchill Dr, Richton Park, IL 60471ActiveMLS ID #12598618, Laquisha Berry, Village Realty, Inc. MRED as distributed by MLS GRID
- $232,5002 bd3 ba1.6k sqft5613 W Von Ave Unit C, Monee, IL 60449ActiveMLS ID #12670776, Meghan Anderson, Better Homes & Gardens Real Estate. MRED as distributed by MLS GRID
- $159,9003 bd2 ba1.4k sqft3505 Peoria St, Steger, IL 60475ActiveMLS ID #12520116, Corinthus Wilson, Village Realty, Inc. MRED as distributed by MLS GRID
- $189,0003 bd1 ba1.1k sqft3324 175th St, Hammond, IN 46323For Sale
 MLS ID #842588, Prasanna Raghavan, Hamzat Realty. NIRA as distributed by MLS GRID
 - $144,0003 bd1 ba1k sqft15422 Lincoln Ave, Harvey, IL 60426Re-activatedMLS ID #12496027, Andrew Dorazio, Dorazio Real Estate LLC. MRED as distributed by MLS GRID
- $175,0003 bd1 ba1.7k sqft11839 E Gregg Blvd, Momence, IL 60954ActiveMLS ID #12708384, John Barnak, Real Broker, LLC. MRED as distributed by MLS GRID
- $145,0003 bd2 ba1.2k sqft3022 Commercial Ave, South Chicago Heights, IL 60411Price ChangeMLS ID #12661945, Byron Stanford, Coldwell Banker Realty. MRED as distributed by MLS GRID
- $170,0004 bd2 ba1.1k sqft1520 Congress Ln, Ford Heights, IL 60411ActiveMLS ID #12697306, Carl Kee, Upscale Realty Management Inc. MRED as distributed by MLS GRID
- $155,0003 bd2 ba1.3k sqft2302 Windsor Ln, Country Club Hills, IL 60478ActiveMLS ID #12624983, Cristina Gluszek, Crosstown Realtors, Inc.. MRED as distributed by MLS GRID
- $139,9003 bd1 ba1k sqft16551 Plymouth Dr, Markham, IL 60428ActiveMLS ID #12702251, Angie Lockowitz, RE/MAX 10. MRED as distributed by MLS GRID
- $239,9003 bd2 ba-- sqft23036 S Pinehurst Dr, Frankfort, IL 60423NewMLS ID #12708990, Jessica Giroux, Baird & Warner. MRED as distributed by MLS GRID
- $149,9991 bd2 ba950 sqft19401 Hickory Pl, Country Club Hills, IL 60478ActiveMLS ID #12644502, Kayshonna Straughter, Blue Door Dave Inc. MRED as distributed by MLS GRID
- $155,0003 bd2 ba1.2k sqft4112 192nd Ct #209, Country Club Hills, IL 60478ActiveMLS ID #12478937, Juwan Cross, Kale Realty. MRED as distributed by MLS GRID
- $205,0003 bd2 ba1k sqft199 Westwood Dr, Park Forest, IL 60466ActiveMLS ID #12693160, Jelynn Owens, Keller Williams Preferred Rlty. MRED as distributed by MLS GRID
- $175,0003 bd1 ba950 sqft205 E Taylor St, Grant Park, IL 60940ActiveMLS ID #12664236, Rebecca Mullner, @properties Christie's International Real Estate. MRED as distributed by MLS GRID
