Beautifully maintained and thoughtfully updated 2 bedroom mobile home is located in Frankfort's only 55+ Gateway community. Home features open layout with NEW luxury vinyl plank flooring in the living/dining/kitchen areas and NEW carpeting in the bedrooms. Fresh, neutral paint and crown moulding throughout! The spacious primary bathroom was beautifully remodeled just three years ago and offers a clean, timeless design with quality finishes throughout. It features a dual-sink vanity with solid-surface countertops, updated lighting and plumbing fixtures, luxury vinyl flooring, and a newer toilet. The oversized walk-in shower showcases classic white subway tile in a herringbone pattern, sleek glass doors, built-in corner shelving, a bench seat, and grab bars for added comfort and convenience. A separate linen cabinet provides additional storage, while the adjoining oversized walk-in closet offers exceptional space for clothing and organization, creating a true primary suite retreat. The spacious eat-in kitchen offers an abundance of oak cabinetry, generous counter space, a pantry, and breakfast bar with seating. A skylight and recessed lighting fill the space with natural light, while the open layout flows seamlessly into the dining and living areas. The 2nd bedroom also features an en-suite full bathroom, as well as access to the screened in porch off the rear of the home. Extra deep garage is insulated with drywall, recessed lighting and includes a workshop! Side, concrete drive has enough space for multiple vehicles. The roof on the both the house and the garage is less than 5 years old. Professional landscaping recently added with exterior lighting. The monthly lot rent of $1,230 includes water, sewer, and garbage service, as well as access to Gateway's impressive community amenities. Residents enjoy a welcoming clubhouse with an exercise facility, pool tables, scenic walking paths, three ponds, and a full calendar of social events and activities, including weekly fitness classes, special community events, and more. This home is located on the west side of the community, just across the street and around the bend from the stocked fishing pond! At this location, you'll also find a covered seating area and outdoor kitchen & grill for residents to enjoy. Gateway is conveniently located just a few miles from beautiful downtown Frankfort, with easy access to shops, restaurants and transportation.
Contingent
$149,900
10834 Turnberry Dr, Frankfort, IL 60423
2beds
--sqft
Manufactured Home, Single Family Residence
Built in 2004
5,916 Square Feet Lot
$-- Zestimate®
$--/sqft
$-- HOA
What's special
Breakfast bar with seatingOpen layoutGenerous counter space
- --
- on Zillow |
- 577
- views |
- 51
- saves |
Zillow last checked:
Listing updated:
Listed by:
Molly Mann 708-774-4672,
@properties Christie's International Real Estate
Source: MRED as distributed by MLS GRID,MLS#: 12701611
Facts & features
Interior
Bedrooms & bathrooms
- Bedrooms: 2
- Bathrooms: 2
- Full bathrooms: 2
Rooms
- Room types: Deck
Primary bedroom
- Features: Flooring (Carpet), Bathroom (Full, Double Sink, Shower Only)
- Area: 180 Square Feet
- Dimensions: 15X12
Bedroom 2
- Features: Flooring (Carpet)
- Area: 156 Square Feet
- Dimensions: 13X12
Dining room
- Features: Flooring (Vinyl)
- Area: 120 Square Feet
- Dimensions: 12X10
Kitchen
- Features: Kitchen (Eating Area-Breakfast Bar, Eating Area-Table Space, Pantry-Closet), Flooring (Vinyl)
- Area: 204 Square Feet
- Dimensions: 17X12
Living room
- Features: Flooring (Vinyl)
- Area: 286 Square Feet
- Dimensions: 22X13
Heating
- Natural Gas, Forced Air
Cooling
- Central Air
Appliances
- Included: Range, Microwave, Dishwasher, Refrigerator, Washer, Dryer
- Laundry: Main Level, Washer Hookup, Gas Dryer Hookup, In Unit
Features
- Vaulted Ceiling(s), 1st Floor Bedroom, 1st Floor Full Bath, Open Floorplan
- Windows: Screens, Skylight(s), Drapes
Property
Parking
- Total spaces: 2.5
- Parking features: Concrete, Garage Door Opener, Yes, Garage Owned, Detached, Garage
- Garage spaces: 2.5
- Has uncovered spaces: Yes
Accessibility
- Accessibility features: Bath Grab Bars, No Interior Steps, Disability Access
Features
- Patio & porch: Deck, Screened
- Park: Gateway
Lot
- Size: 5,916 Square Feet
- Dimensions: 58x102
Details
- Additional structures: Workshop
- Special conditions: None
Construction
Type & style
- Home type: MobileManufactured
- Property subtype: Manufactured Home, Single Family Residence
Materials
- Vinyl Siding
- Roof: Asphalt
Condition
- New construction: No
- Year built: 2004
Utilities & green energy
- Sewer: Public Sewer
- Water: Shared Well
Community & HOA
Community
- Features: Clubhouse, Curbs, Street Paved
Location
- Region: Frankfort
Financial & listing details
- Date on market: 7/14/2026
- Inclusions: Garage, Mobile Home
- Ownership: Fee Simple w/ HO Assn.
- Body type: Double Wide

Molly Mann
(708) 774-4672
By pressing Contact Agent, you agree that the real estate professional identified above may call/text you about your search, which may involve use of automated means and pre-recorded/artificial voices. You don't need to consent as a condition of buying any property, goods, or services. Message/data rates may apply. You also agree to our Terms of Use. Zillow does not endorse any real estate professionals. We may share information about your recent and future site activity with your agent to help them understand what you're looking for in a home.
Estimated market value
Not available
Estimated sales range
Not available
Not available
Price history
Price history is unavailable.
Public tax history
Tax history is unavailable.
Monthly payment
Climate risks
Neighborhood: 60423
Nearby schools
GreatSchools rating
- NAGrand Prairie Elementary SchoolGrades: PK-2Distance: 1.8 mi
- 10/10Hickory Creek Middle SchoolGrades: 6-8Distance: 1.5 mi
- 8/10Lincoln-Way East High SchoolGrades: 9-12Distance: 3.1 mi
Schools provided by the listing agent
- District: 157C
Source: MRED as distributed by MLS GRID. This data may not be complete. We recommend contacting the local school district to confirm school assignments for this home.
- $131,5002 bd2 ba1.6k sqft10828 Turnberry Dr, Frankfort, IL 60423Off Market
- $125,4003 bd2 ba-- sqft10912 Turnberry Dr, Frankfort, IL 60423Off Market
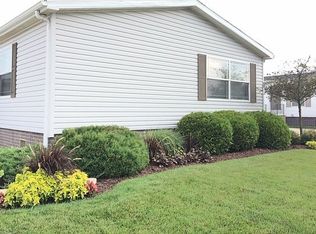
- $125,8002 bd2 ba-- sqft10909 Turnberry Dr, Frankfort, IL 60423Off Market
- $129,6003 bd2 ba-- sqft10915 Turnberry Dr, Frankfort, IL 60423Off Market

- $133,2002 bd2 ba-- sqft10921 Turnberry Dr, Frankfort, IL 60423Off Market
- $216,1002 bd2 ba-- sqft10924 Turnberry Dr, Frankfort, IL 60423Off Market
- $235,4002 bd2 ba-- sqft10930 Turnberry Dr, Frankfort, IL 60423Off Market
- $---- bd-- ba-- sqft10927 Turnberry Dr, Frankfort, IL 60423Off Market
Similar homes
- $159,9003 bd2 ba-- sqft22924 S Pine Valley Dr, Frankfort, IL 60423Active
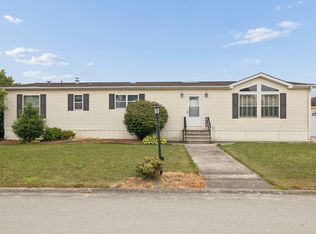 MLS ID #12717288, Jonathan Darin, Coldwell Banker Real Estate Group. MRED as distributed by MLS GRID
 - $175,0002 bd2 ba-- sqft10914 W Kemper Ln, Frankfort, IL 60423Active
 MLS ID #12700757, Amber Kallmann, Goggin Real Estate LLC. MRED as distributed by MLS GRID
 - $79,9003 bd2 ba-- sqft23025 S Cog Hill Dr, Frankfort, IL 60423New
 MLS ID #12718013, Kim Wirtz, ABR,CRS,e-PRO, Wirtz Real Estate Group Inc.. MRED as distributed by MLS GRID
 - $119,9002 bd2 ba-- sqft22734 S Ravisloe Ln, Frankfort, IL 60423Active
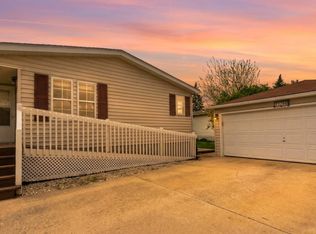 MLS ID #12626684, Amber Kallmann, Goggin Real Estate LLC. MRED as distributed by MLS GRID
 - $139,9003 bd2 ba-- sqft207 Begonia Dr #207, Matteson, IL 60443NewMLS ID #12708989, Edna Thompson, Coldwell Banker Realty. MRED as distributed by MLS GRID
- $79,9002 bd2 ba-- sqft22654 S Foxfire Dr, Frankfort, IL 60423ActiveMLS ID #12636722, Amber Kallmann, Goggin Real Estate LLC. MRED as distributed by MLS GRID
- $139,9003 bd2 ba-- sqft22503 S Remington Dr, Channahon, IL 60410ActiveMLS ID #12709332, Tristina Thompson, RE/MAX Rising. MRED as distributed by MLS GRID
- $157,0002 bd2 ba886 sqft1472 N Rock Run Dr APT 2D, Crest Hill, IL 60403NewMLS ID #12724483, Michael Elam, Baird & Warner. MRED as distributed by MLS GRID
- $149,9003 bd3 ba-- sqft1078 Aspen Dr, Manteno, IL 60950ActiveMLS ID #12720473, Linda Weigt, ABR, LaMore Realty. MRED as distributed by MLS GRID
- $154,9003 bd1 ba1k sqft454 Indianwood Blvd, Park Forest, IL 60466ActiveMLS ID #12718401, Dale Weber, Legacy Properties, A Sarah Leonard Company, LLC. MRED as distributed by MLS GRID
- $160,0003 bd2 ba-- sqft4818 Pasatiempo Dr, Monee, IL 60449ActiveMLS ID #12666443, Kristen Shedor, Village Realty Inc. MRED as distributed by MLS GRID
- $110,0003 bd2 ba-- sqft386 Buttercup Ln, Matteson, IL 60443ActiveMLS ID #12609551, Olga Kaminska, Core Realty & Investments Inc.. MRED as distributed by MLS GRID
- $179,9003 bd1 ba1k sqft3335 Roesner Dr, Markham, IL 60428NewMLS ID #12724371, Brittany Rojek, Exceptional Living Realty LLC. MRED as distributed by MLS GRID
- $210,0003 bd1 ba1k sqft19508 115th Ave Unit D, Mokena, IL 60448NewMLS ID #12726430, Peggy Alexa, RE/MAX 10. MRED as distributed by MLS GRID
- $150,0002 bd1 ba1.2k sqft74 Marquette St, Park Forest, IL 60466ActiveMLS ID #12547213, Jacqueline Zepeda, eXp Realty. MRED as distributed by MLS GRID
- $149,9004 bd4 ba1.9k sqft14248 Honore Ave, Dixmoor, IL 60426ActiveMLS ID #12690802, Cynthia Frye, Cynthia Frye. MRED as distributed by MLS GRID
- $189,0003 bd2 ba1.5k sqft(Undisclosed Address), Park Forest, IL 60466ActiveMLS ID #12714547, Sherry Davis, Epique Realty Inc. MRED as distributed by MLS GRID
- $214,9002 bd3 ba1.4k sqft18138 Martin Ave, Homewood, IL 60430NewMLS ID #12726998, Precious Credit, Coldwell Banker Realty. MRED as distributed by MLS GRID
- $159,0003 bd2 ba940 sqft3300 Butler Ave, Steger, IL 60475ActiveMLS ID #12698102, Donna Dalke, Better Homes & Gardens Real Estate. MRED as distributed by MLS GRID
- $155,0002 bd1 ba-- sqft4580 W 131st St APT 2S, Alsip, IL 60803ActiveMLS ID #12720623, Timothy Good, Keller Williams Preferred Rlty. MRED as distributed by MLS GRID
