Welcome to this well-maintained 2-bedroom, 1-bath home that offers comfort and convenience. This charming property features newer windows, siding, flooring, a furnace, and air conditioning, ensuring modern efficiency and style. The tankless water heater adds to the home's energy efficiency. Enjoy the spaciousness of a large yard, perfect for outdoor activities and gatherings, along with the convenience of a detached garage. This home is move-in ready and waiting for you-schedule your showing today!
Active
$150,000
74 Marquette St, Park Forest, IL 60466
2beds
1,249sqft
Single Family Residence
Built in 1951
7,697 Square Feet Lot
$-- Zestimate®
$120/sqft
$-- HOA
What's special
Detached garageTankless water heaterNewer windows
- 9 days
- 127
- 20
Zillow last checked:
Listing updated:
Listed by:
Jaime Birks 708-788-1900,
Realty of America
Source: MRED as distributed by MLS GRID,MLS#: 12743651
Facts & features
Interior
Bedrooms & bathrooms
- Bedrooms: 2
- Bathrooms: 1
- Full bathrooms: 1
Rooms
- Room types: No additional rooms
Primary bedroom
- Features: Flooring (Carpet)
- Level: Main
- Area: 130 Square Feet
- Dimensions: 13X10
Bedroom 2
- Features: Flooring (Carpet)
- Level: Main
- Area: 100 Square Feet
- Dimensions: 10X10
Dining room
- Level: Main
- Dimensions: COMBO
Family room
- Features: Flooring (Carpet)
- Level: Main
- Area: 252 Square Feet
- Dimensions: 18X14
Kitchen
- Features: Flooring (Ceramic Tile)
- Level: Main
- Area: 108 Square Feet
- Dimensions: 12X9
Laundry
- Features: Flooring (Ceramic Tile)
- Level: Main
- Area: 77 Square Feet
- Dimensions: 11X7
Living room
- Features: Flooring (Carpet)
- Level: Main
- Area: 240 Square Feet
- Dimensions: 20X12
Heating
- Natural Gas
Cooling
- Central Air
Features
- Basement: None
Interior area
- Total structure area: 0
- Total interior livable area: 1,249 sqft
Video & virtual tour
Property
Parking
- Total spaces: 1
- Parking features: Yes, Garage Owned, Detached, Garage
- Garage spaces: 1
Accessibility
- Accessibility features: No Disability Access
Features
- Stories: 1
Lot
- Size: 7,697 Square Feet
Details
- Parcel number: 31364060250000
- Special conditions: Short Sale
Construction
Type & style
- Home type: SingleFamily
- Property subtype: Single Family Residence
Materials
- Frame
Condition
- New construction: No
- Year built: 1951
- Major remodel year: 2022
Utilities & green energy
- Sewer: Public Sewer
- Water: Public
Community & HOA
HOA
- Services included: None
Location
- Region: Park Forest
Financial & listing details
- Price per square foot: $120/sqft
- Tax assessed value: $159,340
- Annual tax amount: $8,643
- Date on market: 8/26/2026
- Ownership: Fee Simple
Estimated market value
Not available
Estimated sales range
Not available
$1,876/mo
Price history
| Date | Event | Price |
|---|---|---|
| 5/29/2026 | Listed for sale | $150,000+7.2%$120/sqft |
Source:  MRED as distributed by MLS GRID #12547213 Report a problem MRED as distributed by MLS GRID #12547213 Report a problem | ||
| 4/14/2026 | Contingent | $139,900$112/sqft |
Source: MRED as distributed by MLS GRID #12547213 Report a problem | ||
| 3/13/2026 | Price change | $139,900-6.7%$112/sqft |
Source: MRED as distributed by MLS GRID #12547213 Report a problem | ||
| 2/20/2026 | Price change | $149,900-6.3%$120/sqft |
Source: MRED as distributed by MLS GRID #12547213 Report a problem | ||
| 1/14/2026 | Price change | $159,900-5.9%$128/sqft |
Source: MRED as distributed by MLS GRID #12547213 Report a problem | ||
| 7/9/2025 | Price change | $169,900-2.9%$136/sqft |
Source: MRED as distributed by MLS GRID #12415243 Report a problem | ||
| 1/8/2025 | Price change | $174,900-2.8%$140/sqft |
Source: MRED as distributed by MLS GRID #12159021 Report a problem | ||
| 12/11/2024 | Listed for sale | $179,900+18.4%$144/sqft |
Source: MRED as distributed by MLS GRID #12159021 Report a problem | ||
| 2/28/2023 | Sold | $152,000$122/sqft |
Source: MRED as distributed by MLS GRID #11646455 Report a problem | ||
| 1/21/2023 | Contingent | $152,000$122/sqft |
Source: MRED as distributed by MLS GRID #11646455 Report a problem | ||
| 1/8/2023 | Listed for sale | $152,000$122/sqft |
Source: MRED as distributed by MLS GRID #11646455 Report a problem | ||
| 10/26/2022 | Contingent | $152,000$122/sqft |
Source: MRED as distributed by MLS GRID #11646455 Report a problem | ||
| 10/6/2022 | Listed for sale | $152,000$122/sqft |
Source: MRED as distributed by MLS GRID #11646455 Report a problem | ||
Public tax history
| Year | Property taxes | Tax assessment |
|---|---|---|
| 2024 | $8,644 -27.4% | $15,934 -2% |
| 2023 | $11,902 | $16,259 |
| 2022 | -- | -- |
| 2021 | -- | -- |
| 2020 | $3,164 -3.4% | $5,732 -11% |
| 2019 | $3,275 +4% | $6,438 |
| 2018 | $3,150 -1.4% | $6,438 |
| 2017 | $3,193 +8.1% | $6,438 +17.7% |
| 2016 | $2,954 +6.9% | $5,468 |
| 2015 | $2,764 +1.1% | $5,468 |
| 2014 | $2,734 -14.5% | $5,468 -14.7% |
| 2013 | $3,196 +1% | $6,413 |
| 2012 | $3,164 -2.7% | $6,413 |
| 2011 | $3,251 -33.7% | $6,413 -36.7% |
| 2010 | $4,903 +12.4% | $10,137 |
| 2009 | $4,363 +17.1% | $10,137 -5% |
| 2008 | $3,725 +3.9% | $10,670 +10.7% |
| 2007 | $3,585 +3.2% | $9,640 |
| 2006 | $3,473 +7.9% | $9,640 |
| 2005 | $3,220 -3.9% | $9,640 +13.3% |
| 2004 | $3,352 +14.7% | $8,506 |
| 2003 | $2,922 +4.8% | $8,506 |
| 2002 | $2,789 +18.5% | $8,506 +12.1% |
| 2001 | $2,353 +4.2% | $7,590 |
| 2000 | $2,258 -0.3% | $7,590 |
| 1999 | $2,266 | $7,590 |
Find assessor info on the county website
Monthly payment
Est. payment
Payment breakdown
Explore the cost of this home by adjusting the details. Changes won't be saved.Climate risks
Neighborhood: 60466
Nearby schools
Schools provided by the listing agent
- District: 163
Source: MRED as distributed by MLS GRID. This data may not be complete. We recommend contacting the local school district to confirm school assignments for this home.
Similar homes
- $160,0003 bd2 ba1.2k sqft(Undisclosed Address), Park Forest, IL 60466Re-activated
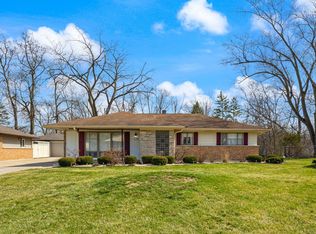 MLS ID #12733009, Dione Branch, eXp Realty. MRED as distributed by MLS GRID
 - $159,0003 bd1 ba1k sqft318 Marquette St, Park Forest, IL 60466Active
 MLS ID #12735033, Alison Aviles, eXp Realty. MRED as distributed by MLS GRID
 - $145,0003 bd1 ba1.3k sqft333 Miami St, Park Forest, IL 60466Active
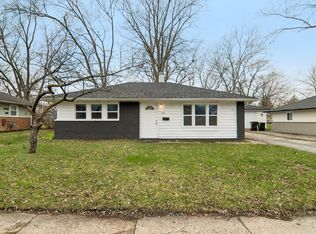 MLS ID #12721061, Nichole Dinino, Redfin Corporation. MRED as distributed by MLS GRID
 - $162,0003 bd1 ba1.2k sqft138 Algonquin St, Park Forest, IL 60466Re-activated
 MLS ID #12709809, Earlene Slusher, Coldwell Banker Realty. MRED as distributed by MLS GRID
