
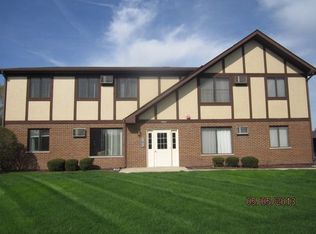
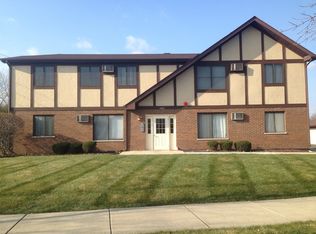
Welcome to this 2-bedroom, 1 bath home offering comfortable, move-in-ready living! The home features an eat in kitchen that opens to your private balcony. The living space provides a designated dine-in area that could serve as a flex space to best meet your needs. The primary bedroom provides access to the shared bathroom. The newer washer and dryer are nicely tucked away in-unit for your convenience. There is a designated parking spot and 1 spot in the shared garage. HOA fees include gas, water, and trash. Close proximity to I-294 and the Cal Sag Biking Trail.
Contingent
$155,000
4580 W 131st St APT 2S, Alsip, IL 60803
2beds
--sqft
Condominium, Single Family Residence
Built in 1990
-- sqft lot
$-- Zestimate®
$--/sqft
$359/mo HOA
What's special
Private balconyDesignated dine-in area
- --
- 153
- views
- 4
- saves
Zillow last checked:
Listing updated:
Listed by:
Timothy Good 708-770-9455,
Keller Williams Preferred Rlty
Source: MRED as distributed by MLS GRID,MLS#: 12720623
Facts & features
Interior
Bedrooms & bathrooms
- Bedrooms: 2
- Bathrooms: 1
- Full bathrooms: 1
Rooms
- Room types: No additional rooms
Primary bedroom
- Features: Flooring (Carpet)
- Level: Second
- Area: 180 Square Feet
- Dimensions: 15X12
Bedroom 2
- Features: Flooring (Carpet)
- Level: Second
- Area: 132 Square Feet
- Dimensions: 12X11
Dining room
- Features: Flooring (Carpet)
- Level: Second
- Area: 70 Square Feet
- Dimensions: 10X7
Kitchen
- Features: Flooring (Vinyl)
- Level: Second
- Area: 154 Square Feet
- Dimensions: 14X11
Living room
- Features: Flooring (Carpet)
- Level: Second
- Area: 320 Square Feet
- Dimensions: 20X16
Heating
- Natural Gas
Cooling
- Wall Unit(s)
Features
- Basement: None
Interior area
- Total structure area: 0
Property
Parking
- Total spaces: 2
- Parking features: Yes, Detached, Garage
- Garage spaces: 1
Accessibility
- Accessibility features: No Disability Access
Details
- Parcel number: 24341160491020
- Special conditions: None
Construction
Type & style
- Home type: Condo
- Property subtype: Condominium, Single Family Residence
Materials
- Brick
Condition
- New construction: No
- Year built: 1990
Utilities & green energy
- Sewer: Public Sewer
- Water: Public
Community & HOA
HOA
- Has HOA: Yes
- Services included: Water, Gas, Insurance, Exterior Maintenance, Lawn Care, Scavenger, Snow Removal
- HOA fee: $359 monthly
Location
- Region: Alsip
Financial & listing details
- Tax assessed value: $99,240
- Annual tax amount: $1,416
- Date on market: 7/31/2026
- Ownership: Condo
Estimated market value
Not available
Estimated sales range
Not available
Not available
Price history
| Date | Event | Price |
|---|---|---|
| 9/28/2006 | Sold | $116,000 |
Source: Public Record Report a problem | ||
Public tax history
| Year | Property taxes | Tax assessment |
|---|---|---|
| 2024 | $1,416 | $9,924 +0% |
| 2023 | -- | $9,923 +51.3% |
| 2022 | -- | $6,560 |
| 2021 | -- | $6,560 |
| 2020 | -- | $6,560 +29.1% |
| 2019 | -- | $5,081 |
| 2018 | -- | $5,081 |
| 2017 | -- | $5,081 -4% |
| 2016 | $1,163 +6.8% | $5,291 |
| 2015 | $1,089 +0.9% | $5,291 |
| 2014 | $1,080 -54.7% | $5,291 -42.4% |
| 2013 | $2,384 +2.6% | $9,193 |
| 2012 | $2,324 -0.9% | $9,193 |
| 2011 | $2,345 -14.3% | $9,193 -16.6% |
| 2010 | $2,737 +12.9% | $11,026 |
| 2009 | $2,424 +11.7% | $11,026 -5% |
| 2008 | $2,170 +8.2% | $11,606 +19.7% |
| 2007 | $2,006 +18% | $9,698 |
| 2006 | $1,700 +11.3% | $9,698 |
| 2005 | $1,528 -1.7% | $9,698 +16.2% |
| 2004 | $1,555 +5.1% | $8,343 |
| 2003 | $1,480 +3.6% | $8,343 |
| 2002 | $1,428 +10.8% | $8,343 +1.9% |
| 2001 | $1,289 +2.2% | $8,187 |
| 2000 | $1,261 +1.6% | $8,187 |
| 1999 | $1,241 | $8,187 |
Find assessor info on the county website
Monthly payment
Est. payment
Payment breakdown
Explore the cost of this home by adjusting the details. Changes won't be saved.Climate risks
Neighborhood: 60803
Nearby schools
Schools provided by the listing agent
- Elementary: Nathan Hale Primary School
- Middle: Nathan Hale Middle School
- District: 130
Source: MRED as distributed by MLS GRID. This data may not be complete. We recommend contacting the local school district to confirm school assignments for this home.
Similar homes
- $155,0003 bd2 ba1.3k sqft1201 Williamsburg Rd, Country Club Hills, IL 60478New
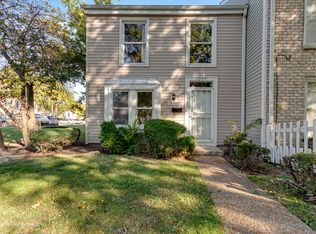 MLS ID #12616293, Dorian Johnson, Jelani Realty Advisors. MRED as distributed by MLS GRID
 - $179,9002 bd2 ba1.1k sqft10538 Central Ave #1, Chicago Ridge, IL 60415Active
 MLS ID #12753702, David Geekie, ABR, Village Realty, Inc.. MRED as distributed by MLS GRID
 - $160,0001 bd1 ba625 sqft4653 W 95th St #0, Oak Lawn, IL 60453Active
 MLS ID #12754372, Brian Hochstetter, eXp Realty - Chicago North Ave. MRED as distributed by MLS GRID
 - $163,0002 bd1 ba-- sqft12750 Carriage Ln APT A1, Crestwood, IL 60445Active
 MLS ID #12729228, Angie Lockowitz, RE/MAX 10. MRED as distributed by MLS GRID
