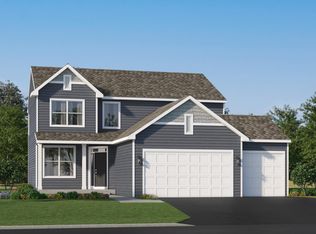
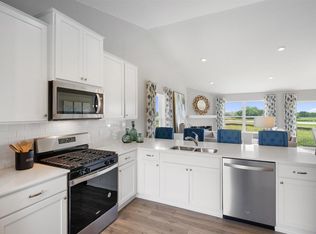
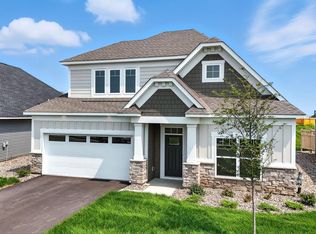
This home is under construction and will be complete in August. This impressive two-story home blends modern design with thoughtful livability from the moment you walk in. The main level showcases an open-concept Great Room and dining room enhanced by striking vaulted ceilings, anchored by a cozy fireplace that creates a true gathering space. Nearby, the contemporary kitchen features stainless steel appliances and a generous center island for easy meal prep and casual dining, while a flexible room with French doors on this level is ready to become a home office, playroom or hobby space. Downstairs, a finished lower level expands your living options with a spacious recreation room, a fourth bedroom, ideal for overnight guests, and a completed bathroom for added convenience. Upstairs, the luxe owner’s suite offers a private retreat, joined by two comfortable secondary bedrooms to keep everyone close. An included irrigation system adds everyday ease outside. With its finished basement, versatile layout and on-trend finishes, this home is expected to attract strong interest from today’s buyers!
Set near Highway I-494, Graymont Village is not far from water-borne adventures along the Mississippi River and major shopping centers, as well as all the culture and entertainment in the bustling cities of Minneapolis and Saint Paul.
Active
Price increase: $1K (6/26)
$535,305
10915 Henslowe Ave S, Cottage Grove, MN 55016
4beds
2,280sqft
Single Family
Built in 2026
8,712 Square Feet Lot
$-- Zestimate®
$235/sqft
$-- HOA
What's special
Generous center islandCozy fireplaceContemporary kitchenFourth bedroomStriking vaulted ceilingsComfortable secondary bedroomsStainless steel appliances
- 44 days |
- 118 |
- 3 |
Zillow last checked:
Listing updated:
Listed by:
Lennar Minnesota 952-373-0485,
Lennar Sales Corp
Source: NorthstarMLS as distributed by MLS GRID,MLS#: 7086753
Loading...
Facts & features
Interior
Bedrooms & bathrooms
- Bedrooms: 4
- Bathrooms: 3
- Full bathrooms: 2
- 3/4 bathrooms: 1
Bedroom
- Level: Main
- Area: 196 Square Feet
- Dimensions: 14x14
Bedroom 2
- Level: Main
- Area: 132 Square Feet
- Dimensions: 12x11
Bedroom 3
- Level: Main
- Area: 130 Square Feet
- Dimensions: 13x10
Bedroom 4
- Level: Lower
- Area: 100 Square Feet
- Dimensions: 10x10
Dining room
- Level: Main
- Area: 128 Square Feet
- Dimensions: 16x8
Flex room
- Level: Main
- Area: 110 Square Feet
- Dimensions: 10x11
Kitchen
- Level: Main
- Area: 120 Square Feet
- Dimensions: 10x12
Living room
- Level: Main
- Area: 208 Square Feet
- Dimensions: 16x13
Recreation room
- Level: Lower
- Area: 432 Square Feet
- Dimensions: 27x16
Heating
- Forced Air, Fireplace(s)
Cooling
- Central Air
Appliances
- Included: Air-To-Air Exchanger, Dishwasher, Disposal, Dryer, Microwave, Other, Range, Refrigerator, Stainless Steel Appliance(s), Tankless Water Heater, Washer
- Laundry: In Basement, Gas Dryer Hookup, Lower Level, Washer Hookup
Features
- Basement: Finished
- Number of fireplaces: 1
- Fireplace features: Electric, Family Room, Living Room
Interior area
- Total structure area: 2,328
- Total interior livable area: 2,280 sqft
- Finished area above ground: 1,582
- Finished area below ground: 698
Property
Parking
- Total spaces: 3
- Parking features: Attached, Asphalt, Garage Door Opener
- Attached garage spaces: 3
- Has uncovered spaces: Yes
Accessibility
- Accessibility features: None
Features
- Levels: Three Level Split
- Patio & porch: Porch
Lot
- Size: 8,712 Square Feet
- Features: Sod Included in Price
Details
- Foundation area: 1572
- Parcel number: TBD
- Zoning description: Other
Construction
Type & style
- Home type: SingleFamily
- Property subtype: Single Family
Materials
- Other, Concrete
- Roof: Age 8 Years or Less,Asphalt
Condition
- New construction: Yes
- Year built: 2026
Details
- Builder name: LENNAR
Utilities & green energy
- Electric: 200+ Amp Service
- Gas: Natural Gas
- Sewer: City Sewer - In Street
- Water: City Water/Connected
- Utilities for property: Underground Utilities
Community & HOA
Community
- Subdivision: Graymont Village
HOA
- Has HOA: No
Location
- Region: Cottage Grove
Financial & listing details
- Price per square foot: $235/sqft
- Date on market: 6/4/2026
- Date available: 08/30/2026
- Road surface type: Paved
Estimated market value
Not available
Estimated sales range
Not available
Not available
Price history
| Date | Event | Price |
|---|---|---|
| 6/26/2026 | Price change | $536,305+0.2%$235/sqft |
Source:  Lennar Homes Report a problem Lennar Homes Report a problem | ||
| 6/4/2026 | Price change | $535,305-0.9%$235/sqft |
Source:  NorthstarMLS as distributed by MLS GRID #7086753 Report a problem NorthstarMLS as distributed by MLS GRID #7086753 Report a problem | ||
| 6/2/2026 | Listed for sale | $540,305$237/sqft |
Source: Lennar Homes Report a problem | ||
Public tax history
Tax history is unavailable.
Monthly payment
Est. payment
Payment breakdown
Explore the cost of this home by adjusting the details. Changes won't be saved.Climate risks
Neighborhood: 55016
Nearby schools
GreatSchools rating
- 6/10Pine Hill Elementary SchoolGrades: K-5Distance: 1.9 mi
- 6/10Oltman Middle SchoolGrades: 6-8Distance: 4.4 mi
- 5/10Park Senior High SchoolGrades: 9-12Distance: 3 mi
- $568,4304 bd3 ba2.4k sqft10909 Henslowe Ave S, Cottage Grove, MN 55016Pending
- $559,3005 bd4 ba2.9k sqft10897 Henslowe Ave S, Cottage Grove, MN 55016New Construction

- $502,5004 bd3 ba2.9k sqft7624 110th St S, Cottage Grove, MN 55016Off Market
- $657,5004 bd3 ba2.1k sqft7700 110th St S, Cottage Grove, MN 55016Off Market
- $495,7654 bd3 ba2.3k sqft7610 109th St S, Cottage Grove, MN 55016Sold
- $512,1784 bd3 ba2.2k sqft7626 109th St S, Cottage Grove, MN 55016Sold
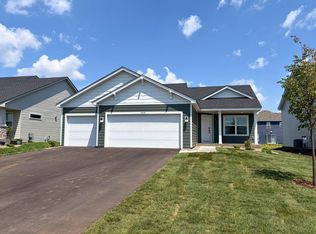
- $444,9354 bd3 ba2.3k sqft7658 109th St S, Cottage Grove, MN 55016New Construction
- $150,0004 bd3 ba-- sqft10828 Hinton Ave S, Cottage Grove, MN 55016Off Market
A local agent can set up tours, give advice and negotiate with sellers.
Similar homes
- $515,0004 bd4 ba2.2k sqft8963 Joliet Ave S, Cottage Grove, MN 55016New Construction
 MLS ID #7108702, Cody Zelinski, D.R. Horton, Inc.. NorthstarMLS as distributed by MLS GRID
 - $444,9354 bd3 ba2.3k sqft7658 109th St S, Cottage Grove, MN 55016New Construction
 NorthstarMLS as distributed by MLS GRID
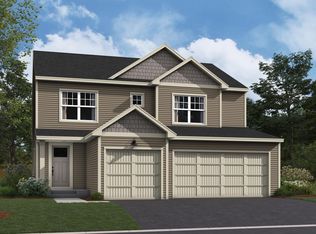
 - $520,9903 bd3 ba2.2k sqft10559 Glenbrook Ave S, Cottage Grove, MN 55016New Construction
 NorthstarMLS as distributed by MLS GRID
 - $543,9902 bd3 ba2.4k sqft10638 Mississippi Dunes Trl S, Cottage Grove, MN 55016New Construction
 NorthstarMLS as distributed by MLS GRID
 - $576,4604 bd3 ba2.7k sqft10573 Glenbrook Ave S, Cottage Grove, MN 55016New ConstructionNorthstarMLS as distributed by MLS GRID
- $520,9903 bd3 ba2.3k sqft10531 Glenbrook Ave S, Cottage Grove, MN 55016New ConstructionNorthstarMLS as distributed by MLS GRID
- $659,9004 bd3 ba3k sqft9544 63rd St S, Cottage Grove, MN 55016For SaleMLS ID #7092997, Mary L Dvorak, Keller Williams Realty Integrity. NorthstarMLS as distributed by MLS GRID
- $541,9704 bd3 ba2.6k sqft8908 Periwinkle Blvd, Woodbury, MN 55129New ConstructionNorthstarMLS as distributed by MLS GRID
- $719,9004 bd4 ba3.3k sqft6188 Harkness Ln S, Cottage Grove, MN 55016New ConstructionMLS ID #7100293, Heidi Maurer, Gonyea Homes, Inc.. NorthstarMLS as distributed by MLS GRID
- from $549,9004 bd3 ba2.4k sqftSully Plan, Heritage Ridge, Hastings, MN 55033New ConstructionCreative Homes
- from $529,9004 bd3 ba2.1k sqftKenny Plan, Heritage Ridge Villas, Hastings, MN 55033New ConstructionCreative Homes
- $539,0305 bd3 ba2.4k sqft1059 Adamstown Dr, Rosemount, MN 55068New ConstructionMLS ID #7078226, Ava Lee, M/I Homes. NorthstarMLS as distributed by MLS GRID
- from $539,9004 bd3 ba2.4k sqftSully Plan, Heritage Ridge Villas, Hastings, MN 55033New ConstructionCreative Homes
- from $724,5104 bd3 ba2.5k sqftMabel Plan, Eastbrooke, Cottage Grove, MN 55016New ConstructionStonegate Builders
- $599,9904 bd3 ba2.7k sqft4978 Blake Way, Woodbury, MN 55129New ConstructionNorthstarMLS as distributed by MLS GRID
- $471,2054 bd3 ba2.3k sqft1106 Annagaire Curv, Rosemount, MN 55068New ConstructionM/I Homes
- $624,9505 bd4 ba2.7k sqft8852 Binder Way, Woodbury, MN 55129New ConstructionNorthstarMLS as distributed by MLS GRID
- $499,9253 bd2 ba1.7k sqft5200 Long Pointe Bay, Woodbury, MN 55129New ConstructionNorthstarMLS as distributed by MLS GRID
- $539,0003 bd3 ba2.3k sqft12439 Drayton Trl, Apple Valley, MN 55124New ConstructionMLS ID #7074892, Phetsamone Ekholm, Robert Thomas Homes, Inc.. NorthstarMLS as distributed by MLS GRID
- $619,3013 bd2 ba1.8k sqft533 Tulare Ter, Newport, MN 55055New ConstructionMLS ID #7071174, Elizabeth Clapp, M/I Homes. NorthstarMLS as distributed by MLS GRID
