Welcome to the Aurora from Robert Thomas Homes' Classic Collection, where the ease of association-maintained living meets the comfort and privacy of a single-family home. This new construction opportunity in Apple Valley offers a lifestyle designed around convenience, connection, and everyday enjoyment.
Imagine spending your mornings with coffee on the covered deck, afternoons exploring nearby Lebanon Hills Regional Park, and weekends enjoying a round at Valleywood Golf Course or family outings at the Minnesota Zoo. With shopping, dining, recreation, and nature all close by, this location makes it easy to enjoy everything Apple Valley has to offer.
Inside, thoughtfully designed one-level living creates a sense of comfort and simplicity. The main-level primary suite provides a peaceful retreat, while a secondary bedroom and convenient laundry room make daily routines effortless. The heart of the home is the beautifully appointed kitchen, featuring a large center island, walk-in pantry, gas range, stainless steel appliances, and inviting spaces for gathering, whether you're preparing a weeknight meal or entertaining family and friends.
Natural light fills the gathering room, creating a warm and welcoming atmosphere centered around a cozy fireplace. Just beyond, the covered outdoor living space extends your home outdoors, offering the perfect setting for relaxing evenings, casual conversations, or enjoying Minnesota's changing seasons.
The spacious primary suite is designed for relaxation, complete with a generous walk-in closet, makeup vanity, linen storage, and a spa-inspired shower. Downstairs, the finished walkout lower level adds even more flexibility, featuring soaring 9-foot ceilings, a large family room for movie nights and game days, an additional bedroom and bath for guests, and plenty of storage space for life's extras.
This Aurora home offers the perfect balance of low-maintenance living, thoughtful design, and a location that puts recreation, nature, and everyday conveniences right at your doorstep.
Active with contingency
Price cut: $5.9K (6/18)
$539,000
12439 Drayton Trl, Apple Valley, MN 55124
3beds
2,327sqft
Single Family
Built in 2025
6,098 Square Feet Lot
$537,500 Zestimate®
$232/sqft
$333/mo HOA
What's special
Large center islandCozy fireplaceSpacious primary suiteWalk-in pantryCovered outdoor living spaceSecondary bedroomMain-level primary suite
- 58 days |
- 630 |
- 14 |
Zillow last checked:
Listing updated:
Listed by:
Phetsamone Ekholm 612-636-2907,
Robert Thomas Homes, Inc.
Source: NorthstarMLS as distributed by MLS GRID,MLS#: 7074892
Facts & features
Interior
Bedrooms & bathrooms
- Bedrooms: 3
- Bathrooms: 3
- Full bathrooms: 1
- 3/4 bathrooms: 2
Bedroom
- Level: Main
Bedroom 2
- Level: Main
Bedroom 3
- Level: Lower
Deck
- Level: Main
Dining room
- Level: Main
Family room
- Level: Lower
Kitchen
- Level: Main
Laundry
- Level: Main
Living room
- Level: Main
Mud room
- Level: Main
Porch
- Level: Main
Heating
- Forced Air
Cooling
- Central Air
Appliances
- Included: Air-To-Air Exchanger, Dishwasher, Disposal, Humidifier, Microwave, Range, Refrigerator, Stainless Steel Appliance(s), Water Softener Owned
- Laundry: Laundry Room, Main Level
Features
- Basement: Drain Tiled,Finished,Storage Space,Sump Basket,Sump Pump,Walk-Out Access
- Number of fireplaces: 1
- Fireplace features: Electric, Living Room
Interior area
- Total structure area: 2,866
- Total interior livable area: 2,327 sqft
- Finished area above ground: 1,433
- Finished area below ground: 894
Property
Parking
- Total spaces: 2
- Parking features: Attached, Asphalt, Garage Door Opener
- Attached garage spaces: 2
- Has uncovered spaces: Yes
Accessibility
- Accessibility features: None
Features
- Levels: One
- Stories: 1
- Patio & porch: Composite Decking, Covered, Front Porch, Rear Porch
Lot
- Size: 6,098 Square Feet
- Features: Sod Included in Price
Details
- Foundation area: 1433
- Parcel number: 011182101020
- Zoning description: Residential-Single Family
Construction
Type & style
- Home type: SingleFamily
- Property subtype: Single Family
Materials
- Roof: Age 8 Years or Less,Asphalt
Condition
- New construction: Yes
- Year built: 2025
Details
- Builder name: ROBERT THOMAS HOMES INC
Utilities & green energy
- Electric: Circuit Breakers, 200+ Amp Service
- Gas: Natural Gas
- Sewer: City Sewer/Connected
- Water: City Water/Connected
Community & HOA
Community
- Subdivision: The Villas at Applewood Pointe
HOA
- Has HOA: Yes
- Services included: Lawn Care, Professional Mgmt, Sanitation, Snow Removal
- HOA fee: $333 monthly
- HOA name: Sharper Management
- HOA phone: 952-224-4775
Location
- Region: Apple Valley
Financial & listing details
- Price per square foot: $232/sqft
- Annual tax amount: $1,996
- Date on market: 5/15/2026
- Cumulative days on market: 227 days
Estimated market value
$537,500
$511,000 - $564,000
$3,202/mo
Price history
| Date | Event | Price |
|---|---|---|
| 6/18/2026 | Price change | $539,000-1.1%$232/sqft |
Source:  NorthstarMLS as distributed by MLS GRID #7074892 Report a problem NorthstarMLS as distributed by MLS GRID #7074892 Report a problem | ||
| 5/29/2026 | Price change | $544,900-0.9%$234/sqft |
Source: NorthstarMLS as distributed by MLS GRID #7074892 Report a problem | ||
| 5/15/2026 | Listed for sale | $550,000-3.5%$236/sqft |
Source: NorthstarMLS as distributed by MLS GRID #7074892 Report a problem | ||
| 5/15/2026 | Listing removed | $569,750$245/sqft |
Source: NorthstarMLS as distributed by MLS GRID #7053174 Report a problem | ||
| 4/23/2026 | Price change | $569,750-3.3%$245/sqft |
Source: NorthstarMLS as distributed by MLS GRID #7053174 Report a problem | ||
| 4/10/2026 | Listed for sale | $589,000-0.8%$253/sqft |
Source: NorthstarMLS as distributed by MLS GRID #7053174 Report a problem | ||
| 4/10/2026 | Listing removed | $594,000$255/sqft |
Source: NorthstarMLS as distributed by MLS GRID #6714162 Report a problem | ||
| 5/3/2025 | Listed for sale | $594,000$255/sqft |
Source: NorthstarMLS as distributed by MLS GRID #6714162 Report a problem | ||
| 5/3/2025 | Listing removed | $594,000$255/sqft |
Source: NorthstarMLS as distributed by MLS GRID #6635997 Report a problem | ||
| 3/14/2025 | Price change | $594,000+1.2%$255/sqft |
Source: NorthstarMLS as distributed by MLS GRID #6635997 Report a problem | ||
| 1/20/2025 | Price change | $586,825-0.5%$252/sqft |
Source: NorthstarMLS as distributed by MLS GRID #6635997 Report a problem | ||
| 12/2/2024 | Listed for sale | $589,575$253/sqft |
Source: NorthstarMLS as distributed by MLS GRID #6635997 Report a problem | ||
Public tax history
Tax history is unavailable.
Monthly payment
Est. payment$--/mo
Payment breakdown
Explore the cost of this home by adjusting the details. Changes won't be saved.All calculations are estimates and provided by Zillow, Inc. for informational purposes only. Actual amounts may vary.
HOA fees may include property taxes on listings classified as Co-Ops. Contact the listing agent and/or owner for fee details.
Mortgage interest rates are dependent on a number of factors, including credit score, down payment, and repayment length. Interest rate data provided by Zillow Group Marketplace, Inc. as of 1/1/1970 from various mortgage lenders with which we have lead or other similar arrangements; the Estimated Payment is an average of those rates.
See how much you could borrow to make a competitive offer.
Climate risks
Neighborhood: Lebanon Hills
Nearby schools
GreatSchools rating
- 9/10Highland Elementary SchoolGrades: K-5Distance: 1.7 mi
- 8/10Falcon Ridge Middle SchoolGrades: 6-8Distance: 1.1 mi
- 10/10Eastview Senior High SchoolGrades: 9-12Distance: 2.1 mi
- $17,7006,098 Square Feet12439 Drayton Trl, Apple Valley, MN 55124Off Market
- $635,9004 bd3 ba2.9k sqft12443 Drayton Trl, Apple Valley, MN 55124Sold
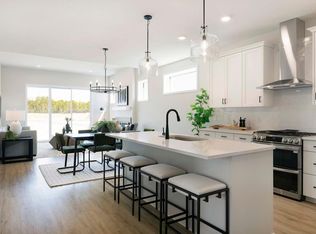
- $699,9002 bd3 ba3.4k sqft12435 Drayton Trl, Apple Valley, MN 55124Sold
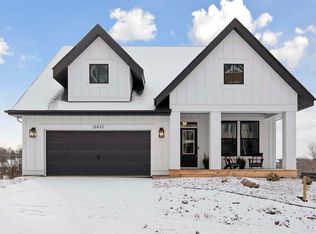
- $123,6001.14 Acres12444 Pilot Knob Rd, Apple Valley, MN 55124Off Market
- $717,2002 bd3 ba3k sqft12447 Drayton Trl, Apple Valley, MN 55124Sold
- $1,689,4007.46 Acres12450 Drayton Trl, Apple Valley, MN 55124Off Market
- $341,6002 bd2 ba1.5k sqft12450 Drayton Trl, Apple Valley, MN 55124Off Market
- $376,7002 bd2 ba1.8k sqft12450 Drayton Trl, Apple Valley, MN 55124Off Market
A local agent can set up tours, give advice and negotiate with sellers.
Similar homes
- $518,9904 bd3 ba2.5k sqft15039 Askeaton Pl, Rosemount, MN 55068New Construction
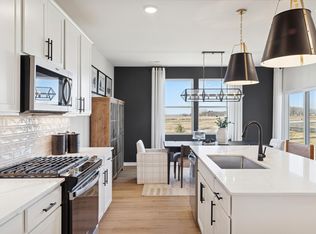
 MLS ID #7105286, Timothy Andrew Levy, Pulte Homes Of Minnesota, LLC. NorthstarMLS as distributed by MLS GRID
 - $604,9904 bd3 ba2.5k sqft19496 Everfield Ave, Farmington, MN 55024New Construction
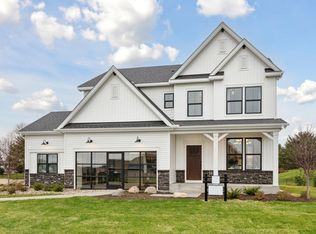 MLS ID #7108229, Robert E Ramsay, Pulte Homes Of Minnesota, LLC. NorthstarMLS as distributed by MLS GRID
 - $539,9004 bd3 ba2.2k sqft7449 203rd St W, Lakeville, MN 55044For Sale
 MLS ID #7099092, Caarin Pannkuk-The Property Geeks, Real Broker, LLC. NorthstarMLS as distributed by MLS GRID
 - $539,0305 bd3 ba2.4k sqft1059 Adamstown Dr, Rosemount, MN 55068New Construction
 MLS ID #7078226, Ava Lee, M/I Homes. NorthstarMLS as distributed by MLS GRID
 - $599,9003 bd4 ba2.4k sqft16247 Durango Trl, Lakeville, MN 55044For SaleMLS ID #7024010, Mari Koplin, Verve Realty. NorthstarMLS as distributed by MLS GRID
- $537,7083 bd3 ba2.2k sqft19160 Cloverleaf Way, Farmington, MN 55024New ConstructionMLS ID #7033806, Michelle M Schwartz, Robert Thomas Homes, Inc.. NorthstarMLS as distributed by MLS GRID
- $573,0504 bd3 ba2.2k sqft19991 Gadston Ln, Lakeville, MN 55044New ConstructionNorthstarMLS as distributed by MLS GRID
- $379,0003 bd3 ba1.8k sqft4860 Avery Ct, Eagan, MN 55123For SaleMLS ID #7105060, Dominic Jankowski, Coldwell Banker Realty. NorthstarMLS as distributed by MLS GRID
- $435,0003 bd3 ba2.1k sqft19301 Crystal Ter, Farmington, MN 55024For SaleMLS ID #7097993, John Ahnemann, Keller Williams Realty Integrity Lakes. NorthstarMLS as distributed by MLS GRID
- from $549,9004 bd3 ba2.4k sqftSully Plan, Heritage Ridge, Hastings, MN 55033New ConstructionCreative Homes
- $489,0003 bd2 ba1.8k sqft17718 Everest Ave, Lakeville, MN 55044New ConstructionMLS ID #7057916, Tamara Erickson, Keyland Realty, LLC. NorthstarMLS as distributed by MLS GRID
- $543,9902 bd3 ba2.4k sqft10638 Mississippi Dunes Trl S, Cottage Grove, MN 55016New ConstructionNorthstarMLS as distributed by MLS GRID
- $499,9902 bd2 ba1.5k sqft14806 Artaine Trl, Rosemount, MN 55068For SaleMLS ID #7099401, Mike Reinhart, M/I Homes. NorthstarMLS as distributed by MLS GRID
- from $528,9003 bd3 ba3.3k sqftRiley Plan, Heritage Ridge Villas, Hastings, MN 55033New ConstructionCreative Homes
- $538,6705 bd3 ba2.6k sqft9527 Jada Way, Elko New Market, MN 55020New ConstructionNorthstarMLS as distributed by MLS GRID
- $517,4894 bd3 ba2.5k sqft2590 Green Ash Ave, Shakopee, MN 55379New ConstructionNorthstarMLS as distributed by MLS GRID
- $548,9704 bd3 ba2.6k sqft8908 Periwinkle Blvd, Woodbury, MN 55129New ConstructionNorthstarMLS as distributed by MLS GRID
- $599,9004 bd3 ba2.7k sqft1703 Spruce St, Farmington, MN 55024New ConstructionMLS ID #7100446, Clarissa A Lobo, Coldwell Banker Realty - Southwest Regional. NorthstarMLS as distributed by MLS GRID
- from $564,9902 bd2 ba1.8k sqftThe Camden Plan, Meadowview Preserve, Farmington, MN 55044New ConstructionBrandl Anderson Homes
- $625,0004 bd3 ba2.6k sqft17936 Gresford Ln, Lakeville, MN 55044New ConstructionMLS ID #7081754, Whitney Meester, Re/Max Advantage Plus. NorthstarMLS as distributed by MLS GRID
- Minnesota
- Dakota County
- Apple Valley
- 55124
- Lebanon Hills
- 12439 Drayton Trl
Nearby cities
Nearby neighborhoods
Nearby zip codes
Other Apple Valley Topics
