Welcome to beautiful 10919 Beach Court, located in the highly desirable all-sports Rainbow Lake community! Enjoy incredible lake views and private beach access right outside your front door, giving you all the perks of lake living without the waterfront taxes! From the moment you arrive, you'll love the spacious circular driveway and beautiful oversized front porch—the perfect place to relax with your morning coffee, take in the lake views, or enjoy peaceful evenings outdoors. Step inside to a warm and inviting living room filled with natural light and a cozy lake-house feel. The home features recently updated flooring and a remodeled kitchen with beautiful wood cabinetry and plenty of storage. Welcome to beautiful 10919 Beach Court, located in the highly desirable all-sports Rainbow Lake community! Enjoy incredible lake views and private beach access right outside your front door, giving you all the perks of lake living without the waterfront taxes! From the moment you arrive, you'll love the spacious circular driveway and beautiful oversized front porch—the perfect place to relax with your morning coffee, take in the lake views, or enjoy peaceful evenings outdoors. Step inside to a warm and inviting living room filled with natural light and a cozy lake-house feel. The home features recently updated flooring and a remodeled kitchen with beautiful wood cabinetry and plenty of storage. Offering 3 bedrooms, the primary bedroom features its own fireplace, creating a comfortable and relaxing retreat. A full bathroom is conveniently located near the bedrooms and includes laundry hookups, while a separate half bath is located on the opposite side of the home. You'll also love the versatile three-season room, which offers great potential for a home office, sitting room, recreation space, or possible additional bedroom. The oversized attached garage provides space for more than two vehicles along with two additional storage areas, offering plenty of room for lake toys, tools, equipment, and more. Outside, the large backyard provides additional space for entertaining, yard games, or simply relaxing. With beautiful lake views, private beach access, generous indoor and outdoor living spaces, and a fantastic Rainbow Lake location, 10919 Beach Court is truly a must-see! OPEN HOUSE this Sunday 8/23 5p-6:30pm!
For sale
Price cut: $10K (8/28)
$314,900
10919 Beach Ct, Perrinton, MI 48871
3beds
1,324sqft
SingleFamily
Built in 1968
0.47 Acres Lot
$-- Zestimate®
$238/sqft
$23/mo HOA
What's special
Recently updated flooringTwo additional storage areasCozy lake-house feelIncredible lake viewsSeparate half bathPrivate beach accessPlenty of storage
- 19 days
- 1,386
- 81
Zillow last checked:
Listing updated:
Listed by:
Kiley A Trefil 989-763-0388,
Impact Real Estate 517-402-6544
Source: Greater Lansing AOR,MLS#: 298601
Facts & features
Interior
Bedrooms & bathrooms
- Bedrooms: 3
- Bathrooms: 2
- Full bathrooms: 1
- 1/2 bathrooms: 1
Primary bedroom
- Description: Flooring: N; Window Treatment: Y
- Level: First
- Area: 130 Square Feet
- Dimensions: 13 x 10
Bedroom 2
- Description: Flooring: N; Window Treatment: N
- Level: First
- Area: 120 Square Feet
- Dimensions: 12 x 10
Bedroom 3
- Description: Flooring: N; Window Treatment: N
- Level: First
- Area: 132 Square Feet
- Dimensions: 12 x 11
Dining room
- Level: First
- Area: 0 Square Feet
- Dimensions: 0 x 0
Kitchen
- Description: Flooring: N; Window Treatment: N
- Level: First
- Area: 126 Square Feet
- Dimensions: 14 x 9
Living room
- Description: Flooring: N; Window Treatment: N
- Level: First
- Area: 320 Square Feet
- Dimensions: 20 x 16
Heating
- Electric, Forced Air, Natural Gas
Cooling
- Central Air
Appliances
- Included: Electric Water Heater, Free-Standing Electric Oven, Free-Standing Refrigerator, None
- Laundry: In Bathroom
Features
- Basement: Crawl Space
- Number of fireplaces: 1
Interior area
- Total structure area: 1,324
- Total interior livable area: 1,324 sqft
- Finished area above ground: 1,324
- Finished area below ground: 0
Property
Parking
- Total spaces: 2
- Parking features: Attached, Circular Driveway
- Attached garage spaces: 2
- Has uncovered spaces: Yes
Features
- Levels: One
- Stories: 1
- Patio & porch: Covered
- Has view: Yes
- View description: Beach, Lake
- Has water view: Yes
- Water view: Beach,Lake
Lot
- Size: 0.47 Acres
- Dimensions: 120 x 170
Details
- Foundation area: 0
- Parcel number: 290528001000
- Zoning description: Zoning
Construction
Type & style
- Home type: SingleFamily
- Architectural style: Ranch
Materials
- Stone, Vinyl Siding, Log
- Roof: Shingle
Condition
- Year built: 1968
Utilities & green energy
- Sewer: Septic Tank
- Water: Well
- Utilities for property: High Speed Internet Connected
Community & HOA
Community
- Features: Fishing, Lake, Racquetball
- Subdivision: Rainbow Lake
HOA
- Has HOA: Yes
- Amenities included: Beach Access, Picnic Area, Racquetball
- HOA fee: $275 annually
- HOA name: Rainbow Lake
Location
- Region: Perrinton
Financial & listing details
- Price per square foot: $238/sqft
- Tax assessed value: $212,800
- Annual tax amount: $1,900
- Date on market: 8/18/2026
- Listing terms: VA Loan,Cash,Conventional,FHA
Estimated market value
Not available
Estimated sales range
Not available
$1,621/mo
Price history
| Date | Event | Price |
|---|---|---|
| 8/28/2026 | Price change | $314,900-3.1%$238/sqft |
Source:  Greater Lansing AOR #298601 Report a problem Greater Lansing AOR #298601 Report a problem | ||
| 8/18/2026 | Listed for sale | $324,900+606.3%$245/sqft |
Source: Greater Lansing AOR #298601 Report a problem | ||
| 12/1/2009 | Sold | $46,000-69.8%$35/sqft |
Source: Public Record Report a problem | ||
| 4/22/2009 | Sold | $152,430$115/sqft |
Source: Public Record Report a problem | ||
Public tax history
| Year | Property taxes | Tax assessment |
|---|---|---|
| 2025 | $2,219 +27.2% | $106,400 -4.9% |
| 2024 | $1,744 | $111,900 +18.4% |
| 2023 | -- | $94,500 +19% |
| 2022 | -- | $79,400 +2.5% |
| 2021 | -- | $77,500 +6.6% |
| 2020 | -- | $72,700 +0.6% |
| 2019 | -- | $72,300 +5.2% |
| 2018 | -- | $68,700 -2.3% |
| 2017 | -- | $70,300 +74.9% |
| 2016 | -- | $40,200 +3.3% |
| 2015 | -- | $38,900 -4.9% |
| 2014 | -- | $40,900 +1.5% |
| 2013 | -- | $40,300 +12.9% |
| 2012 | -- | $35,700 +19.8% |
| 2011 | -- | $29,800 |
Find assessor info on the county website
Monthly payment
Est. payment
Payment breakdown
Explore the cost of this home by adjusting the details. Changes won't be saved.Climate risks
Neighborhood: 48871
Nearby schools
Schools provided by the listing agent
- High: Fulton
Source: Greater Lansing AOR. This data may not be complete. We recommend contacting the local school district to confirm school assignments for this home.

Similar homes
- $279,0003 bd2 ba1.8k sqft9730 S Luce Rd, Perrinton, MI 48871For Sale
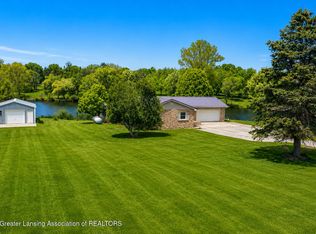 MLS ID #296022, Kiley A Trefil, Impact Real Estate. Greater Lansing AOR
 - $349,9003 bd2 ba1.7k sqft2331 W Cleveland Rd, Perrinton, MI 48871For Sale
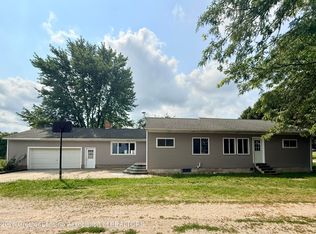 MLS ID #298436, Shirley Boucha, RE/MAX Real Estate Professionals. Greater Lansing AOR
 - $350,0003 bd2 ba1.7k sqft9129 Lakeside Dr, Perrinton, MI 48871For Sale
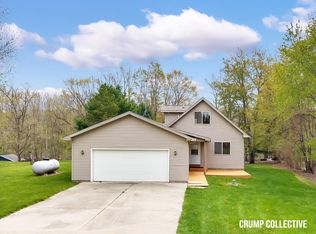
 MLS ID #26020149, Jeremy Crump, Bellabay Realty (SW). MichRIC
 - $349,9003 bd3 ba1.4k sqft10229 Oakridge Dr, Perrinton, MI 48871For Sale
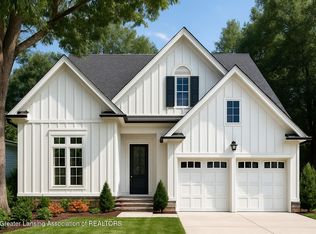 MLS ID #295594, Carolyn Moser, Impact Real Estate. Greater Lansing AOR
 - $315,0003 bd2 ba1.6k sqft4395 S Grove Rd, Saint Johns, MI 48879For Sale
 MLS ID #50213686, Brittani Purman, REAL ESTATE ONE - GLADWIN. MiRealSource
 - $310,0003 bd1 ba1.6k sqft2610 S Shore Dr, Crystal, MI 48818For SaleMLS ID #26038324, Ann Marie Jones, Ensley Real Estate. MichRIC
- $259,0003 bd2 ba1.7k sqft806 S Oakland St, Saint Johns, MI 48879For Sale
 MLS ID #20261069989, Steve Koleno, Beycome Brokerage Realty LLC. Realcomp II
