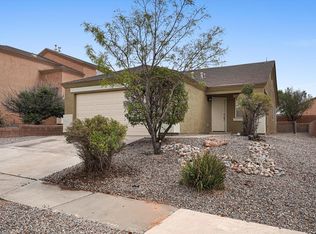
Welcome to 10919 Topacio! This charming 3-bedroom, 2-bath home offers an open living space and tile floors throughout for easy everyday living. The front bedroom makes a great option for a home office or guest room. A beautiful kitchen features granite countertops, cabinet hardware, and a large sit-at bar with plenty of room to pull up a seat and gather. Step outside to a covered patio and spacious backyard with a fruit tree and endless potential for gardening, entertaining, or creating your own outdoor retreat. Conveniently located near new shopping, a variety of restaurants, walking trails, and CNM Westside, this inviting home combines comfort, flexibility, and room to make it your own. Come see the possibilities!
For sale
$325,000
10919 Topacio St NW, Albuquerque, NM 87114
3beds
1,104sqft
Single Family Residence
Built in 2017
5,227 Square Feet Lot
$-- Zestimate®
$294/sqft
$26/mo HOA
What's special
Beautiful kitchenOpen living spaceGranite countertopsTile floors throughoutCovered patioCabinet hardware
- 3 days
- 333
- 23
Likely to sell faster than
Zillow last checked:
Listing updated:
Listed by:
The Staton Group Homes 505-331-6949,
Keller Williams Realty 505-897-1100
Source: SWMLS,MLS#: 1112365
Facts & features
Interior
Bedrooms & bathrooms
- Bedrooms: 3
- Bathrooms: 2
- Full bathrooms: 2
Primary bedroom
- Level: Main
- Area: 173.24
- Dimensions: 14.2 x 12.2
Bedroom 2
- Level: Main
- Area: 100.44
- Dimensions: 10.8 x 9.3
Bedroom 3
- Level: Main
- Area: 989.8
- Dimensions: 101 x 9.8
Kitchen
- Level: Main
- Area: 212.35
- Dimensions: 15.5 x 13.7
Living room
- Level: Main
- Area: 191.82
- Dimensions: 13.9 x 13.8
Heating
- Forced Air, Natural Gas
Cooling
- Refrigerated
Appliances
- Included: Dryer, Dishwasher, Free-Standing Gas Range, Disposal, Microwave, Refrigerator, Washer
- Laundry: Electric Dryer Hookup
Features
- Attic, Breakfast Bar, Ceiling Fan(s), Main Level Primary, Smart Camera(s)/Recording, Tub Shower, Walk-In Closet(s)
- Flooring: Tile
- Windows: Double Pane Windows, Insulated Windows, Vinyl
- Has basement: No
- Has fireplace: No
Interior area
- Total structure area: 1,104
- Total interior livable area: 1,104 sqft
Property
Parking
- Total spaces: 2
- Parking features: Attached, Finished Garage, Garage, Garage Door Opener
- Attached garage spaces: 2
Accessibility
- Accessibility features: None
Features
- Levels: One
- Stories: 1
- Patio & porch: Covered, Patio
- Exterior features: Private Yard, Smart Camera(s)/Recording, Irrigation Sprinklers
- Fencing: Wall
Lot
- Size: 5,227 Square Feet
- Features: Landscaped, Few Trees, Xeriscape
Details
- Parcel number: 101006623144421308
- Zoning description: R-1B*
Construction
Type & style
- Home type: SingleFamily
- Property subtype: Single Family Residence
Materials
- Frame, Stucco
- Foundation: Slab
- Roof: Pitched
Condition
- Resale
- New construction: No
- Year built: 2017
Details
- Builder name: Lgi Homes
Utilities & green energy
- Sewer: Public Sewer
- Water: Public
- Utilities for property: Electricity Connected, Natural Gas Connected, Sewer Connected, Water Connected
Green energy
- Energy generation: None
- Water conservation: Water-Smart Landscaping
Community & HOA
Community
- Security: Smoke Detector(s)
- Subdivision: Saltillo
HOA
- Has HOA: Yes
- Services included: Common Areas
- HOA fee: $77 quarterly
- HOA name: Saltillo Homeowners Association Inc
- HOA phone: 505-924-5978
Location
- Region: Albuquerque
Financial & listing details
- Price per square foot: $294/sqft
- Tax assessed value: $204,615
- Annual tax amount: $3,425
- Date on market: 10/12/2026
- Cumulative days on market: 3 days
- Listing terms: Cash,Conventional,FHA,VA Loan
- Road surface type: Asphalt
Estimated market value
Not available
Estimated sales range
Not available
Not available
Price history
| Date | Event | Price |
|---|---|---|
| 10/12/2026 | Listed for sale | $325,000+54.8%$294/sqft |
Source:  SWMLS #1112365 Report a problem SWMLS #1112365 Report a problem | ||
| 7/15/2020 | Sold | -- |
Source: SWMLS #969280 Report a problem | ||
| 6/3/2020 | Pending sale | $210,000$190/sqft |
Source: New Mexico Properties #969280 Report a problem | ||
| 6/1/2020 | Listed for sale | $210,000$190/sqft |
Source: Berkshire Hathaway ALLSTAR #969280 Report a problem | ||
| 11/28/2017 | Sold | -- |
Source: SWMLS #897631 Report a problem | ||
Public tax history
| Year | Property taxes | Tax assessment |
|---|---|---|
| 2025 | $3,425 +2.6% | $68,199 +3% |
| 2024 | $3,337 +1.3% | $66,212 +3% |
| 2023 | $3,295 +3.3% | $64,284 +3% |
| 2022 | $3,188 +2.2% | $62,412 +3% |
| 2021 | $3,120 +10.2% | $60,594 +14.8% |
| 2020 | $2,831 | $52,761 |
| 2019 | -- | $52,761 |
| 2018 | $1,130 -62.6% | $52,761 |
| 2017 | $3,026 +167.1% | $52,761 +728.8% |
| 2016 | $1,133 -82.2% | $6,366 |
| 2015 | $6,366 +507.7% | $6,366 |
| 2014 | $1,048 | $6,366 |
Find assessor info on the county website
Monthly payment
Est. payment
Payment breakdown
Explore the cost of this home by adjusting the details. Changes won't be saved.Climate risks
Neighborhood: 87114
Nearby schools
Schools provided by the listing agent
- Elementary: Sunset View
- Middle: Tony Hillerman
- High: Cibola
Source: SWMLS. This data may not be complete. We recommend contacting the local school district to confirm school assignments for this home.

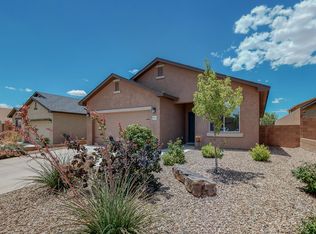
Similar homes
- $345,0003 bd3 ba1.6k sqft5920 Sleepy Nights Rd NW, Albuquerque, NM 87114For Sale
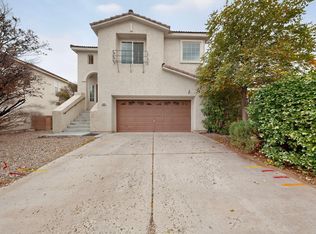 MLS ID #1112517, Christina Noel Sweeney, ERA Summit. SWMLS
 - $319,0003 bd2 ba1.3k sqft6131 Star Gazer Ave NW, Albuquerque, NM 87114For Sale
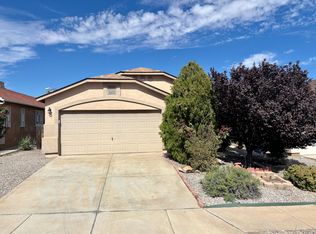 MLS ID #1112293, Timothy P. Tourville, Coldwell Banker Legacy. SWMLS
 - $300,0003 bd2 ba1.1k sqft10909 Del Carmen St NW, Albuquerque, NM 87114For Sale
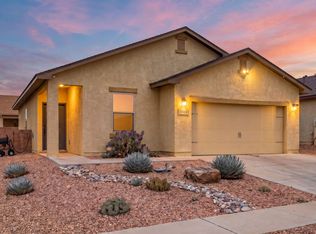 MLS ID #1111907, Misty A Aragon, Realty One of New Mexico. SWMLS
 - $324,9003 bd2 ba1.3k sqft11016 Segunda St NW, Albuquerque, NM 87114For Sale
 MLS ID #1111645, Lucero Hernandez, EXP Realty LLC. SWMLS
