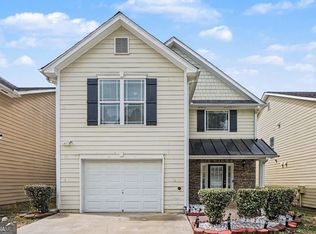
PRICE IMPROVEMENT | NOW $219,900 | MOTIVATED SELLER | CLOSING COST ASSISTANCE CONSIDERED | 2021-BUILT | 3 BEDROOMS | 2.5 BATHS | CUL-DE-SAC LOCATION | 2 WALK-IN CLOSETS NEW PRICE! NOW $219,900! Welcome to 1092 Benfield Ridge West in Belmont Village in Conyers, GA. Built in 2021, this inviting home offers approximately 1,784 square feet, 3 bedrooms, and 2.5 bathrooms. Located on a cul-de-sac, this home combines newer construction, an open-concept main level, excellent storage, and a functional two-story floor plan designed for comfortable everyday living. OPEN-CONCEPT MAIN LEVEL Step inside to a welcoming two-story open floor plan that creates a natural flow between the spacious living room and kitchen. The connected living areas provide a comfortable setting for relaxing, entertaining, or gathering with family and friends. The kitchen features ample cabinet and counter space, a pantry, and a functional layout that keeps everything within easy reach. The main level also includes a welcoming foyer, convenient half bathroom, storage closet, attached garage, and access to the rear patio. SPACIOUS PRIMARY SUITE WITH TWO WALK-IN CLOSETS Upstairs, all three bedrooms and two full bathrooms are conveniently located on the same level, along with an upstairs laundry room. The primary suite offers a private ensuite bathroom and TWO SEPARATE WALK-IN CLOSETS, providing excellent space for clothing, shoes, accessories, and additional storage. The extra closet space is a standout feature for buyers looking for a more organized primary bedroom. Two additional bedrooms offer flexibility for family, guests, a home office, hobby room, or personal space. The second full bathroom is conveniently located near the additional bedrooms. CUL-DE-SAC LOCATION & OUTDOOR SPACE Enjoy the appeal of a home located on a cul-de-sac, a welcoming front porch, and a rear patio for outdoor relaxation. The attached garage offers convenient parking and additional storage options. PROPERTY HIGHLIGHTS NEW PRICE: $219,900 Motivated seller Closing cost assistance considered Built in 2021 Approximately 1,784 square feet 3 bedrooms and 2.5 bathrooms Located on a cul-de-sac Primary suite with private ensuite bathroom Two separate primary walk-in closets Open-concept main living area Upstairs laundry room Kitchen pantry and ample cabinet space Foyer and additional storage areas Attached garage Front porch and rear patio Belmont Village community Convenient Conyers location Located in Belmont Village in Conyers, this home offers convenient access to shopping, dining, schools, and major roadways. If you're searching for a newer home with a practical layout, a spacious primary suite, excellent closet storage, and a cul-de-sac location, 1092 Benfield Ridge West deserves a closer look. MOTIVATED SELLER | PRICE IMPROVEMENT TO $219,900! The seller will consider contributing toward the buyer's closing costs, subject to acceptable terms. Don't miss the opportunity to explore this 2021-built home and all the functionality it has to offer. NOW SHOWING | $219,900 | SCHEDULE YOUR SHOWING TODAY!
Active
Price cut: $5K (10/5)
$219,900
1092 Benfield Rdg W, Conyers, GA 30012
3beds
1,784sqft
Single Family Residence
Built in 2021
871 Square Feet Lot
$218,900 Zestimate®
$123/sqft
$63/mo HOA
What's special
Cul-de-sac locationAttached garageSpacious primary suiteTwo-story open floor planWelcoming front porchPrivate ensuite bathroomKitchen pantry
- 31 days
- 966
- 125
Zillow last checked:
Listing updated:
Listed by:
Lori A Weems 404-698-4794,
Bridge Homes
Source: GAMLS,MLS#: 10848830
Facts & features
Interior
Bedrooms & bathrooms
- Bedrooms: 3
- Bathrooms: 3
- Full bathrooms: 2
- 1/2 bathrooms: 1
Rooms
- Room types: Family Room, Foyer, Laundry
Dining room
- Features: Dining Rm/Living Rm Combo
Kitchen
- Features: Kitchen Island, Pantry, Solid Surface Counters, Walk-in Pantry
Heating
- Heat Pump, Natural Gas
Cooling
- Ceiling Fan(s), Central Air, Electric
Appliances
- Included: Dishwasher, Disposal, Ice Maker, Microwave, Oven/Range (Combo), Refrigerator, Stainless Steel Appliance(s)
- Laundry: Laundry Closet, Upper Level
Features
- Double Vanity, High Ceilings, Walk-In Closet(s)
- Flooring: Carpet, Hardwood, Vinyl
- Windows: Window Treatments
- Basement: None
- Attic: Pull Down Stairs
- Has fireplace: No
Interior area
- Total structure area: 1,784
- Total interior livable area: 1,784 sqft
- Finished area above ground: 1,784
- Finished area below ground: 0
Video & virtual tour
Property
Parking
- Parking features: Attached, Garage, Garage Door Opener, Storage
- Has attached garage: Yes
Features
- Levels: Two
- Stories: 2
- Patio & porch: Patio, Porch
Lot
- Size: 871 Square Feet
- Features: Level, Private
Details
- Parcel number: 0690010267
Construction
Type & style
- Home type: SingleFamily
- Architectural style: Traditional
- Property subtype: Single Family Residence
Materials
- Wood Siding
- Roof: Composition
Condition
- Updated/Remodeled
- New construction: No
- Year built: 2021
Utilities & green energy
- Sewer: Public Sewer
- Water: Public
- Utilities for property: Cable Available, Electricity Available, High Speed Internet, Natural Gas Available, Phone Available, Sewer Connected, Water Available
Community & HOA
Community
- Features: Sidewalks, Street Lights
- Subdivision: Belmont Village
HOA
- Has HOA: Yes
- Services included: None
- HOA fee: $750 annually
Location
- Region: Conyers
Financial & listing details
- Price per square foot: $123/sqft
- Tax assessed value: $248,800
- Annual tax amount: $3,810
- Date on market: 9/18/2026
- Cumulative days on market: 31 days
- Listing agreement: Exclusive Right To Sell
- Listing terms: Cash,Conventional,FHA,USDA Loan,VA Loan
- Electric utility on property: Yes
Estimated market value
$218,900
$208,000 - $230,000
$2,003/mo
Price history
| Date | Event | Price |
|---|---|---|
| 10/5/2026 | Price change | $219,900-2.2%$123/sqft |
Source:  GAMLS #10848830 Report a problem | ||
| 9/18/2026 | Listed for sale | $224,900$126/sqft |
Source: GAMLS #10848830 Report a problem | ||
| 8/28/2023 | Listing removed | -- |
Source: Zillow Rentals Report a problem | ||
| 8/18/2023 | Price change | $1,765-3.3%$1/sqft |
Source: Zillow Rentals Report a problem | ||
| 7/17/2023 | Listed for rent | $1,825-3.9%$1/sqft |
Source: Zillow Rentals Report a problem | ||
| 7/1/2022 | Listing removed | -- |
Source: Zillow Rental Network Premium Report a problem | ||
| 6/28/2022 | Listed for rent | $1,900$1/sqft |
Source: Zillow Rental Network Premium Report a problem | ||
Public tax history
| Year | Property taxes | Tax assessment |
|---|---|---|
| 2025 | $3,810 +0.2% | $99,520 +1.2% |
| 2024 | $3,804 +26.7% | $98,320 +13.5% |
| 2023 | $3,003 -1.3% | $86,600 +12.9% |
| 2022 | $3,043 +676.3% | $76,680 +1061.8% |
| 2021 | $392 -4% | $6,600 |
| 2020 | $408 +60.7% | $6,600 +60.2% |
| 2019 | $254 +459.8% | $4,120 +454.5% |
| 2018 | $45 -0.7% | $743 |
| 2017 | $46 +35.1% | $743 |
| 2016 | $34 | $743 -65.6% |
| 2015 | $34 -65.6% | $2,160 +170% |
| 2014 | $98 +167.2% | $800 -25.9% |
| 2013 | $37 -18.5% | $1,080 |
| 2012 | $45 -67.5% | -- |
| 2011 | $139 -60% | $3,320 -62.8% |
| 2010 | $348 | $8,920 |
| 2009 | -- | -- |
| 2008 | -- | -- |
| 2007 | -- | -- |
| 2006 | -- | -- |
| 2005 | $292 | $8,000 |
Find assessor info on the county website
Monthly payment
Est. payment
Payment breakdown
Explore the cost of this home by adjusting the details. Changes won't be saved.Climate risks
Neighborhood: 30012
Nearby schools
Schools provided by the listing agent
- Elementary: Hicks
- Middle: Conyers
- High: Rockdale
Source: GAMLS. This data may not be complete. We recommend contacting the local school district to confirm school assignments for this home.
- $224,1003 bd2 ba1.6k sqft1092 Benfield Ridge West Ct NE, Conyers, GA --Off Market
- $250,9003 bd3 ba1.6k sqft1090 Benfield Rdg W, Conyers, GA 30012Off Market

- $224,1003 bd2 ba1.6k sqft1090 Benfield Ridge West Ct NE, Conyers, GA --Off Market

- $273,0004 bd3 ba1.9k sqft1094 Benfield Rdg W, Conyers, GA 30012Sold

Similar homes
- $225,0003 bd4 ba1.8k sqft2025 Briar Creek Ct NE, Conyers, GA 30012Active
 MLS ID #10868897, Dana Elliott, Atlanta Communities. GAMLS
- $--3 bd2 ba1.3k sqft1714 Sigman East Dr NW, Conyers, GA 30012Auction
 ServiceLink Auction
- $--3 bd3 ba1.9k sqft1625 Village Place Cir NE, Conyers, GA 30012Auction
 Auction.com 2
- $225,0003 bd3 ba2k sqft2039 Reavis Blf, Conyers, GA 30012Active Under Contract
 MLS ID #10798965, Alisa Rayford, Keller Williams Realty Atl. Partners. GAMLS
- $235,0003 bd3 ba1.7k sqft2088 Belmont Cir, Conyers, GA 30012For Sale
 MLS ID #7804813, Courtney Hawkins, HomeSmart. FMLS GA
- $215,0003 bd2 ba1.2k sqft1276 Robin Rd NE, Conyers, GA 30012ActiveMLS ID #10823516, Tanya Pickens, Opendoor Brokerage. GAMLS
- $215,0002 bd2 ba998 sqft1782 Green St NE, Conyers, GA 30012ActiveMLS ID #10871987, Serenity Ruiz, Harry Norman Realtors. GAMLS
- $249,0003 bd2 ba1.2k sqft1504 Melody Ridge Ct NE, Conyers, GA 30012ActiveMLS ID #10817857, Bryan Byrd, Keller Williams Realty PeachtreeRoad. GAMLS
- $219,0003 bd2 ba1.3k sqft1091 Mountain View Rd NW, Conyers, GA 30012ActiveMLS ID #10848527, Shelby Rawlings, Self Property Advisors. GAMLS
- $239,9004 bd2 ba1.3k sqft1118 Crestview Cir NE, Conyers, GA 30012ActiveMLS ID #10856836, Rodney Maison, Keller Williams Realty Atl. Partners. GAMLS
- $219,0003 bd2 ba1.3k sqft2114 Appaloosa Way, Conyers, GA 30012ActiveMLS ID #10839558, Dawn Fakhoury, Chapman Hall Realtors Professionals. GAMLS
- $225,0003 bd3 ba1.5k sqft2007 Appaloosa Way, Conyers, GA 30012ActiveMLS ID #10778448, Brian Horton, Mainstay Brokerage. GAMLS
- $194,0003 bd3 ba2k sqft748 Greenhill Dr NE, Conyers, GA 30012ActiveMLS ID #10804503, Bridgett Howell, BridgeWell Realty Inc.. GAMLS
- $229,0004 bd2 ba1.8k sqft1239 Milstead Ave NE, Conyers, GA 30012ActiveMLS ID #10740211, Charlotte L Johnson, The American Realty. GAMLS
- $199,0003 bd2 ba1k sqft1064 Meadowbrook Ln NW, Conyers, GA 30012ActiveMLS ID #10856059, Hattie Best, Keller Williams Realty PeachtreeRoad. GAMLS
- $245,0003 bd2 ba1.1k sqft950 Meadowbrook Ln NW, Conyers, GA 30012ActiveMLS ID #10854091, Jennifer Hernandez, Self Property Advisors. GAMLS
- $219,9003 bd3 ba1.8k sqft194 Odyssey Turn, Conyers, GA 30012ActiveMLS ID #10818461, James Coger, Avery & Associates Realty. GAMLS
- $219,9002 bd2 ba900 sqft1192 Pleasant Cir NW, Conyers, GA 30012ActiveMLS ID #10846454, Stelnesia Collins, Ansley RE|Christie's Int'l RE. GAMLS
