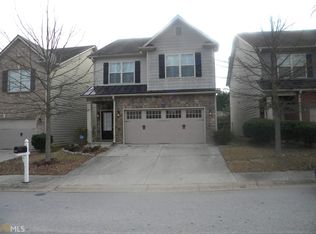
This well-maintained home offers an open floor plan that is ideal for comfortable everyday living. The spacious kitchen features stainless steel appliances and overlooks the main living area, while a convenient half bath is located on the main level. Upstairs, the oversized primary suite includes a large walk-in closet, double vanity, and a soaking tub. The generously sized secondary bedrooms share a hall bathroom with a garden tub, and the laundry room is conveniently located upstairs. Additional features include a two-car garage, a sprinkler system, and a remote security system. This home is a great option for first-time homebuyers or anyone looking for a functional layout with plenty of space. Photos were virtually staged.
Active under contract
Price cut: $17.5K (9/11)
$225,000
2039 Reavis Blf, Conyers, GA 30012
3beds
2,086sqft
Single Family Residence
Built in 2007
740 Square Feet Lot
$223,700 Zestimate®
$108/sqft
$63/mo HOA
What's special
Two-car garageOpen floor planStainless steel appliancesLarge walk-in closetGenerously sized secondary bedroomsSpacious kitchenOversized primary suite
- 107 days
- 1,612
- 166
Zillow last checked:
Listing updated:
Listed by:
Alisa Rayford 470-303-8221,
Keller Williams Realty Atl. Partners
Source: GAMLS,MLS#: 10798965
Facts & features
Interior
Bedrooms & bathrooms
- Bedrooms: 3
- Bathrooms: 3
- Full bathrooms: 2
- 1/2 bathrooms: 1
Rooms
- Room types: Other
Kitchen
- Features: Pantry, Breakfast Area
Heating
- Central
Cooling
- Central Air
Appliances
- Included: Dishwasher, Disposal, Dryer, Microwave, Refrigerator, Washer
- Laundry: Laundry Closet
Features
- Double Vanity, Walk-In Closet(s), High Ceilings
- Flooring: Hardwood
- Basement: None
- Number of fireplaces: 1
- Fireplace features: Factory Built
- Common walls with other units/homes: No Common Walls
Interior area
- Total structure area: 2,086
- Total interior livable area: 2,086 sqft
- Finished area above ground: 2,086
- Finished area below ground: 0
Property
Parking
- Total spaces: 2
- Parking features: Garage
- Has garage: Yes
Features
- Levels: Two
- Stories: 2
- Patio & porch: Patio
- Exterior features: Other
Lot
- Size: 740 Square Feet
- Features: Level
Details
- Parcel number: 0690010286
- Special conditions: As Is
Construction
Type & style
- Home type: SingleFamily
- Architectural style: Contemporary
- Property subtype: Single Family Residence
Materials
- Brick
- Foundation: Slab
- Roof: Composition
Condition
- Resale
- New construction: No
- Year built: 2007
Utilities & green energy
- Electric: 220 Volts
- Sewer: Septic Tank
- Water: Public
- Utilities for property: Cable Available, Electricity Available, Phone Available, Sewer Available, Underground Utilities, Water Available
Community & HOA
Community
- Features: Park, Street Lights, Walk To Schools, Near Shopping
- Security: Smoke Detector(s), Carbon Monoxide Detector(s)
- Subdivision: BELMONT VILLAGE
HOA
- Has HOA: Yes
- Services included: Maintenance Grounds, Management Fee
- HOA fee: $750 annually
Location
- Region: Conyers
Financial & listing details
- Price per square foot: $108/sqft
- Tax assessed value: $281,800
- Annual tax amount: $5,872
- Date on market: 7/3/2026
- Cumulative days on market: 107 days
- Listing agreement: Exclusive Right To Sell
- Listing terms: Cash,Conventional,VA Loan
- Electric utility on property: Yes
Estimated market value
$223,700
$213,000 - $235,000
$1,845/mo
Price history
| Date | Event | Price |
|---|---|---|
| 9/11/2026 | Price change | $225,000-7.2%$108/sqft |
Source:  FMLS GA #7799321 Report a problem FMLS GA #7799321 Report a problem | ||
| 8/4/2026 | Price change | $242,500-3%$116/sqft |
Source:  GAMLS #10798965 Report a problem GAMLS #10798965 Report a problem | ||
| 7/4/2026 | Listed for sale | $250,000+78.6%$120/sqft |
Source: GAMLS #10798965 Report a problem | ||
| 12/27/2018 | Sold | $140,000+1.4%$67/sqft |
Source: Public Record Report a problem | ||
| 11/16/2018 | Pending sale | $138,000$66/sqft |
Source: Keller Williams Realty Atlanta Partners #8467254 Report a problem | ||
| 11/12/2018 | Price change | $138,000+4.5%$66/sqft |
Source: Keller Williams Rlty Atl. Part #8467254 Report a problem | ||
| 10/15/2018 | Pending sale | $132,000$63/sqft |
Source: Keller Williams Rlty Atl. Part #8467254 Report a problem | ||
| 10/11/2018 | Listed for sale | $132,000+5.6%$63/sqft |
Source: KELLER WILLIAMS REALTY ATL PART #6085124 Report a problem | ||
| 12/28/2017 | Sold | $125,000$60/sqft |
Source:  FMLS GA #5942770 Report a problem FMLS GA #5942770 Report a problem | ||
| 12/18/2017 | Pending sale | $125,000$60/sqft |
Source: Atlanta - Decatur #5942770 Report a problem | ||
| 12/15/2017 | Listed for sale | $125,000+2%$60/sqft |
Source: KELLER WILLIAMS REALTY METRO ATL #5942770 Report a problem | ||
| 7/2/2015 | Listing removed | $1,050$1/sqft |
Source: KELLER WILLIAMS REALTY ATL PART #5556286 Report a problem | ||
| 6/18/2015 | Listed for rent | $1,050$1/sqft |
Source: KELLER WILLIAMS REALTY ATL PART #5556286 Report a problem | ||
| 6/12/2015 | Sold | $122,500-2%$59/sqft |
Source: Public Record Report a problem | ||
| 5/19/2015 | Pending sale | $125,000$60/sqft |
Source: BEVERLY PIKE REAL ESTATE GROU #07450172 Report a problem | ||
| 5/7/2015 | Listed for sale | $125,000+31.6%$60/sqft |
Source: BEVERLY PIKE REAL ESTATE GROU #07450172 Report a problem | ||
| 5/10/2010 | Sold | $95,000$46/sqft |
Source: Public Record Report a problem | ||
Public tax history
| Year | Property taxes | Tax assessment |
|---|---|---|
| 2025 | $4,315 -6.1% | $112,720 -5.1% |
| 2024 | $4,596 +12.2% | $118,800 +12.2% |
| 2023 | $4,095 +25.2% | $105,840 +28.4% |
| 2022 | $3,270 -15.6% | $82,400 +27% |
| 2021 | $3,875 -4% | $64,880 |
| 2020 | $4,035 +20.2% | $64,880 +20% |
| 2019 | $3,356 +9.1% | $54,080 -0.2% |
| 2018 | $3,075 +0.2% | $54,200 +9.4% |
| 2017 | $3,069 +37.6% | $49,560 +1.1% |
| 2016 | $2,230 | $49,000 +32.3% |
| 2015 | $2,230 +248.5% | $37,040 |
| 2014 | $640 +11.4% | $37,040 -5.9% |
| 2013 | $575 -7.6% | $39,360 |
| 2012 | $622 -4.6% | -- |
| 2011 | $652 -73.7% | $38,000 -40.3% |
| 2010 | $2,481 -2.8% | $63,640 -10.3% |
| 2009 | $2,552 -6.2% | $70,920 -6.2% |
| 2008 | $2,722 | $75,640 |
| 2007 | -- | -- |
| 2006 | -- | -- |
| 2005 | $292 | $8,000 |
Find assessor info on the county website
Monthly payment
Est. payment
Payment breakdown
Explore the cost of this home by adjusting the details. Changes won't be saved.Climate risks
Neighborhood: 30012
Nearby schools
Schools provided by the listing agent
- Elementary: Hicks
- Middle: Conyers
- High: Rockdale
Source: GAMLS. This data may not be complete. We recommend contacting the local school district to confirm school assignments for this home.

Similar homes
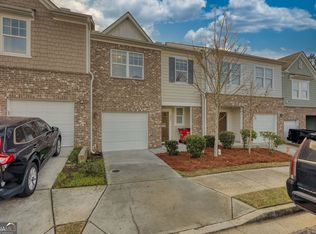
- $214,9003 bd3 ba1.5k sqft1821 Millstream Holw, Conyers, GA 30012Active
 MLS ID #10849680, Jennifer Astrin, Astrin Real Estate. GAMLS
 - $249,9995 bd3 ba3k sqft1726 River Mill Trl NE, Conyers, GA 30012Active
 MLS ID #10700846, Gloria J Simmons, Virtual Properties Realty.com. GAMLS
 - $289,0005 bd4 ba2.2k sqft1424 Steam Engine Way NE, Conyers, GA 30013Active
 MLS ID #10740812, Josh Stanton, Keller Williams Realty. GAMLS
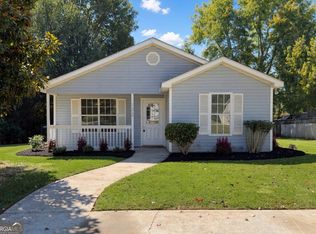
 - $209,9953 bd2 ba1.2k sqft122 Dove Lndg, Social Circle, GA 30025Active
 MLS ID #10874670, Ginny Rushing, Lokation Real Estate LLC. GAMLS
 - $274,9993 bd2 ba1.6k sqft195 Heather Woods Ct, Covington, GA 30016Active Under ContractMLS ID #10843166, Nicole Thornton, Century 21 Results. GAMLS
- $310,0004 bd3 ba2.2k sqft270 Forest Brook Dr, Covington, GA 30016ActiveMLS ID #10846143, Trena Washington, BuyBox Realty. GAMLS
- $269,9003 bd3 ba1.7k sqft35 Arnold Way, Covington, GA 30016ActiveMLS ID #10778817, Robert E Salmons Jr., Entera Realty. GAMLS
- $316,0004 bd4 ba2.8k sqft2900 Stonecrest Point, Conyers, GA 30094ActiveMLS ID #10843421, Teresa Homan, Mainstay Brokerage. GAMLS
- $272,9003 bd2 ba1.4k sqft527 Judith Ct, McDonough, GA 30252ActiveMLS ID #10868749, Brian O'Neal, SouthSide, REALTORS. GAMLS
- $279,9003 bd2 ba1.6k sqft495 Robin Rd, Covington, GA 30016ActiveMLS ID #10837756, Robert E Salmons Jr., Entera Realty. GAMLS
- $250,0003 bd3 ba1.3k sqft3123 Haynes Park Dr, Lithonia, GA 30038ActiveMLS ID #10841571, Latoya Brown, BHGRE Metro Brokers. GAMLS
- $260,0004 bd2 ba2.1k sqft3898 Panthersville Rd, Ellenwood, GA 30294ActiveMLS ID #10844607, Mark Spain, Mark Spain Real Estate. GAMLS
- $310,0004 bd3 ba2.6k sqft145 Spring Lake Ter, Covington, GA 30016ActiveMLS ID #10832139, Eric Baham, Sovereign Real Estate Group. GAMLS
- $300,0004 bd3 ba2.2k sqft245 Windscape Dr, Covington, GA 30016ActiveMLS ID #10817015, Eric Baham, Sovereign Real Estate Group. GAMLS
- $270,0004 bd3 ba2.3k sqft7248 Wheeler Trl, Lithonia, GA 30058ActiveMLS ID #10811983, Tortesheia Singleton, Keller Williams Realty Atl. Partners. GAMLS
- $230,0003 bd3 ba1.4k sqft7131 Biltmore Way, Lithonia, GA 30058ActiveMLS ID #10831256, Rebecca G Sideris, Bolst. GAMLS
- $212,0003 bd3 ba1.7k sqft7713 Fawn Cir, Covington, GA 30014ActiveMLS ID #10845726, Sharlesha Kofa, BHGRE Metro Brokers. GAMLS
- $255,0003 bd3 ba1.4k sqft270 Skipjack Ct, Covington, GA 30016ActiveMLS ID #10832232, Kenya Edwards, 14th & Luxe Realty. GAMLS
- $305,0004 bd3 ba1.9k sqft195 Barshay Dr, Covington, GA 30016ActiveMLS ID #10832153, TJ Parks, Amazing Real Estate Agents LLC. GAMLS
- $318,0005 bd2 ba2k sqft30 Bermuda Way, Covington, GA 30016ActiveMLS ID #10851295, LeAnne M Long, RE/MAX Around Atlanta East. GAMLS
