Beautifully updated and move-in ready, this charming 4-bedroom, 2.5-bathroom residence in a desirable, family-friendly area of West Richmond. With a freshly painted exterior, other updates in recent years include a contemporary kitchen, bathrooms, modern appliances, engineered hardwood flooring, new carpets, and air conditioning. The bright, west-facing living room enjoys brilliant afternoon and evening sun, creating an inviting space for relaxing or entertaining. Step outside to a generous east-facing backyard featuring a well-maintained 276 sq. ft. paved patio—ideal for gardening enthusiasts & outdoor gatherings. Located within the catchment areas of Maple Lane Elementary and Steveston-London Secondary, and just minutes from Steveston Village, Garry Point Park, and Richmond Centre.
For sale
C$1,690,000
10920 Hogarth Dr, Richmond, BC V7E 3Z8
4beds
1,962sqft
Single Family Residence
Built in 1974
6,098 Square Feet Lot
$-- Zestimate®
C$861/sqft
C$-- HOA
What's special
Freshly painted exteriorContemporary kitchenModern appliancesEngineered hardwood flooringNew carpetsAir conditioningGenerous east-facing backyard
- 2 days |
- 9 |
- 0 |
Zillow last checked:
Listing updated:
Listed by:
Gary K. Louis PREC*,
Macdonald Realty Westmar Brokerage
Source: Greater Vancouver REALTORS®,MLS®#: R3154534 Originating MLS®#: Greater Vancouver
Originating MLS®#: Greater VancouverFacts & features
Interior
Bedrooms & bathrooms
- Bedrooms: 4
- Bathrooms: 3
- Full bathrooms: 2
- 1/2 bathrooms: 1
Heating
- Forced Air, Natural Gas
Cooling
- Central Air
Appliances
- Included: Washer/Dryer, Dishwasher, Refrigerator, Stove
Features
- Basement: Crawl Space
- Number of fireplaces: 1
- Fireplace features: Gas
Interior area
- Total structure area: 1,962
- Total interior livable area: 1,962 sqft
Video & virtual tour
Property
Parking
- Total spaces: 6
- Parking features: Garage, Front Access, Concrete
- Garage spaces: 2
Features
- Levels: Multi/Split
- Stories: 2
- Entry location: Split Entry
- Frontage length: 60
Lot
- Size: 6,098 Square Feet
- Dimensions: 60 x
Construction
Type & style
- Home type: SingleFamily
- Architectural style: Split Entry
- Property subtype: Single Family Residence
Condition
- Year built: 1974
Community & HOA
HOA
- Has HOA: No
Location
- Region: Richmond
Financial & listing details
- Price per square foot: C$861/sqft
- Annual tax amount: C$5,333
- Date on market: 8/10/2026
- Ownership: Freehold NonStrata
Price history
Price history is unavailable.
Public tax history
Tax history is unavailable.
Climate risks
Neighborhood: Blundell
Nearby schools
GreatSchools rating
- NAPoint Roberts Primary SchoolGrades: K-2Distance: 11.2 mi
- 5/10Birch Bay Home ConnectionsGrades: K-8Distance: 20.7 mi
- 6/10Blaine High SchoolGrades: 9-12Distance: 21.3 mi
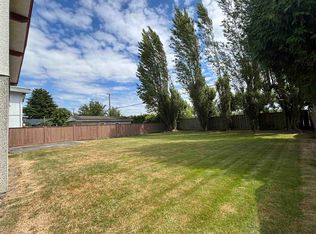
- C$1,599,0006 bd3 ba2.8k sqft6300 Constable Dr, Richmond, BC V7E3Y2For Sale

- C$2,888,0004 bd5 ba3.1k sqft6220 Yeats Cres, Richmond, BC V7E4C9For Sale
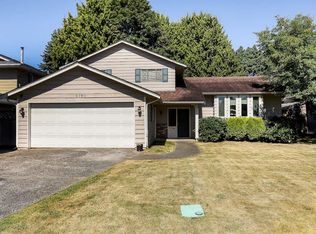
- C$1,499,0004 bd3 ba2k sqft6280 Yeats Cres, Richmond, BC V7E4C9For Sale
- C$4,680,0005 bd5 ba4k sqft6320 Yeats Cres, Richmond, BC V7E4C9For Sale

- C$1,698,0005 bd3 ba2.2k sqft10540 Reynolds Dr, Richmond, BC V7E4B4For Sale
- C$1,599,0006 bd4 ba2.5k sqft6220 Spender Dr, Richmond, BC V7E4C2For Sale
- C$1,420,0003 bd3 ba2.1k sqft10900 No 2 Rd #10, Richmond, BC V7E2E3For Sale
- C$3,688,0005 bd6 ba3.8k sqft10460 Reynolds Dr, Richmond, BC V7E4B4For Sale
Similar homes
- C$1,699,0005 bd4 ba2.2k sqft10160 Ruskin Rd, Richmond, BC V7A 2P4For Sale
 MLS ID #R3119222, Elaine Wu PREC*, LeHomes Realty Premier Brokerage. Greater Vancouver REALTORS®
 - C$1,549,9004 bd3 ba2.2k sqft4628 Hermitage Dr, Richmond, BC V7E 4N4For Sale
 MLS ID #R3142336, Melanie Roberts, Prompton Real Estate Services Inc. Brokerage. Greater Vancouver REALTORS®
 - C$1,649,0004 bd3 ba2.4k sqft3591 Francis Rd, Richmond, BC V7C 1J4For Sale
 MLS ID #R3133934, Karley Rice PREC*, Macdonald Realty Brokerage. Greater Vancouver REALTORS®
 - C$1,858,0005 bd4 ba2.4k sqft6500 Azure Rd, Richmond, BC V7C 2R9For Sale
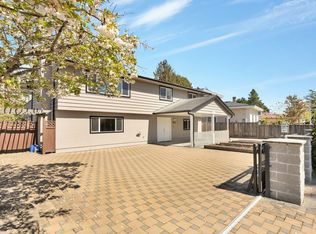 MLS ID #R3131335, Yong Wang PREC*, RE/MAX City Realty Brokerage. Greater Vancouver REALTORS®
 - C$1,798,0005 bd4 ba2.7k sqft5331 Tiffany Pl, Richmond, BC V7C 5A6For SaleMLS ID #R3134866, Stephen Jin PREC*, Metro Edge Realty Brokerage. Greater Vancouver REALTORS®
- C$1,799,0006 bd4 ba2.4k sqft778 E 52nd Ave, Vancouver, BC V5X 1H2For SaleMLS ID #R3152562, Tracy Hu PREC*, LeHomes Realty Premier Brokerage. Greater Vancouver REALTORS®
- C$1,499,0003 bd3 ba1.8k sqft5354 Westminster Ave, Delta, BC V4K 2J2For SaleMLS ID #R3131578, Stefan Geffke, Royal LePage Regency Realty Brokerage. Greater Vancouver REALTORS®
- C$1,680,0003 bd3 ba2.2k sqft3308 Church St, Vancouver, BC V5R 4W6For SaleMLS ID #R3151298, Sheri Keenan, RE/MAX Select Properties Brokerage. Greater Vancouver REALTORS®
- C$1,499,0005 bd4 ba2.8k sqft39 Mott Cres, New Westminster, BC V3L 4L8For SaleMLS ID #R3154339, Melvin Chan PREC*, RE/MAX Crest Realty Brokerage. Greater Vancouver REALTORS®
- C$1,699,0004 bd3 ba2.5k sqft15627 Buena Vista Ave, White Rock, BC V4B 1Z3For SaleMLS ID #R3152003, Hamish Ross, Macdonald Realty (White Rock) Brokerage. Greater Vancouver REALTORS®
- C$1,679,0003 bd2 ba1.6k sqft223 W 19th St, North Vancouver, BC V7M 1X6For SaleMLS ID #R3154056, Rik de Voest PREC*, eXp Realty Brokerage. Greater Vancouver REALTORS®
- C$1,699,0006 bd4 ba2.7k sqft7694 Buller Ave, Burnaby, BC V5J 4S9For SaleMLS ID #R3150991, Anna Litvak Joseph PREC*, Royal LePage Elite West Brokerage. Greater Vancouver REALTORS®
- C$1,558,0004 bd2 ba2.1k sqft785 Regan Ave, Coquitlam, BC V3J 3A7For SaleMLS ID #R3152209, Chris Townsend PREC*, Sutton Group-West Coast Realty Brokerage. Greater Vancouver REALTORS®
- C$1,788,8005 bd3 ba2.2k sqft1388 Cambridge Dr, Coquitlam, BC V3J 2P7For SaleMLS ID #R3150503, Michelle Hawthorne PREC*, RE/MAX Sabre Realty Group Brokerage. Greater Vancouver REALTORS®
- C$1,268,0003 bd3 ba1.7k sqft5962 49a Ave, Delta, BC V4K 4L9For SaleMLS ID #R3152841, Stanley Ng PREC*, Sutton Centre Realty Brokerage. Greater Vancouver REALTORS®
- C$1,350,0004 bd3 ba2k sqft10180 River Dr, Richmond, BC V6X 1Z3For SaleMLS ID #R3117550, David Tang, RE/MAX Crest Realty Brokerage. Greater Vancouver REALTORS®
- C$1,499,9004 bd3 ba2.8k sqft8355 Nelson Ave, Burnaby, BC V5J 4E8For SaleMLS ID #R3148772, Amy Trebelco PREC*, Stilhavn Real Estate Services Brokerage. Greater Vancouver REALTORS®
- C$1,379,0003 bd2 ba2k sqft1738 Golf Club Dr, Delta, BC V4M 4E2For SaleMLS ID #R3153086, Jennifer McGregor PREC*, RE/MAX City Realty Brokerage. Greater Vancouver REALTORS®
- C$1,399,0004 bd2 ba2.3k sqft4998 8a Ave, Delta, BC V4M 1T1For SaleMLS ID #R3146520, Sue Gordon PREC*, Sutton Group Seafair Realty Brokerage. Greater Vancouver REALTORS®
- C$2,298,0005 bd4 ba2.6k sqft1999 Rufus Dr, North Vancouver, BC V7J 3N2For SaleMLS ID #R3154358, Dan Pigott, Royal LePage Sussex Pigott Properties Brokerage. Greater Vancouver REALTORS®
