Welcome to a little breathing room in Odessa! This inviting home offers a warm, homey feel set back on approximately 2.66 private acres. Public records reflect 3 bedrooms, 2 bathrooms, and 1,956 heated square feet. However, the home does show 4 bedrooms! The former garage has been converted into additional air-conditioned space currently used as a primary bedroom. Outside, the expansive yard offers room to entertain, garden, play, and enjoy the outdoors. Gather around the fire pit on cooler evenings or create the outdoor retreat you’ve been imagining. Agricultural ASC-1 zoning offers possibilities for those looking for space for animals, subject to county requirements. A covered carport and large storage shed add everyday convenience. If you’ve been searching for a home with room to spread out and make your own, this Odessa property is ready for its next chapter!
For sale
$650,000
10922 TARPON SPRINGS ROAD, ODESSA, FL 33556
3beds
1,956sqft
Single Family Residence
Built in 2000
2.66 Acres Lot
$623,400 Zestimate®
$332/sqft
$-- HOA
What's special
- 13 days
- 1,538
- 225
Likely to sell faster than
Zillow last checked:
Listing updated:
Listed by:
Kelci Colón 727-481-0568,
GULF SHORES REALTY ERA POWERED LLC 813-636-0700
Source: Stellar MLS,MLS#: TB8561613 Originating MLS: Suncoast Tampa
Facts & features
Interior
Bedrooms & bathrooms
- Bedrooms: 3
- Bathrooms: 2
- Full bathrooms: 2
Primary bedroom
- Features: Walk-In Closet(s)
- Level: First
Kitchen
- Level: First
Living room
- Level: First
Heating
- Central
Cooling
- Central Air
Appliances
- Included: Dishwasher, Disposal, Refrigerator
- Laundry: Inside
Features
- Ceiling Fan(s), Other
- Flooring: Carpet, Hardwood
- Has fireplace: No
Interior area
- Total structure area: 2,122
- Total interior livable area: 1,956 sqft
Video & virtual tour
Property
Features
- Levels: One
- Stories: 1
- Exterior features: Fire Pit, Private Yard, Rain Gutters
Lot
- Size: 2.66 Acres
- Features: Private
Details
- Parcel number: 0013110125
- Zoning: ASC-1
- Special conditions: None
Construction
Type & style
- Home type: SingleFamily
- Property subtype: Single Family Residence
Materials
- Block
- Foundation: Block
- Roof: Shingle
Condition
- New construction: No
- Year built: 2000
Utilities & green energy
- Sewer: Septic Tank
- Water: None
- Utilities for property: Cable Available, Water Available
Community & HOA
Community
- Pet fee: $0 monthly
- Subdivision: UNPLATTED
HOA
- Has HOA: No
Location
- Region: Odessa
Financial & listing details
- Price per square foot: $332/sqft
- Tax assessed value: $384,608
- Annual tax amount: $3,143
- Date on market: 10/29/2026
- Cumulative days on market: 14 days
- Listing terms: Cash,Conventional,FHA,VA Loan
- Ownership: Fee Simple
- Total actual rent: 0
- Road surface type: Dirt
Estimated market value
$623,400
$592,000 - $655,000
$3,350/mo
Price history
| Date | Event | Price |
|---|---|---|
| 10/29/2026 | Listed for sale | $650,000$332/sqft |
Source:  Stellar MLS #TB8561613 Report a problem | ||
Public tax history
| Year | Property taxes | Tax assessment |
|---|---|---|
| 2025 | $3,144 +8.9% | $181,322 +2.9% |
| 2024 | $2,887 +4.4% | $176,212 +3% |
| 2023 | $2,765 +6.2% | $171,080 +3% |
| 2022 | $2,604 +1.4% | $166,097 +3% |
| 2021 | $2,567 +3.4% | $161,259 +1.4% |
| 2020 | $2,482 +4% | $159,033 +2.3% |
| 2019 | $2,386 | $155,457 +1.9% |
| 2018 | $2,386 +2.3% | $152,558 -26.6% |
| 2017 | $2,332 +1.7% | $207,810 +42% |
| 2016 | $2,294 +1.3% | $146,347 +0.7% |
| 2015 | $2,265 +0% | $145,330 +0.8% |
| 2014 | $2,264 | $144,177 +1.5% |
| 2013 | $2,264 +0.5% | $142,046 +1.7% |
| 2012 | $2,252 +13.3% | $139,672 +10.5% |
| 2011 | $1,989 +2.9% | $126,425 +1.5% |
| 2010 | $1,933 +3.4% | $124,557 +2.7% |
| 2009 | $1,870 +0.4% | $121,282 +0.1% |
| 2008 | $1,862 -9.8% | $121,161 +3% |
| 2007 | $2,065 -4.4% | $117,632 +2.5% |
| 2006 | $2,161 +0.4% | $114,763 +3% |
| 2005 | $2,152 | $111,420 +2.8% |
| 2004 | -- | $108,367 +5.5% |
| 2003 | -- | $102,742 +2.4% |
| 2002 | -- | $100,334 +1.6% |
| 2001 | -- | $98,754 +3.9% |
| 2000 | $949 | $95,064 |
Find assessor info on the county website
Monthly payment
Est. payment
Payment breakdown
Explore the cost of this home by adjusting the details. Changes won't be saved.Climate risks
Neighborhood: 33556
Nearby schools
Schools provided by the listing agent
- Elementary: Hammond Elementary School
- Middle: Sergeant Smith Middle-HB
- High: Steinbrenner High School
Source: Stellar MLS. This data may not be complete. We recommend contacting the local school district to confirm school assignments for this home.


Similar homes
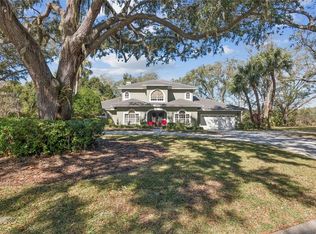
- $699,9994 bd2 ba2.1k sqft7405 MIRACLE LANE, ODESSA, FL 33556For Sale
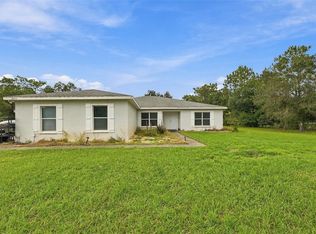
 MLS ID #TB8555782, Lisa Kirkpatrick, CENTURY 21 LIST WITH BEGGINS. Stellar MLS
- $659,9003 bd3 ba2.2k sqft8807 WELLESLY COURT, ODESSA, FL 33556For Sale
 MLS ID #TB8553006, Cheryl Kypreos, HOMESMART. Stellar MLS
- $665,0004 bd2 ba2.2k sqft15001 MEADOWLAKE STREET, ODESSA, FL 33556For Sale
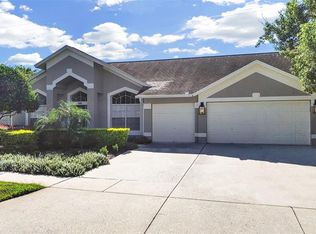 MLS ID #TB8547447, Sandy Streit, SANDYRAE REALTY. Stellar MLS
- $574,0004 bd2 ba1.6k sqft13102 GIBSON LANE, ODESSA, FL 33556For Sale
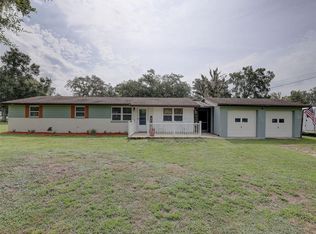 MLS ID #TB8533045, Vince Steidl, LPT REALTY, LLC.. Stellar MLS
- $700,0003 bd2 ba1.3k sqft7608 COPELAND ROAD, ODESSA, FL 33556For SaleMLS ID #TB8518955, Megan Trout, DALTON WADE INC. Stellar MLS
- $700,0003 bd2 ba2.8k sqft13203 BLISSFIELD, ODESSA, FL 33556For SaleMLS ID #TB8511155, Karen Lucas, LUCAS GROUP REALTY INC. Stellar MLS
- $659,0004 bd3 ba2.5k sqft15627 INDIAN QUEEN DRIVE, ODESSA, FL 33556For SaleMLS ID #TB8552694, Luis Charbonier, Sr, CIGAR CITY REALTY LLC. Stellar MLS
- $895,0003 bd4 ba2.6k sqft17114 BEVILL ROAD, ODESSA, FL 33556For SaleMLS ID #TB8560273, Meghan Richards, COMPASS FLORIDA LLC. Stellar MLS
- $665,0004 bd3 ba2.1k sqft12315 BARN CAT RUN, ODESSA, FL 33556For SaleMLS ID #W7889917, Jason St Croix, FUTURE HOME REALTY. Stellar MLS
- $799,0004 bd3 ba2.1k sqft17127 RAINBOW TERRACE, ODESSA, FL 33556For SaleMLS ID #TB8559473, Melissa Motta, FLORIDA EXECUTIVE REALTY. Stellar MLS
- $750,0003 bd2 ba2k sqft15301 LAKE MAURINE DRIVE, ODESSA, FL 33556For SaleMLS ID #TB8544929, Rachel Morrison, RE/MAX REALTY UNLIMITED. Stellar MLS
- $688,9004 bd3 ba2.3k sqft15922 MUIRFIELD DRIVE, ODESSA, FL 33556For SaleMLS ID #TB8497721, Ashley Gajdosz, KELLER WILLIAMS TAMPA PROPERTIES. Stellar MLS
- $599,0003 bd3 ba1.7k sqft13108 ROYAL GEORGE AVE, ODESSA, FL 33556For SaleMLS ID #TB8526014, Conor ONeill, BLAKE REAL ESTATE INC. Stellar MLS
- $560,0004 bd2 ba2.4k sqft19621 LAKE OSCEOLA LANE, ODESSA, FL 33556For SaleMLS ID #W7889953, Kelly Triolo, FUTURE HOME REALTY INC. Stellar MLS
- $897,0003 bd2 ba2.3k sqft13815 PLAINVIEW ROAD, ODESSA, FL 33556For SaleMLS ID #TB8504016, Nehad Darwish, DIVINE ESTATES REALTY LLC. Stellar MLS
- $765,0003 bd2 ba1.7k sqft17109 RAINBOW TERRACE, ODESSA, FL 33556For SaleMLS ID #TB8513826, Cienwen Kemper, BUY AMERICAN REAL ESTATE CORPORATION. Stellar MLS
- $574,0003 bd2 ba2.5k sqft9002 TARAWYND CT, ODESSA, FL 33556For SaleMLS ID #TB8526174, Joshua Perreault, EXP REALTY LLC. Stellar MLS
- $499,9003 bd2 ba1.9k sqft11519 BELMACK BOULEVARD N, ODESSA, FL 33556For SaleMLS ID #TB8511462, Lindsey Fowkes, RE/MAX COLLECTIVE. Stellar MLS
- $799,9004 bd3 ba2.6k sqft15306 HIDDEN ARBOR COURT, ODESSA, FL 33556For SaleMLS ID #TB8562434, Raymond Mihara, MIHARA & ASSOCIATES INC.. Stellar MLS
- $749,0004 bd3 ba2.4k sqft15819 MUIRFIELD DRIVE, ODESSA, FL 33556For SaleMLS ID #TB8555584, Carsten Prause, CHARLES RUTENBERG REALTY INC. Stellar MLS
