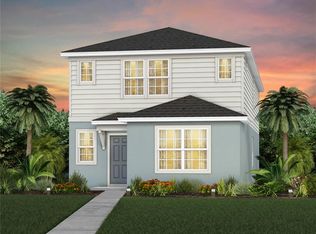
Under Construction. EverBe is a new master planned community where convenience and connections combine to create a new standard for home. Located in Orlando with quick access to 417 & 528, this lifestyle community will offer miles of pathways & trails, wi-fi-enabled green spaces, unique outdoor recreation areas, a fitness center, a clubhouse complex with resort pool, 2G internet, and a waterfront amenity and town center. Get excited for EverBe - everything home should ever be! Introducing the Haddock bungalow, a brand-new home that combines modern design and ultimate comfort. This home includes 3 spacious bedrooms, 2 full bathrooms, a powder room, a loft, a covered lanai, and a 2-car rear-load detached garage. The heart of the home is the open-concept kitchen, café, and gathering room, all bathed in natural light. The kitchen boasts a large center island, a convenient storage pantry, and Whirlpool stainless steel appliances—including a refrigerator. Tilden Frost cabinetry, decorative tile backsplash, and quartz countertops complete the sophisticated look. For added convenience, the first floor includes a powder room and coat closet. Upstairs, you’ll find the private owner’s suite and en suite bathroom, two spare bedrooms, a second full bathroom, and the laundry room. The owner’s suite is a true retreat, featuring a walk-in closet and a luxurious en suite bathroom with a glass-enclosed shower, quartz-topped dual vanity, private water closet, and linen closet. Throughout the entire first floor, bathrooms, and laundry room enjoy the beauty and convenience of tile flooring. Plush, stain-resistant Shaw carpet covers the stairs, loft, and bedrooms, adding comfort and style. Smart home features include a smart thermostat, a smart doorbell, and LED downlights—ensuring your home is as connected as it is stunning. For added convenience from day one, this home comes complete with 2" faux wood blinds, as well as a washer and dryer! This new construction home perfectly blends luxury, convenience, and modern design, making it the ideal place to live and unwind.
New construction
Price cut: $15K (10/4)
$524,590
10927 HEATHER HAVEN STREET, ORLANDO, FL 32829
3beds
1,896sqft
Single Family Residence
Built in 2026
3,774 Square Feet Lot
$522,900 Zestimate®
$277/sqft
$167/mo HOA
What's special
Large center islandCovered lanaiEn suite bathroomQuartz countertopsLed downlightsSmart doorbellSmart thermostat
- 11 days
- 30
- 1
Zillow last checked:
Listing updated:
Listed by:
Adrienne Escott 407-250-9131,
PULTE REALTY OF NORTH FLORIDA LLC 407-250-9131
Source: Stellar MLS,MLS#: O6435769 Originating MLS: Orlando Regional
Originating MLS: Orlando Regional
Facts & features
Interior
Bedrooms & bathrooms
- Bedrooms: 3
- Bathrooms: 3
- Full bathrooms: 2
- 1/2 bathrooms: 1
Rooms
- Room types: Loft
Primary bedroom
- Features: En Suite Bathroom, Walk-In Closet(s)
- Level: Second
- Area: 182 Square Feet
- Dimensions: 14x13
Bedroom 2
- Features: Built-in Closet
- Level: Second
- Area: 121 Square Feet
- Dimensions: 11x11
Bedroom 3
- Features: Built-in Closet
- Level: Second
- Area: 121 Square Feet
- Dimensions: 11x11
Primary bathroom
- Features: Dual Sinks, Shower No Tub, Stone Counters, Water Closet/Priv Toilet, Linen Closet
- Level: Second
- Area: 96 Square Feet
- Dimensions: 8x12
Bathroom 2
- Features: Single Vanity, Stone Counters, Tub With Shower
- Level: Second
- Area: 40 Square Feet
- Dimensions: 8x5
Dinette
- Level: First
- Area: 77 Square Feet
- Dimensions: 7x11
Great room
- Level: First
- Area: 225 Square Feet
- Dimensions: 15x15
Kitchen
- Features: Kitchen Island, Pantry, Stone Counters
- Level: First
- Area: 104 Square Feet
- Dimensions: 8x13
Heating
- Central, Electric, Heat Pump
Cooling
- Central Air
Appliances
- Included: Dishwasher, Disposal, Dryer, Electric Water Heater, Microwave, Range, Refrigerator, Washer
- Laundry: Inside, Laundry Closet, Upper Level
Features
- Eating Space In Kitchen, Kitchen/Family Room Combo, Open Floorplan, PrimaryBedroom Upstairs, Split Bedroom, Stone Counters, Walk-In Closet(s)
- Flooring: Carpet, Tile
- Has fireplace: No
Interior area
- Total structure area: 1,896
- Total interior livable area: 1,896 sqft
Video & virtual tour
Property
Parking
- Total spaces: 2
- Parking features: Alley Access, Driveway, Garage Door Opener, Garage Faces Rear
- Garage spaces: 2
- Has uncovered spaces: Yes
- Details: Garage Dimensions: 22x20
Features
- Levels: Two
- Stories: 2
- Exterior features: Irrigation System, Lighting, Sidewalk
Lot
- Size: 3,774 Square Feet
- Features: Cleared, Landscaped, Sidewalk, Above Flood Plain
- Residential vegetation: Trees/Landscaped
Details
- Parcel number: 292331193310970
- Zoning: ORL-PD
- Special conditions: None
Construction
Type & style
- Home type: SingleFamily
- Architectural style: Bungalow,Coastal
- Property subtype: Single Family Residence
Materials
- Block, HardiPlank Type, Stucco, Wood Frame
- Foundation: Slab
- Roof: Shingle
Condition
- Under Construction
- New construction: Yes
- Year built: 2026
Details
- Builder model: Haddock
- Builder name: Pulte Homes
- Warranty included: Yes
Utilities & green energy
- Sewer: Public Sewer
- Water: Public
- Utilities for property: BB/HS Internet Available, Cable Available, Electricity Connected, Phone Available, Public, Sewer Connected, Street Lights, Underground Utilities, Water Connected
Green energy
- Energy efficient items: HVAC, Insulation, Roof, Thermostat, Water Heater, Windows
- Water conservation: Drip Irrigation, Irrig. System-Drip/Microheads, Fl. Friendly/Native Landscape
Community & HOA
Community
- Features: Clubhouse, Fitness Center, Playground, Pool
- Security: Smoke Detector(s), Fire Resistant Exterior, Fire/Smoke Detection Integration
- Pet fee: $0 monthly
- Subdivision: EVERBE
HOA
- Has HOA: Yes
- Amenities included: Clubhouse, Fitness Center, Pool, Recreation Facilities, Trail(s)
- Services included: Community Pool, Insurance, Internet, Maintenance Grounds, Manager, Pool Maintenance, Recreational Facilities
- HOA fee: $167 monthly
- HOA name: Erik Baker
Location
- Region: Orlando
Financial & listing details
- Price per square foot: $277/sqft
- Annual tax amount: $488
- Date on market: 8/21/2026
- Cumulative days on market: 39 days
- Listing terms: Cash,Conventional,FHA,VA Loan
- Ownership: Fee Simple
- Total actual rent: 0
- Electric utility on property: Yes
- Road surface type: Paved
Estimated market value
$522,900
$497,000 - $549,000
$2,951/mo
Price history
| Date | Event | Price |
|---|---|---|
| 10/4/2026 | Price change | $524,590-2.8%$277/sqft |
Source:  Pulte Report a problem Pulte Report a problem | ||
| 9/26/2026 | Price change | $539,590+10.1%$285/sqft |
Source: Pulte Report a problem | ||
| 9/20/2026 | Price change | $489,990-10%$258/sqft |
Source: Pulte Report a problem | ||
| 9/12/2026 | Price change | $544,590-1%$287/sqft |
Source:  Stellar MLS #O6435769 Report a problem Stellar MLS #O6435769 Report a problem | ||
| 8/18/2026 | Price change | $549,990+7%$290/sqft |
Source: Pulte Report a problem | ||
| 6/28/2026 | Listed for sale | $513,990$271/sqft |
Source: Pulte Report a problem | ||
Public tax history
Tax history is unavailable.
Monthly payment
Est. payment
Payment breakdown
Explore the cost of this home by adjusting the details. Changes won't be saved.Climate risks
Neighborhood: Vista Park
Nearby schools
Schools provided by the listing agent
- Elementary: Vista Lakes Elem
- Middle: Odyssey Middle
- High: Colonial High
Source: Stellar MLS. This data may not be complete. We recommend contacting the local school district to confirm school assignments for this home.

Similar homes
- $514,0903 bd3 ba1.8k sqft10366 CRESSIDA ALY, ORLANDO, FL 32829New Construction
 Stellar MLS
 - $514,3903 bd3 ba1.8k sqft10256 AURORA VIEW ALLEY, ORLANDO, FL 32829New Construction
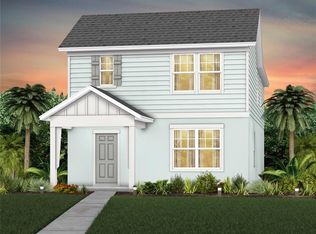 Stellar MLS
 - $514,0905 bd3 ba2.2k sqft10374 CRESSIDA ALY, ORLANDO, FL 32829New Construction
 Stellar MLS
 - $529,4903 bd2 ba1.7k sqft10740 LEAFY LAUREL STREET, ORLANDO, FL 32829New Construction
 Stellar MLS
 - $564,8904 bd3 ba2.3k sqft10734 LEAFY LAUREL STREET, ORLANDO, FL 32829New ConstructionStellar MLS
- $569,7904 bd3 ba2.3k sqft10764 LEAFY LAUREL STREET, ORLANDO, FL 32829New ConstructionStellar MLS
- $599,6504 bd3 ba2.3k sqft10704 LEAFY LAUREL STREET, ORLANDO, FL 32829New ConstructionStellar MLS
- $580,0004 bd3 ba2.3k sqft10876 WATERWOOD ALLEY, ORLANDO, FL 32829For SaleMLS ID #O6434331, Niki Kelsey, KELLER WILLIAMS WINTER PARK. Stellar MLS
- $449,8903 bd3 ba1.7k sqft10674 EVENING STAR STREET, ORLANDO, FL 32829New ConstructionStellar MLS
- $474,9994 bd3 ba1.8k sqft10148 HADLEY STREET, ORLANDO, FL 32829New ConstructionMLS ID #O6416365, Ben Laube, EXP REALTY LLC. Stellar MLS
- $629,9904 bd2 ba1.8k sqft7239 IVY TENDRIL AVENUE, ORLANDO, FL 32829New ConstructionMLS ID #O6411160, Brandi Tropf, EXP REALTY LLC. Stellar MLS
- $489,0003 bd3 ba2k sqft8048 SCAGEL STREET, ORLANDO, FL 32832For SaleMLS ID #O6341145, Lissette Sanchez, EXP REALTY LLC. Stellar MLS
- $464,9904 bd3 ba1.8k sqft10130 HADLEY STREET, ORLANDO, FL 32829New ConstructionStellar MLS
- $500,0003 bd3 ba2.2k sqft11886 FICTION AVENUE, ORLANDO, FL 32832For SaleMLS ID #O6417125, Nancy Postorino, REDFIN CORPORATION. Stellar MLS
- $529,5005 bd3 ba2.4k sqft12018 LANGUAGE WAY, ORLANDO, FL 32832For SaleMLS ID #O6412827, Sophia Rogers, SERHANT. Stellar MLS
- $549,0004 bd3 ba2.3k sqft11492 SUNSAIL AVENUE, ORLANDO, FL 32832For SaleMLS ID #O6415909, Natalie Casanova, KELLER WILLIAMS ADVANTAGE III. Stellar MLS
- $545,9903 bd3 ba2.3k sqft13636 SEAGRASS AVENUE, ORLANDO, FL 32832New ConstructionMLS ID #O6436178, Elizabeth Manchester, MATTAMY REAL ESTATE SERVICES. Stellar MLS
- $500,9903 bd2 ba1.6k sqft13471 GOOD VIBES AVENUE, ORLANDO, FL 32832New ConstructionMLS ID #O6436219, Elizabeth Manchester, MATTAMY REAL ESTATE SERVICES. Stellar MLS
- $509,9003 bd4 ba2k sqft13112 BOVET AVENUE, ORLANDO, FL 32827For SaleMLS ID #O6441142, Devin Kelley, PREMIER LIVING, LLC.. Stellar MLS
- $524,4005 bd3 ba2.2k sqft1263 GARDENERS PLACE, ORLANDO, FL 32820New ConstructionStellar MLS
