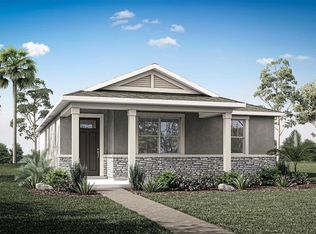
Under Construction. The Talquin is a beautifully designed two-story home that offers 2,321 square feet of stylish and functional living space. With 3 generously sized bedrooms, 2.5 bathrooms, and a 2-car garage, this home is perfect for those who want both space and comfort. The open-concept main floor is perfect for entertaining, featuring a large Great Room, an expansive kitchen with a central island, and a dining area. Upstairs, the private master suite provides a luxurious retreat, two additional bedrooms, and a versatile loft space.
New construction
$550,990
13636 SEAGRASS AVENUE, ORLANDO, FL 32832
3beds
2,320sqft
Single Family Residence
Built in 2026
4,001 Square Feet Lot
$-- Zestimate®
$237/sqft
$128/mo HOA
What's special
Versatile loft spaceDining areaOpen-concept main floorLarge great room
- 4 days
- 148
- 10
Zillow last checked:
Listing updated:
Listed by:
Elizabeth Manchester 703-303-3382,
MATTAMY REAL ESTATE SERVICES 407-440-1760
Source: Stellar MLS,MLS#: O6436178 Originating MLS: Orlando Regional
Originating MLS: Orlando Regional
Facts & features
Interior
Bedrooms & bathrooms
- Bedrooms: 3
- Bathrooms: 3
- Full bathrooms: 2
- 1/2 bathrooms: 1
Primary bedroom
- Features: Walk-In Closet(s)
- Level: Second
- Area: 195 Square Feet
- Dimensions: 15x13
Bedroom 2
- Features: Walk-In Closet(s)
- Level: Second
- Area: 132 Square Feet
- Dimensions: 11x12
Bedroom 3
- Features: Built-in Closet
- Level: Second
- Area: 154 Square Feet
- Dimensions: 14x11
Dining room
- Level: First
- Area: 143 Square Feet
- Dimensions: 13x11
Great room
- Level: First
- Area: 252 Square Feet
- Dimensions: 18x14
Kitchen
- Level: First
- Area: 266 Square Feet
- Dimensions: 19x14
Loft
- Level: Second
- Area: 176 Square Feet
- Dimensions: 16x11
Heating
- Central, Electric
Cooling
- Central Air
Appliances
- Included: Dishwasher, Disposal, Dryer, Electric Water Heater, Microwave, Range, Refrigerator, Washer
- Laundry: Laundry Room, Upper Level
Features
- Eating Space In Kitchen, High Ceilings, Living Room/Dining Room Combo, Open Floorplan, PrimaryBedroom Upstairs, Walk-In Closet(s)
- Flooring: Carpet, Tile
- Has fireplace: No
Interior area
- Total structure area: 3,169
- Total interior livable area: 2,320 sqft
Property
Parking
- Total spaces: 2
- Parking features: Garage - Attached
- Attached garage spaces: 2
Features
- Levels: Two
- Stories: 2
- Exterior features: Lighting, Sidewalk
Lot
- Size: 4,001 Square Feet
Details
- Parcel number: 342331193701463
- Zoning: RES
- Special conditions: None
Construction
Type & style
- Home type: SingleFamily
- Architectural style: Craftsman
- Property subtype: Single Family Residence
Materials
- Block, Stucco, Vinyl Siding, Wood Frame
- Foundation: Slab
- Roof: Shingle
Condition
- Under Construction
- New construction: Yes
- Year built: 2026
Details
- Builder model: Talquin
- Builder name: MATTAMY HOMES
Utilities & green energy
- Sewer: Public Sewer
- Water: Public
- Utilities for property: BB/HS Internet Available, Cable Available, Electricity Connected, Phone Available, Street Lights, Water Connected
Community & HOA
Community
- Features: Playground, Pool
- Pet fee: $0 monthly
- Subdivision: MERIDIAN PARKS PHASE 7
HOA
- Has HOA: Yes
- Amenities included: Playground, Pool, Trail(s)
- Services included: Cable TV, Community Pool, Internet, Pool Maintenance, Recreational Facilities
- HOA fee: $128 monthly
- HOA name: Adrien Escalera
- HOA phone: 407-982-3962
Location
- Region: Orlando
Financial & listing details
- Price per square foot: $237/sqft
- Annual tax amount: $3,750
- Date on market: 8/26/2026
- Cumulative days on market: 5 days
- Listing terms: Cash,Conventional,FHA,VA Loan
- Ownership: Fee Simple
- Total actual rent: 0
- Electric utility on property: Yes
- Road surface type: Paved
Estimated market value
Not available
Estimated sales range
Not available
Not available
Price history
| Date | Event | Price |
|---|---|---|
| 8/26/2026 | Listed for sale | $550,990$237/sqft |
Source:  Stellar MLS #O6436178 Report a problem Stellar MLS #O6436178 Report a problem | ||
Public tax history
Tax history is unavailable.
Monthly payment
Est. payment
Payment breakdown
Explore the cost of this home by adjusting the details. Changes won't be saved.Climate risks
Neighborhood: Starwood
Nearby schools
Schools provided by the listing agent
- Middle: Innovation Middle School
- High: Innovation High
Source: Stellar MLS. This data may not be complete. We recommend contacting the local school district to confirm school assignments for this home.
- $528,9903 bd3 ba1.9k sqft13439 Good Vibes Ave, Orlando, FL 32832New Construction

- $546,0274 bd3 ba2.4k sqft13628 Seagrass Ave, Orlando, FL 32832Sold

- $585,9905 bd3 ba2.5k sqft13463 Good Vibes Ave, Orlando, FL 32832New Construction

- $505,9903 bd2 ba1.6k sqft13471 Good Vibes Ave, Orlando, FL 32832New Construction
Similar homes
- $505,9903 bd2 ba1.6k sqft13471 GOOD VIBES AVENUE, ORLANDO, FL 32832New Construction
 MLS ID #O6436219, Elizabeth Manchester, MATTAMY REAL ESTATE SERVICES. Stellar MLS
 - $528,9903 bd3 ba1.9k sqft13439 GOOD VIBES AVENUE, ORLANDO, FL 32832New ConstructionMLS ID #O6408789, Elizabeth Manchester, MATTAMY REAL ESTATE SERVICES. Stellar MLS
- $519,9904 bd4 ba2.5k sqft11932 HOMETOWN PLACE, ORLANDO, FL 32832For Sale
 MLS ID #O6409536, Consuelo Pereyra, NOVA REAL ESTATE SERVICES INC. Stellar MLS
 - $529,5005 bd3 ba2.4k sqft12018 LANGUAGE WAY, ORLANDO, FL 32832For Sale
 MLS ID #O6412827, Sophia Rogers, SERHANT. Stellar MLS
 - $605,0004 bd3 ba2.5k sqft9535 JUNIPER MOSS CIRCLE, ORLANDO, FL 32832For SaleMLS ID #O6426446, Richard Aybar, KELLER WILLIAMS ADVANTAGE III. Stellar MLS
- $382,9903 bd3 ba1.4k sqft10167 MILESTONE CIRCLE, ORLANDO, FL 32832New ConstructionMLS ID #O6436043, Elizabeth Manchester, MATTAMY REAL ESTATE SERVICES. Stellar MLS
- $549,9903 bd3 ba1.8k sqft10927 HEATHER HAVEN STREET, ORLANDO, FL 32829New ConstructionStellar MLS
- $429,9004 bd3 ba1.9k sqft11473 LISTENING DRIVE, ORLANDO, FL 32832For SaleMLS ID #S5155798, Nathaly Valecillos, PA, EXP REALTY LLC. Stellar MLS
- $580,0004 bd3 ba2.3k sqft10876 WATERWOOD ALLEY, ORLANDO, FL 32829For SaleMLS ID #O6434331, Niki Kelsey, KELLER WILLIAMS WINTER PARK. Stellar MLS
- $549,9905 bd3 ba2.2k sqft10933 HEATHER HAVEN STREET, ORLANDO, FL 32829New ConstructionMLS ID #O6424561, Adrienne Escott, PULTE REALTY OF NORTH FLORIDA LLC. Stellar MLS
- $695,0006 bd4 ba2.9k sqft10760 TIBBETT STREET, ORLANDO, FL 32832For SaleMLS ID #O6402870, Richard Aybar, KELLER WILLIAMS ADVANTAGE III. Stellar MLS
- $535,3904 bd3 ba1.8k sqft10502 EVENING STAR STREET STREET, ORLANDO, FL 32829New ConstructionStellar MLS
- $549,9903 bd2 ba1.7k sqft10740 LEAFY LAUREL STREET, ORLANDO, FL 32829New ConstructionStellar MLS
- $544,9903 bd3 ba1.9k sqft10782 LEAFY LAUREL STREET, ORLANDO, FL 32829New ConstructionStellar MLS
- $795,0004 bd3 ba2.2k sqft13342 BROMBOROUGH DRIVE, ORLANDO, FL 32832For SaleMLS ID #S5156062, Christian Rosa, PREFERRED REAL ESTATE BROKERS. Stellar MLS
- $422,0004 bd3 ba1.9k sqft11574 COMIC ALLEY, ORLANDO, FL 32832For SaleMLS ID #O6417736, Laura Alves, PA, FUSILIER MANAGEMENT GROUP. Stellar MLS
- $487,6903 bd3 ba1.6k sqft10522 EVENING STAR SREET, ORLANDO, FL 32829New ConstructionStellar MLS
- $509,9903 bd3 ba1.8k sqft10939 HEATHER HAVEN STREET, ORLANDO, FL 32829New ConstructionMLS ID #O6423820, Adrienne Escott, PULTE REALTY OF NORTH FLORIDA LLC. Stellar MLS
- $370,0003 bd3 ba1.5k sqft10245 HIGHLINE CREST STREET, ORLANDO, FL 32832For SaleMLS ID #O6432078, Shakyra Cortes Mendez, PA, LA ROSA REALTY CW PROPERTIES L. Stellar MLS
- $587,5004 bd3 ba2.4k sqft1444 GRAND PALM DRIVE, ORLANDO, FL 32828For SaleMLS ID #O6429138, Cece Wong, EXP REALTY LLC. Stellar MLS
