Under Construction. This Windley is a magnificent two-story home that offers 2,566 square feet of well-designed living space. Usually it features 4 bedrooms, 2.5 bathrooms, and a 2-car garage, but this one has a 5th bedroom downstairs and 3 full bathrooms instead of 2 and a half. This home is ideal for those looking for both, room to grow and luxurious comfort. The open-concept main floor boasts a large Great Room, a chef-inspired kitchen, and a dining area that connects to the outdoor covered lanai, perfect for entertaining. Upstairs, you’ll find a spacious primary suite with en-suite bathroom, three additional bedrooms, a full bathroom, and a versatile loft that can be used for whatever suits your lifestyle. The Windley’s layout is perfect for modern living.
New construction
$585,990
13463 GOOD VIBES AVENUE, ORLANDO, FL 32832
5beds
2,566sqft
Single Family Residence
Built in 2026
4,853 Square Feet Lot
$-- Zestimate®
$228/sqft
$128/mo HOA
What's special
Versatile loftOutdoor covered lanaiChef-inspired kitchenOpen-concept main floorLarge great room
- 4 days
- 205
- 16
Zillow last checked:
Listing updated:
Listed by:
Elizabeth Manchester 703-303-3382,
MATTAMY REAL ESTATE SERVICES 407-440-1760
Source: Stellar MLS,MLS#: O6436243 Originating MLS: Orlando Regional
Originating MLS: Orlando Regional
Facts & features
Interior
Bedrooms & bathrooms
- Bedrooms: 5
- Bathrooms: 3
- Full bathrooms: 3
Rooms
- Room types: Loft
Primary bedroom
- Features: Walk-In Closet(s)
- Level: Second
- Area: 221 Square Feet
- Dimensions: 13x17
Bedroom 2
- Features: Built-in Closet
- Level: Second
- Area: 121 Square Feet
- Dimensions: 11x11
Bedroom 3
- Features: Walk-In Closet(s)
- Level: Second
- Area: 121 Square Feet
- Dimensions: 11x11
Bedroom 4
- Features: Walk-In Closet(s)
- Level: Second
- Area: 121 Square Feet
- Dimensions: 11x11
Bedroom 5
- Features: Built-in Closet
- Level: First
- Area: 192 Square Feet
- Dimensions: 16x12
Balcony porch lanai
- Level: First
- Area: 180 Square Feet
- Dimensions: 15x12
Dining room
- Level: First
- Area: 156 Square Feet
- Dimensions: 13x12
Great room
- Level: First
- Area: 288 Square Feet
- Dimensions: 16x18
Kitchen
- Level: First
- Area: 182 Square Feet
- Dimensions: 13x14
Loft
- Level: Second
- Area: 169 Square Feet
- Dimensions: 13x13
Heating
- Central, Electric
Cooling
- Central Air
Appliances
- Included: Dishwasher, Disposal, Dryer, Electric Water Heater, Microwave, Range, Refrigerator, Washer
- Laundry: Inside, Laundry Room, Upper Level
Features
- Eating Space In Kitchen, High Ceilings, Kitchen/Family Room Combo, Living Room/Dining Room Combo, Open Floorplan, PrimaryBedroom Upstairs, Stone Counters, Thermostat, Walk-In Closet(s)
- Flooring: Carpet, Tile
- Has fireplace: No
Interior area
- Total structure area: 3,118
- Total interior livable area: 2,566 sqft
Video & virtual tour
Property
Parking
- Total spaces: 2
- Parking features: Alley Access, Driveway
- Attached garage spaces: 2
- Has uncovered spaces: Yes
Features
- Levels: Two
- Stories: 2
- Patio & porch: Covered, Front Porch, Patio
- Exterior features: Sidewalk
Lot
- Size: 4,853 Square Feet
- Features: Landscaped, Sidewalk
Details
- Parcel number: 342331193701473
- Zoning: RES
- Special conditions: None
Construction
Type & style
- Home type: SingleFamily
- Architectural style: Other
- Property subtype: Single Family Residence
Materials
- Block, Stucco, Wood Frame
- Foundation: Slab
- Roof: Shingle
Condition
- Under Construction
- New construction: Yes
- Year built: 2026
Details
- Builder model: Windley
- Builder name: Mattamy Homes
- Warranty included: Yes
Utilities & green energy
- Sewer: Public Sewer
- Water: Public
- Utilities for property: BB/HS Internet Available, Cable Available, Electricity Connected, Phone Available, Sewer Connected, Underground Utilities, Water Connected
Community & HOA
Community
- Features: Clubhouse, Dog Park, Fitness Center, Park, Playground, Pool, Sidewalks
- Pet fee: $0 monthly
- Subdivision: MERIDIAN PARKS PHASE 7
HOA
- Has HOA: Yes
- Amenities included: Clubhouse, Fitness Center, Park, Playground, Pool, Trail(s)
- Services included: Community Pool, Internet, Maintenance Grounds, Pool Maintenance
- HOA fee: $128 monthly
- HOA name: Jorge Aguilo
- HOA phone: 407-906-0502
Location
- Region: Orlando
Financial & listing details
- Price per square foot: $228/sqft
- Annual tax amount: $3,750
- Date on market: 8/26/2026
- Cumulative days on market: 5 days
- Listing terms: Cash,Conventional,FHA,VA Loan
- Ownership: Fee Simple
- Total actual rent: 0
- Electric utility on property: Yes
- Road surface type: Paved, Asphalt
Estimated market value
Not available
Estimated sales range
Not available
Not available
Price history
| Date | Event | Price |
|---|---|---|
| 8/26/2026 | Listed for sale | $585,990$228/sqft |
Source:  Stellar MLS #O6436243 Report a problem Stellar MLS #O6436243 Report a problem | ||
Public tax history
Tax history is unavailable.
Monthly payment
Est. payment
Payment breakdown
Explore the cost of this home by adjusting the details. Changes won't be saved.Climate risks
Neighborhood: Starwood
Nearby schools
Schools provided by the listing agent
- Middle: Innovation Middle School
- High: Innovation High
Source: Stellar MLS. This data may not be complete. We recommend contacting the local school district to confirm school assignments for this home.
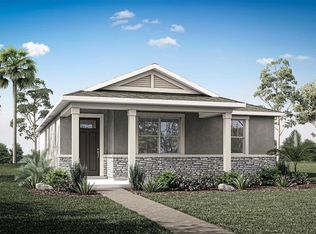
- $505,9903 bd2 ba1.6k sqft13471 Good Vibes Ave, Orlando, FL 32832New Construction
- $528,9903 bd3 ba1.9k sqft13439 Good Vibes Ave, Orlando, FL 32832New Construction

- $550,9903 bd3 ba2.3k sqft13636 Seagrass Ave, Orlando, FL 32832New Construction
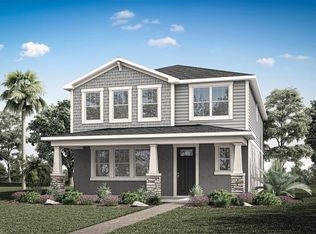
- $520,9903 bd3 ba1.9k sqft13685 Seagrass Ave, Orlando, FL 32832New Construction
Similar homes
- $550,9903 bd3 ba2.3k sqft13636 SEAGRASS AVENUE, ORLANDO, FL 32832New Construction
 MLS ID #O6436178, Elizabeth Manchester, MATTAMY REAL ESTATE SERVICES. Stellar MLS
 - $505,9903 bd2 ba1.6k sqft13471 GOOD VIBES AVENUE, ORLANDO, FL 32832New ConstructionMLS ID #O6436219, Elizabeth Manchester, MATTAMY REAL ESTATE SERVICES. Stellar MLS
- $528,9903 bd3 ba1.9k sqft13439 GOOD VIBES AVENUE, ORLANDO, FL 32832New ConstructionMLS ID #O6408789, Elizabeth Manchester, MATTAMY REAL ESTATE SERVICES. Stellar MLS
- $382,9903 bd3 ba1.4k sqft10167 MILESTONE CIRCLE, ORLANDO, FL 32832New Construction
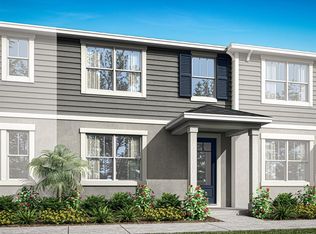 MLS ID #O6436043, Elizabeth Manchester, MATTAMY REAL ESTATE SERVICES. Stellar MLS
 - $582,4905 bd3 ba3.3k sqft5632 FIONA LANE, ST CLOUD, FL 34771New ConstructionStellar MLS
- $544,0003 bd4 ba2.1k sqft13623 LARKTON LANE, ORLANDO, FL 32832For SaleMLS ID #O6421806, Javier Paredes, PROPERTIES IN TOWN. Stellar MLS
- $619,9003 bd2 ba1.5k sqft6935 HIGGS ALLEY, ORLANDO, FL 32827For SaleMLS ID #O6430303, Fran Zvaigzne, COLDWELL BANKER REALTY. Stellar MLS
- $589,9905 bd3 ba3k sqft1966 COLUMBUS PATH, ST CLOUD, FL 34771New ConstructionStellar MLS
- $649,9904 bd3 ba2.9k sqft2984 GARDEN TRAIL BEND, ST CLOUD, FL 34771New ConstructionStellar MLS
- $533,9904 bd4 ba2.5k sqft1807 LATTICE WAY, ST CLOUD, FL 34771New ConstructionStellar MLS
- $515,0004 bd3 ba2.5k sqft1791 SMARTS RULE STREET, KISSIMMEE, FL 34744For SaleMLS ID #S5155513, Christian Dell Olio, AGENT TRUST REALTY CORPORATION. Stellar MLS
- $715,0003 bd3 ba2.2k sqft2873 CHERRY BLOSSOM LOOP, ST CLOUD, FL 34771For SaleMLS ID #O6398185, Jo Costa, INTERNATIONAL TEAM INC. Stellar MLS
- $550,0005 bd4 ba2.6k sqft5012 BESSIE COURT, ST CLOUD, FL 34772For SaleMLS ID #O6430705, Joseph Doher, BERKSHIRE HATHAWAY HOMESERVICES RESULTS REALTY. Stellar MLS
- $424,9905 bd3 ba2k sqft3163 HOUSE FINCH ROAD, ST CLOUD, FL 34773New ConstructionMLS ID #O6436407, Stephen Cline, DR HORTON REALTY OF CENTRAL FLORIDA LLC. Stellar MLS
- $480,0003 bd2 ba2k sqft2637 PEACE OF MIND AVENUE, KISSIMMEE, FL 34744For SaleMLS ID #S5156433, Adriana Palacios Brito, LPT REALTY, LLC. Stellar MLS
- $529,9003 bd3 ba2.3k sqft2606 MEADOWEDGE LOOP, ST CLOUD, FL 34772For SaleMLS ID #O6423184, Chris Gillispie, GILLISPIE TEAM REAL ESTATE BUY AND DESIGN LLC. Stellar MLS
- $396,4903 bd2 ba1.6k sqft5569 FIONA LANE, ST CLOUD, FL 34771New ConstructionStellar MLS
- $800,0005 bd5 ba2.5k sqft6955 HIGGS ALLEY, ORLANDO, FL 32827For SaleMLS ID #TB8488469, Stephen Hachey, FLAT FEE MLS REALTY. Stellar MLS
- $695,0004 bd2 ba2.3k sqft5417 PITCH PINE DRIVE, ORLANDO, FL 32819For SaleMLS ID #O6413865, Sarah Santos, WRA BUSINESS & REAL ESTATE. Stellar MLS
