Under Construction. This 3,067 sq. ft. Olympic floorplan offers vast living space that’s thoughtfully planned to complement your lifestyle. From the foyer, a spacious and inspiring living area is revealed — with the kitchen, breakfast bar, dining area and Great Room offering a huge area in which to cook, eat, entertain or relax. Gathering space extends to the patio, which can optionally be upgraded to a covered lanai of two different sizes. Upstairs, an impressive loft area can be used for alternate family gatherings, such as a home theatre or personal arcade. The options are endless! A full bath and 3 bedrooms complete the second level, with bedrooms 2 and 3 each boasting walk-in closets.
New construction
$694,990
10248 CABANA STREET, ORLANDO, FL 32832
4beds
3,067sqft
:
Get pre-qualified$4,766/mo
Single Family Residence
Built in 2026
6,333 Square Feet Lot
$692,400 Zestimate®
$227/sqft
$115/mo HOA
What's special
Breakfast barImpressive loft areaDining area
- 20 days |
- 344 |
- 28 |
Zillow last checked:
Listing updated:
Listed by:
Elizabeth Manchester 703-303-3382,
MATTAMY REAL ESTATE SERVICES 407-440-1760
Source: Stellar MLS,MLS#: O6425873 Originating MLS: Orlando Regional
Originating MLS: Orlando Regional
Facts & features
Interior
Bedrooms & bathrooms
- Bedrooms: 4
- Bathrooms: 3
- Full bathrooms: 2
- 1/2 bathrooms: 1
Rooms
- Room types: Loft
Primary bedroom
- Features: Walk-In Closet(s)
- Level: First
- Area: 272 Square Feet
- Dimensions: 16x17
Bedroom 2
- Features: Walk-In Closet(s)
- Level: Second
- Area: 143 Square Feet
- Dimensions: 11x13
Bedroom 3
- Features: Walk-In Closet(s)
- Level: Second
- Area: 195 Square Feet
- Dimensions: 15x13
Bedroom 4
- Features: Built-in Closet
- Level: Second
- Area: 156 Square Feet
- Dimensions: 13x12
Den
- Level: First
- Area: 168 Square Feet
- Dimensions: 14x12
Dining room
- Level: First
- Area: 210 Square Feet
- Dimensions: 10x21
Great room
- Level: First
- Area: 336 Square Feet
- Dimensions: 16x21
Kitchen
- Features: Breakfast Bar
- Level: First
- Dimensions: 13x10
Loft
- Level: Second
- Area: 378 Square Feet
- Dimensions: 27x14
Heating
- Central, Electric
Cooling
- Central Air
Appliances
- Included: Dishwasher, Disposal, Dryer, Electric Water Heater, Microwave, Range, Refrigerator, Washer
- Laundry: Inside, Laundry Room
Features
- Eating Space In Kitchen, High Ceilings, Kitchen/Family Room Combo, Living Room/Dining Room Combo, Open Floorplan, Primary Bedroom Main Floor, Solid Surface Counters, Thermostat, Walk-In Closet(s)
- Flooring: Carpet, Tile
- Doors: Sliding Doors
- Has fireplace: No
Interior area
- Total structure area: 3,893
- Total interior livable area: 3,067 sqft
Video & virtual tour
Property
Parking
- Total spaces: 2
- Parking features: Driveway
- Attached garage spaces: 2
- Has uncovered spaces: Yes
Features
- Levels: Two
- Stories: 2
- Patio & porch: Covered, Front Porch, Patio
- Exterior features: Irrigation System, Sidewalk
Lot
- Size: 6,333 Square Feet
- Residential vegetation: Trees/Landscaped
Details
- Parcel number: 342331193701441
- Zoning: RES
- Special conditions: None
Construction
Type & style
- Home type: SingleFamily
- Architectural style: Coastal
- Property subtype: Single Family Residence
Materials
- Block, Stucco, Wood Frame
- Foundation: Slab
- Roof: Shingle
Condition
- Under Construction
- New construction: Yes
- Year built: 2026
Details
- Builder model: Olympic
- Builder name: MATTAMY HOMES
- Warranty included: Yes
Utilities & green energy
- Sewer: Public Sewer
- Water: Public
- Utilities for property: Cable Available, Electricity Available, Electricity Connected, Fire Hydrant, Sewer Available, Sewer Connected, Sprinkler Recycled, Street Lights, Underground Utilities, Water Available
Community & HOA
Community
- Features: Clubhouse, Fitness Center, Park, Playground, Pool, Sidewalks
- Pet fee: $0 monthly
- Subdivision: MERIDIAN PARKS PHASE 7
HOA
- Has HOA: Yes
- Amenities included: Clubhouse, Fitness Center, Park, Playground, Pool
- Services included: Community Pool, Internet, Pool Maintenance
- HOA fee: $115 monthly
- HOA name: Jorge Aguilo
- HOA phone: 407-906-0502
Location
- Region: Orlando
Financial & listing details
- Price per square foot: $227/sqft
- Date on market: 7/17/2026
- Cumulative days on market: 21 days
- Listing terms: Cash,Conventional,FHA,VA Loan
- Ownership: Fee Simple
- Total actual rent: 0
- Electric utility on property: Yes
- Road surface type: Paved
Estimated market value
$692,400
$658,000 - $727,000
$3,903/mo
Price history
| Date | Event | Price |
|---|---|---|
| 7/17/2026 | Listed for sale | $694,990$227/sqft |
Source:  Stellar MLS #O6425873 Report a problem Stellar MLS #O6425873 Report a problem | ||
Public tax history
Tax history is unavailable.
Monthly payment
Est. payment
Payment breakdown
Explore the cost of this home by adjusting the details. Changes won't be saved.Climate risks
Neighborhood: Starwood
Nearby schools
GreatSchools rating
- 7/10Sun Blaze Elementary SchoolGrades: K-5Distance: 2.4 mi
- 9/10Innovation MiddleGrades: 6-8Distance: 1.3 mi
- 6/10Innovation High SchoolGrades: 9-12Distance: 1.3 mi
Schools provided by the listing agent
- Elementary: Sun Blaze Elementary
- Middle: Innovation Middle School
- High: Innovation High
Source: Stellar MLS. This data may not be complete. We recommend contacting the local school district to confirm school assignments for this home.
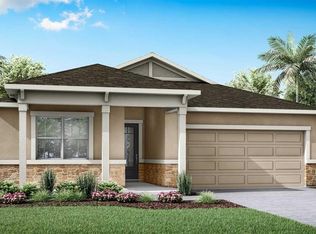
- $592,9904 bd3 ba2k sqft10256 Cabana St, Orlando, FL 32832New Construction
- $520,9903 bd3 ba1.9k sqft13685 Seagrass Ave, Orlando, FL 32832New Construction

- $528,9903 bd3 ba1.9k sqft13439 Good Vibes Ave, Orlando, FL 32832New Construction
- $546,9904 bd3 ba2.4k sqft13628 Seagrass Ave, Orlando, FL 32832Pending

- $685,0005 bd3 ba2.5k sqft13360 Generations Ave, Orlando, FL 32832Sold
- $3,8005 bd4 ba2.5k sqft13366 Generations Ave, Orlando, FL 32832For Rent
- $577,9903 bd2 ba1.7k sqft13267 Generations Ave, Orlando, FL 32832Sold
- $385,9903 bd3 ba1.4k sqft10063 Gazebo Aly, Orlando, FL 32832Pending
A local agent can set up tours, give advice and negotiate with sellers.
A local lender can help you make sure your offer is ready when you are.
Similar homes
- $659,9904 bd3 ba2.6k sqft12016 FICTION AVENUE, ORLANDO, FL 32832For Sale

 MLS ID #O6428043, Peter Luu, REAL BROKER, LLC. Stellar MLS
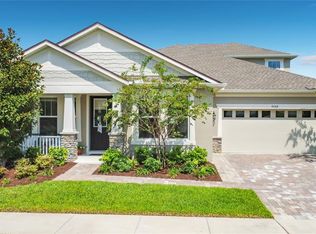
 - $715,0004 bd3 ba2.8k sqft9068 EXPLORATION AVENUE, ORLANDO, FL 32832For Sale
 MLS ID #O6427432, Kristan Smith, FUSILIER MANAGEMENT GROUP. Stellar MLS
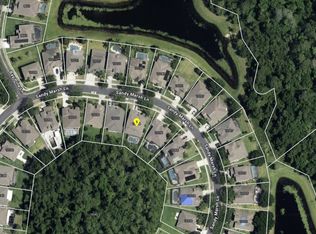
 - $--4 bd2 ba3.2k sqft10244 Sandy Marsh Ln, Orlando, FL 32832Auction
 ServiceLink Auction
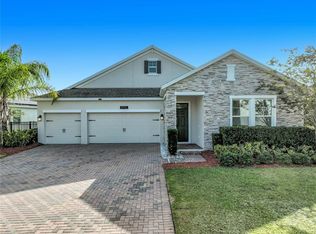
 - $559,0004 bd3 ba2.7k sqft10952 LONGLEAF WOODS DRIVE, ORLANDO, FL 32832For Sale
 MLS ID #O6424980, Sangita Khatri, BRIC REALTY LLC. Stellar MLS
 - $559,9004 bd3 ba2.6k sqft11109 SWEETGUM WOODS DRIVE, ORLANDO, FL 32832For SaleMLS ID #O6431001, Deena Carvajal, THE CARVAJAL GROUP. Stellar MLS
- $698,5005 bd4 ba3.5k sqft12703 MOSS PARK RIDGE DRIVE, ORLANDO, FL 32832For SaleMLS ID #S5148941, Martha Merchan, AGENT TRUST REALTY CORPORATION. Stellar MLS
- $735,0005 bd4 ba3.9k sqft11546 SATIRE STREET, ORLANDO, FL 32832For SaleMLS ID #O6423526, Laura Suarez, LPT REALTY, LLC. Stellar MLS
- $649,9004 bd3 ba2.3k sqft10174 LOVEGRASS LANE, ORLANDO, FL 32832For SaleMLS ID #O6423040, Gail Higley, RE/MAX SELECT GROUP. Stellar MLS
- $650,0005 bd3 ba3.4k sqft13051 MOSS PARK RIDGE DRIVE, ORLANDO, FL 32832For SaleMLS ID #S5153129, Orlando Lajas, RESOURCE ONE REALTY. Stellar MLS
- $680,0005 bd4 ba3.9k sqft12066 GRAMMAR LANE, ORLANDO, FL 32832For SaleMLS ID #O6407925, Hajime Shimabukuro, FUSILIER MANAGEMENT GROUP. Stellar MLS
- $745,0005 bd4 ba3.9k sqft11620 SATIRE STREET, ORLANDO, FL 32832For SaleMLS ID #S5149276, Jayssa Roman, AXEN REALTY, LLC. Stellar MLS
- $695,0006 bd4 ba2.9k sqft10760 TIBBETT STREET, ORLANDO, FL 32832For SaleMLS ID #O6402870, Richard Aybar, KELLER WILLIAMS ADVANTAGE III. Stellar MLS
- $592,9904 bd3 ba2k sqft10256 CABANA STREET, ORLANDO, FL 32832New ConstructionMLS ID #O6425538, Elizabeth Manchester, MATTAMY REAL ESTATE SERVICES. Stellar MLS
- $729,9005 bd4 ba3k sqft12918 PROMISE PLACE, ORLANDO, FL 32832For SaleMLS ID #O6409872, Jen Dantas, THE FLORIDA LOUNGE REALTY LLC. Stellar MLS
- $619,0005 bd3 ba3.3k sqft12151 IMAGINARY WAY, ORLANDO, FL 32832For SaleMLS ID #O6415010, Paola Rosa, PA, PREFERRED REAL ESTATE BROKERS. Stellar MLS
- $602,0004 bd3 ba2.4k sqft11059 LONGLEAF WOODS DRIVE, ORLANDO, FL 32832For SaleMLS ID #O6423468, Soribel Rivera PLLC, BRIGHT TRUST REALTY LLC. Stellar MLS
- $610,0004 bd3 ba2.5k sqft9535 JUNIPER MOSS CIRCLE, ORLANDO, FL 32832For SaleMLS ID #O6426446, Richard Aybar, KELLER WILLIAMS ADVANTAGE III. Stellar MLS
- $560,0004 bd3 ba2.7k sqft9931 HERON POINTE DRIVE, ORLANDO, FL 32832For SaleMLS ID #O6428394, Dennesha Leachman, GLOBAL SAPPHIRE REALTY LLC. Stellar MLS
- $599,9005 bd4 ba3.4k sqft12608 WEATHERFORD WAY, ORLANDO, FL 32832For SaleMLS ID #O6419330, Jason Eckles, FLA REAL ESTATE SERVICES. Stellar MLS
- $745,0004 bd3 ba2.9k sqft8986 FULLERWOOD AVENUE, ORLANDO, FL 32832For SaleMLS ID #O6389247, Robert Christiano, COLDWELL BANKER REALTY. Stellar MLS
