Discover the Aurora, a beautifully designed new construction townhome near Lake Nona offering the perfect blend of style, comfort, and convenience. Step inside to an inviting open-concept floor plan where the spacious gathering room flows seamlessly into the dining area and modern kitchen, creating a bright and airy living space ideal for entertaining or everyday living. The private owner’s suite serves as a relaxing retreat, featuring a spacious bedroom and a large walk-in closet with ample storage. Two additional bedrooms provide versatility for a growing family, home office, fitness room, or guest accommodations. Located near Lake Nona, this thoughtfully designed townhome offers easy access to top-rated schools, Medical City, Orlando International Airport, premier shopping, dining, and major highways. Enjoy low-maintenance living in one of Central Florida’s most desirable areas.
New construction
$414,990
10063 Gazebo Aly, Orlando, FL 32832
3beds
1,476sqft
:
Get pre-qualified$3,078/mo
Townhouse
Built in 2026
1,920 Square Feet Lot
$413,800 Zestimate®
$281/sqft
$275/mo HOA
What's special
Spacious bedroomTwo additional bedroomsInviting open-concept floor planSpacious gathering room
- 90 days |
- 67 |
- 2 |
Zillow last checked:
Listing updated:
Listed by:
Elizabeth Manchester 703-303-3382,
MATTAMY REAL ESTATE SERVICES 407-440-1760
Source: Stellar MLS,MLS#: O6401733 Originating MLS: Orlando Regional
Originating MLS: Orlando Regional
Facts & features
Interior
Bedrooms & bathrooms
- Bedrooms: 3
- Bathrooms: 3
- Full bathrooms: 2
- 1/2 bathrooms: 1
Primary bedroom
- Features: Walk-In Closet(s)
- Level: Second
- Area: 168 Square Feet
- Dimensions: 12x14
Bedroom 2
- Features: Built-in Closet
- Level: Second
- Area: 110 Square Feet
- Dimensions: 11x10
Bedroom 3
- Features: Built-in Closet
- Level: Second
- Area: 110 Square Feet
- Dimensions: 11x10
Dining room
- Level: First
- Area: 130 Square Feet
- Dimensions: 13x10
Great room
- Level: First
- Area: 210 Square Feet
- Dimensions: 15x14
Kitchen
- Level: First
Heating
- Central, Electric
Cooling
- Central Air
Appliances
- Included: Dishwasher, Disposal, Dryer, Electric Water Heater, Microwave, Range, Refrigerator, Washer
- Laundry: Inside, Laundry Closet, Upper Level
Features
- Eating Space In Kitchen, High Ceilings, Kitchen/Family Room Combo, Living Room/Dining Room Combo, Open Floorplan, PrimaryBedroom Upstairs, Stone Counters, Thermostat, Walk-In Closet(s)
- Flooring: Carpet, Tile
- Has fireplace: No
Interior area
- Total structure area: 1,988
- Total interior livable area: 1,476 sqft
Video & virtual tour
Property
Parking
- Total spaces: 2
- Parking features: Alley Access
- Attached garage spaces: 2
Features
- Levels: Two
- Stories: 2
- Patio & porch: Covered, Front Porch
- Exterior features: Irrigation System, Lighting, Rain Gutters, Sidewalk
Lot
- Size: 1,920 Square Feet
- Residential vegetation: Trees/Landscaped
Details
- Parcel number: 032431896001025
- Zoning: RES
- Special conditions: None
Construction
Type & style
- Home type: Townhouse
- Architectural style: Other
- Property subtype: Townhouse
Materials
- Block, Stucco, Wood Frame
- Foundation: Slab
- Roof: Shingle
Condition
- Completed
- New construction: Yes
- Year built: 2026
Details
- Builder model: Aurora
- Builder name: Mattamy Homes
- Warranty included: Yes
Utilities & green energy
- Sewer: Public Sewer
- Water: Public
- Utilities for property: Cable Available, Electricity Connected, Phone Available, Sewer Connected, Underground Utilities, Water Connected
Community & HOA
Community
- Features: Clubhouse, Community Mailbox, Dog Park, Fitness Center, Park, Playground, Pool, Sidewalks
- Pet fee: $0 monthly
- Subdivision: MERIDIAN PARKS PHASE 6
HOA
- Has HOA: Yes
- Amenities included: Clubhouse, Fitness Center, Park, Playground, Pool
- Services included: Community Pool, Internet, Maintenance Structure, Maintenance Grounds, Pool Maintenance, Recreational Facilities
- HOA fee: $275 monthly
- HOA name: Jorge Aguilo
- HOA phone: 407-906-0502
Location
- Region: Orlando
Financial & listing details
- Price per square foot: $281/sqft
- Annual tax amount: $1,589
- Date on market: 4/24/2026
- Cumulative days on market: 91 days
- Listing terms: Cash,Conventional,FHA,Other,VA Loan
- Ownership: Fee Simple
- Total actual rent: 0
- Electric utility on property: Yes
- Road surface type: Paved
Estimated market value
$413,800
$393,000 - $434,000
$2,592/mo
Price history
| Date | Event | Price |
|---|---|---|
| 4/24/2026 | Listed for sale | $414,990$281/sqft |
Source:  Stellar MLS #O6401733 Report a problem Stellar MLS #O6401733 Report a problem | ||
Public tax history
Tax history is unavailable.
Monthly payment
Est. payment
Payment breakdown
Explore the cost of this home by adjusting the details. Changes won't be saved.Climate risks
Neighborhood: Starwood
Nearby schools
GreatSchools rating
- 7/10Sun Blaze Elementary SchoolGrades: K-5Distance: 2.1 mi
- 9/10Innovation MiddleGrades: 6-8Distance: 1.1 mi
- 6/10Innovation High SchoolGrades: 9-12Distance: 1 mi
Schools provided by the listing agent
- Elementary: Sun Blaze Elementary
- Middle: Innovation Middle School
- High: Innovation High
Source: Stellar MLS. This data may not be complete. We recommend contacting the local school district to confirm school assignments for this home.
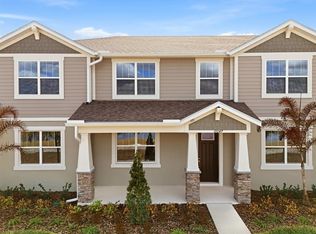
- $408,9903 bd3 ba1.4k sqft10047 Gazebo Aly, Orlando, FL 32832New Construction
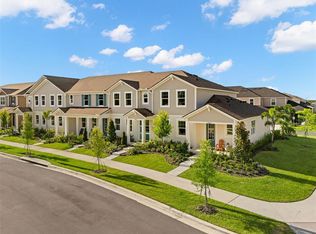
- $443,9903 bd3 ba1.6k sqft10043 Gazebo Aly, Orlando, FL 32832Sold
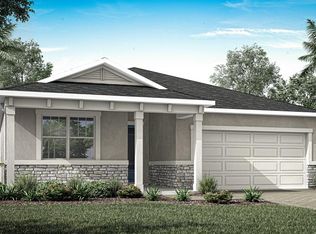
- $572,3873 bd2 ba1.7k sqft10146 Milestone Cir, Orlando, FL 32832Sold
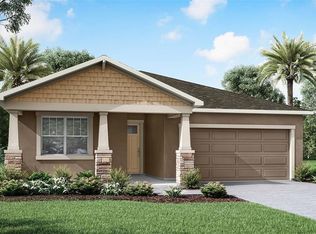
- $584,6244 bd3 ba2k sqft10160 Milestone Cir, Orlando, FL 32832Sold
- $405,4523 bd3 ba1.6k sqft10015 Gazebo Aly, Orlando, FL 32832Sold
- $441,5893 bd3 ba1.6k sqft10067 Gazebo Aly, Orlando, FL 32832Sold
- $466,7123 bd3 ba1.7k sqft10003 Gazebo Aly, Orlando, FL 32832Sold
- $423,8014 bd3 ba1.6k sqft10023 Gazebo Aly, Orlando, FL 32832Sold
A local agent can set up tours, give advice and negotiate with sellers.
A local lender can help you make sure your offer is ready when you are.
Similar homes
- $408,9903 bd3 ba1.4k sqft10047 Gazebo Aly, Orlando, FL 32832New Construction
 MLS ID #O6401571, Elizabeth Manchester, MATTAMY REAL ESTATE SERVICES. Stellar MLS
 - $410,9903 bd3 ba1.4k sqft9868 Walkway Dr, Orlando, FL 32832New Construction
 MLS ID #O6362300, Elizabeth Manchester, MATTAMY REAL ESTATE SERVICES. Stellar MLS
 - $448,9904 bd3 ba1.6k sqft10019 Gazebo Aly, Orlando, FL 32832New Construction
 MLS ID #O6395886, Elizabeth Manchester, MATTAMY REAL ESTATE SERVICES. Stellar MLS
 - $409,9003 bd3 ba1.6k sqft11429 Sunsail Ave, Orlando, FL 32832For Sale
 MLS ID #O6408135, Frances Speights, KELLER WILLIAMS ADVANTAGE III. Stellar MLS
 - $379,9003 bd3 ba1.6k sqft11626 Epic Ave, Orlando, FL 32832For SaleMLS ID #O6376782, Daniel Rodriguez, NEW HEIGHTS REALTY GROUP. Stellar MLS
- $395,0003 bd3 ba1.4k sqft7720 Clove Hitch Way, Orlando, FL 32832For SaleMLS ID #O6356384, Yosseff Roman, KELLER WILLIAMS ADVANTAGE III. Stellar MLS
- $499,9003 bd2 ba1.5k sqft8560 Compass Point Ave, Orlando, FL 32832For SaleMLS ID #O6422821, Jacky Liu, YORK MILLS REALTY LLC. Stellar MLS
- $434,9903 bd3 ba1.7k sqft11365 Nona Sound St, Orlando, FL 32832New ConstructionStellar MLS
- $528,9903 bd3 ba1.9k sqft13439 Good Vibes Ave, Orlando, FL 32832New ConstructionMLS ID #O6408789, Elizabeth Manchester, MATTAMY REAL ESTATE SERVICES. Stellar MLS
- $515,0003 bd3 ba2.2k sqft11886 Fiction Ave, Orlando, FL 32832For SaleMLS ID #O6417125, Nancy Postorino, REDFIN CORPORATION. Stellar MLS
- $449,9003 bd3 ba1.7k sqft9037 Laureate Blvd, Orlando, FL 32827For SaleMLS ID #O6415081, Ann Marie Ursino, LUNA GROUP. Stellar MLS
- $398,9993 bd3 ba1.6k sqft4947 Winding River Rd, Orlando, FL 32822New ConstructionStellar MLS
- $435,0004 bd3 ba1.8k sqft14375 Sapelo Beach Dr, Orlando, FL 32827For SaleMLS ID #O6418202, Devin Kelley, PREMIER LIVING, LLC.. Stellar MLS
- $544,0003 bd4 ba2.1k sqft13623 Larkton Ln, Orlando, FL 32832For SaleMLS ID #O6421806, Javier Paredes, PROPERTIES IN TOWN. Stellar MLS
- $429,0002 bd2 ba1.6k sqft14229 Kellogg Ave, Orlando, FL 32827For SaleMLS ID #O6411419, Lesly Hijar, REAL BROKER, LLC. Stellar MLS
- $489,0003 bd3 ba2k sqft8048 Scagel St, Orlando, FL 32832For SaleMLS ID #O6341145, Lissette Sanchez, EXP REALTY LLC. Stellar MLS
- $474,8903 bd3 ba1.7k sqft10674 Evening Star St, Orlando, FL 32829New ConstructionStellar MLS
- $440,0002 bd2 ba1.6k sqft7227 Nemours Pkwy, Orlando, FL 32827For SaleMLS ID #O6412368, Chad Vaughan, REAL BROKER, LLC. Stellar MLS
- $395,9993 bd3 ba1.6k sqft4929 Winding River Rd, Orlando, FL 32822New ConstructionStellar MLS
- $389,0003 bd3 ba1.5k sqft1070 Spring Palms Loop, Orlando, FL 32828For SaleMLS ID #O6410896, Pamela Grabenhorst, THE WILKINS WAY LLC. Stellar MLS
