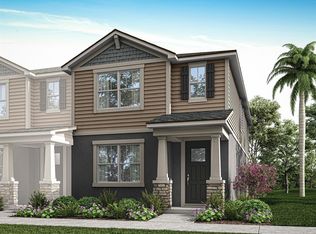
Under Construction. As you step inside the Aurora, you are greeted by an inviting open-concept great room, seamlessly connecting the dining room and kitchen. The flowing layout creates an expansive and airy atmosphere, perfect for both entertaining guests and enjoying everyday life. The primary room is a true retreat, offering a sanctuary of relaxation and tranquility. The spacious bedroom is complemented by a large walk-in closet, providing plenty of storage for your wardrobe and personal items. With two additional bedrooms, this townhome provides flexibility for a growing family, a home office, or a guest room.
New construction
Price cut: $31K (7/24)
$379,990
9868 Walkway Dr, Orlando, FL 32832
3beds
1,476sqft
:
Get pre-qualified$2,843/mo
Townhouse
Built in 2025
1,920 Square Feet Lot
$379,000 Zestimate®
$257/sqft
$275/mo HOA
What's special
Spacious bedroomTwo additional bedroomsInviting open-concept great roomLarge walk-in closet
- 246 days |
- 150 |
- 6 |
Zillow last checked:
Listing updated:
Listed by:
Elizabeth Manchester 703-303-3382,
MATTAMY REAL ESTATE SERVICES 407-440-1760
Source: Stellar MLS,MLS#: O6362300 Originating MLS: Orlando Regional
Originating MLS: Orlando Regional
Facts & features
Interior
Bedrooms & bathrooms
- Bedrooms: 3
- Bathrooms: 3
- Full bathrooms: 2
- 1/2 bathrooms: 1
Primary bedroom
- Features: Walk-In Closet(s)
- Level: Second
- Area: 168 Square Feet
- Dimensions: 12x14
Bedroom 2
- Features: Built-in Closet
- Level: Second
- Area: 110 Square Feet
- Dimensions: 10x11
Bedroom 3
- Features: Built-in Closet
- Level: Second
- Area: 110 Square Feet
- Dimensions: 10x11
Dining room
- Level: First
- Area: 130 Square Feet
- Dimensions: 13x10
Great room
- Level: First
- Area: 210 Square Feet
- Dimensions: 14x15
Kitchen
- Level: First
Heating
- Central, Electric
Cooling
- Central Air
Appliances
- Included: Dishwasher, Disposal, Dryer, Electric Water Heater, Microwave, Range, Refrigerator, Washer
- Laundry: Inside, Laundry Closet, Upper Level
Features
- Eating Space In Kitchen, High Ceilings, Kitchen/Family Room Combo, Living Room/Dining Room Combo, Open Floorplan, PrimaryBedroom Upstairs, Stone Counters, Thermostat, Walk-In Closet(s)
- Flooring: Carpet, Tile
- Has fireplace: No
Interior area
- Total structure area: 1,988
- Total interior livable area: 1,476 sqft
Video & virtual tour
Property
Parking
- Total spaces: 2
- Parking features: Alley Access
- Attached garage spaces: 2
Features
- Levels: Two
- Stories: 2
- Patio & porch: Covered, Front Porch
- Exterior features: Irrigation System, Lighting, Rain Gutters, Sidewalk
Lot
- Size: 1,920 Square Feet
- Residential vegetation: Trees/Landscaped
Details
- Parcel number: 342331200508640
- Zoning: RES
- Special conditions: None
Construction
Type & style
- Home type: Townhouse
- Architectural style: Coastal
- Property subtype: Townhouse
Materials
- Block, Stucco, Wood Frame
- Foundation: Slab
- Roof: Shingle
Condition
- Under Construction
- New construction: Yes
- Year built: 2025
Details
- Builder model: Aurora
- Builder name: Mattamy Homes
- Warranty included: Yes
Utilities & green energy
- Sewer: Public Sewer
- Water: Public
- Utilities for property: Cable Available, Electricity Connected, Phone Available, Sewer Connected, Underground Utilities, Water Connected
Community & HOA
Community
- Features: Clubhouse, Community Mailbox, Dog Park, Fitness Center, Park, Playground, Pool, Sidewalks
- Pet fee: $0 monthly
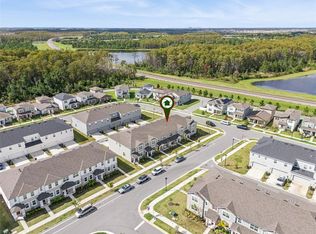
- Subdivision: MERIDIAN PARKS PHASE 6
HOA
- Has HOA: Yes
- Amenities included: Clubhouse, Fitness Center, Park, Playground, Pool
- Services included: Community Pool, Internet, Maintenance Structure, Maintenance Grounds, Pool Maintenance, Recreational Facilities
- HOA fee: $275 monthly
- HOA name: Jorge Aguilo
- HOA phone: 407-906-0502
Location
- Region: Orlando
Financial & listing details
- Price per square foot: $257/sqft
- Annual tax amount: $1,569
- Date on market: 11/21/2025
- Cumulative days on market: 246 days
- Listing terms: Cash,Conventional,FHA,Other,VA Loan
- Ownership: Fee Simple
- Total actual rent: 0
- Electric utility on property: Yes
- Road surface type: Paved
Estimated market value
$379,000
$360,000 - $398,000
$2,638/mo
Price history
| Date | Event | Price |
|---|---|---|
| 7/24/2026 | Price change | $379,990-7.5%$257/sqft |
Source:  Stellar MLS #O6362300 Report a problem Stellar MLS #O6362300 Report a problem | ||
| 6/2/2026 | Price change | $410,990+2.5%$278/sqft |
Source: Stellar MLS #O6362300 Report a problem | ||
| 4/21/2026 | Price change | $400,990-6.9%$272/sqft |
Source: Stellar MLS #O6362300 Report a problem | ||
| 11/27/2025 | Price change | $430,9070%$292/sqft |
Source: Mattamy Homes Report a problem | ||
| 11/21/2025 | Listed for sale | $430,990$292/sqft |
Source: Stellar MLS #O6362300 Report a problem | ||
Public tax history
Tax history is unavailable.
Monthly payment
Est. payment
Payment breakdown
Explore the cost of this home by adjusting the details. Changes won't be saved.Climate risks
Neighborhood: Starwood
Nearby schools
GreatSchools rating
- 7/10Sun Blaze Elementary SchoolGrades: K-5Distance: 2.1 mi
- 9/10Innovation MiddleGrades: 6-8Distance: 1.3 mi
- 6/10Innovation High SchoolGrades: 9-12Distance: 0.9 mi
Schools provided by the listing agent
- Middle: Innovation Middle School
- High: Innovation High
Source: Stellar MLS. This data may not be complete. We recommend contacting the local school district to confirm school assignments for this home.
- $396,9903 bd3 ba1.4k sqft10011 Gazebo Aly, Orlando, FL 32832Pending
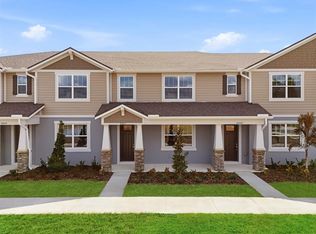
- $415,1903 bd3 ba1.6k sqft9872 Walkway Dr, Orlando, FL 32832Sold

- $429,1783 bd3 ba1.6k sqft9864 Walkway Dr, Orlando, FL 32832Sold
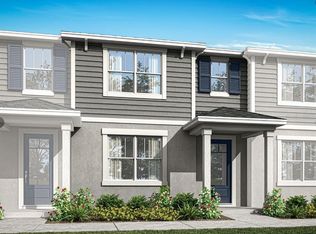
- $460,8973 bd3 ba1.6k sqft9968 Red Canoe Aly, Orlando, FL 32832Sold

- $413,1903 bd3 ba1.6k sqft9976 Red Canoe Aly, Orlando, FL 32832Sold
- $437,9624 bd3 ba1.6k sqft9860 Walkway Dr, Orlando, FL 32832Sold
- $458,4903 bd3 ba1.7k sqft9876 Walkway Dr, Orlando, FL 32832Sold
- $516,8043 bd3 ba1.7k sqft9980 Red Canoe Aly, Orlando, FL 32832Sold
A local agent can set up tours, give advice and negotiate with sellers.
A local lender can help you make sure your offer is ready when you are.
Similar homes
- $384,9903 bd3 ba1.4k sqft10047 Gazebo Aly, Orlando, FL 32832New Construction
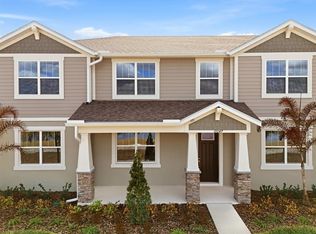
 MLS ID #O6401571, Elizabeth Manchester, MATTAMY REAL ESTATE SERVICES. Stellar MLS
 - $385,9903 bd3 ba1.4k sqft10063 Gazebo Aly, Orlando, FL 32832New Construction
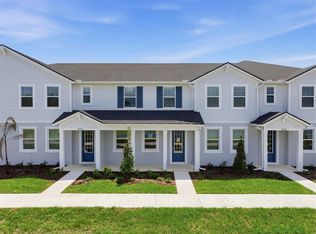 MLS ID #O6401733, Elizabeth Manchester, MATTAMY REAL ESTATE SERVICES. Stellar MLS
 - $414,9904 bd3 ba1.6k sqft10019 Gazebo Aly, Orlando, FL 32832New Construction
 MLS ID #O6395886, Elizabeth Manchester, MATTAMY REAL ESTATE SERVICES. Stellar MLS
 - $395,0003 bd3 ba1.4k sqft7720 Clove Hitch Way, Orlando, FL 32832For Sale
 MLS ID #O6356384, Yosseff Roman, KELLER WILLIAMS ADVANTAGE III. Stellar MLS
 - $389,0003 bd3 ba1.5k sqft1070 Spring Palms Loop, Orlando, FL 32828For SaleMLS ID #O6410896, Pamela Grabenhorst, THE WILKINS WAY LLC. Stellar MLS
- $434,9903 bd3 ba1.7k sqft11365 Nona Sound St, Orlando, FL 32832New ConstructionStellar MLS
- $528,9903 bd3 ba1.9k sqft13439 Good Vibes Ave, Orlando, FL 32832New ConstructionMLS ID #O6408789, Elizabeth Manchester, MATTAMY REAL ESTATE SERVICES. Stellar MLS
- $515,0003 bd3 ba2.2k sqft11886 Fiction Ave, Orlando, FL 32832For SaleMLS ID #O6417125, Nancy Postorino, REDFIN CORPORATION. Stellar MLS
- $440,0003 bd3 ba1.8k sqft6553 Cyrils Dr, Saint Cloud, FL 34771For SaleMLS ID #S5154185, Goldberg Mayol, FLORIDA REALTY INVESTMENTS. Stellar MLS
- $398,9993 bd3 ba1.6k sqft4947 Winding River Rd, Orlando, FL 32822New ConstructionStellar MLS
- $395,9993 bd3 ba1.6k sqft4929 Winding River Rd, Orlando, FL 32822New ConstructionStellar MLS
- $449,9003 bd3 ba1.7k sqft9037 Laureate Blvd, Orlando, FL 32827For SaleMLS ID #O6415081, Ann Marie Ursino, LUNA GROUP. Stellar MLS
- $474,8903 bd3 ba1.7k sqft10674 Evening Star St, Orlando, FL 32829New ConstructionStellar MLS
- $333,0002 bd3 ba1.2k sqft14432 Clarkson Dr, Orlando, FL 32828For SaleMLS ID #O6411584, Patrizia Harrington, KELLER WILLIAMS ADVANTAGE REALTY. Stellar MLS
- $428,6903 bd3 ba1.5k sqft10690 Evening Star St, Orlando, FL 32829New ConstructionStellar MLS
- $429,0002 bd2 ba1.6k sqft14229 Kellogg Ave, Orlando, FL 32827For SaleMLS ID #O6411419, Lesly Hijar, REAL BROKER, LLC. Stellar MLS
- $435,0004 bd3 ba1.8k sqft14375 Sapelo Beach Dr, Orlando, FL 32827For SaleMLS ID #O6418202, Devin Kelley, PREMIER LIVING, LLC.. Stellar MLS
- $416,4903 bd3 ba1.6k sqft1151 Lemongrass Aly, Orlando, FL 32820New ConstructionStellar MLS
- $345,0002 bd2 ba1.4k sqft7505 Laureate Blvd #2208, Orlando, FL 32827For SaleMLS ID #S5147268, Jeanine Corcoran, CORCORAN CONNECT LLC. Stellar MLS
- $329,9002 bd3 ba1.6k sqft5090 Caspian St, Saint Cloud, FL 34771For SaleMLS ID #O6374536, Christina Frucci, RE/MAX TOWN & COUNTRY REALTY. Stellar MLS
