Under Construction. The Grayton is a 1,943 sq. ft. two-story home featuring 3 bedrooms, 2.5 bathrooms, and a 2-car garage, designed for open-concept living and modern comfort. The first floor offers a spacious Great Room that flows seamlessly into the kitchen and dining area—perfect for entertaining and everyday living. Upstairs, the private primary suite includes a luxurious en-suite bathroom, while two additional bedrooms share a full bath. With a functional layout, natural light, and modern finishes, this home blends style and convenience for today’s lifestyle.
New construction
$528,990
13439 GOOD VIBES AVENUE, ORLANDO, FL 32832
3beds
1,943sqft
:
Get pre-qualified$3,615/mo
Single Family Residence
Built in 2026
4,001 Square Feet Lot
$527,600 Zestimate®
$272/sqft
$115/mo HOA
What's special
Modern finishesOpen-concept livingFunctional layoutSpacious great roomNatural lightPrivate primary suiteLuxurious en-suite bathroom
- 83 days |
- 160 |
- 10 |
Zillow last checked:
Listing updated:
Listed by:
Elizabeth Manchester 703-303-3382,
MATTAMY REAL ESTATE SERVICES 407-440-1760
Source: Stellar MLS,MLS#: O6408789 Originating MLS: Orlando Regional
Originating MLS: Orlando Regional
Facts & features
Interior
Bedrooms & bathrooms
- Bedrooms: 3
- Bathrooms: 3
- Full bathrooms: 2
- 1/2 bathrooms: 1
Primary bedroom
- Features: Walk-In Closet(s)
- Level: Second
- Area: 182 Square Feet
- Dimensions: 14x13
Bedroom 2
- Features: Built-in Closet
- Level: Second
- Area: 100 Square Feet
- Dimensions: 10x10
Bedroom 3
- Features: Built-in Closet
- Level: Second
- Area: 121 Square Feet
- Dimensions: 11x11
Dining room
- Level: First
- Area: 130 Square Feet
- Dimensions: 10x13
Great room
- Level: First
- Area: 391 Square Feet
- Dimensions: 23x17
Kitchen
- Level: First
- Area: 312 Square Feet
- Dimensions: 24x13
Heating
- Central, Electric
Cooling
- Central Air
Appliances
- Included: Cooktop, Dishwasher, Disposal, Dryer, Electric Water Heater, Microwave, Range, Refrigerator, Washer
- Laundry: Inside, Laundry Room, Upper Level
Features
- High Ceilings, Kitchen/Family Room Combo, Living Room/Dining Room Combo, Open Floorplan, Solid Surface Counters, Thermostat, Walk-In Closet(s)
- Flooring: Carpet, Tile
- Doors: Sliding Doors
- Has fireplace: No
Interior area
- Total structure area: 2,607
- Total interior livable area: 1,943 sqft
Video & virtual tour
Property
Parking
- Total spaces: 2
- Parking features: Garage - Attached
- Attached garage spaces: 2
Features
- Levels: Two
- Stories: 2
- Patio & porch: Covered, Patio
- Exterior features: Rain Gutters, Sidewalk
Lot
- Size: 4,001 Square Feet
- Residential vegetation: Trees/Landscaped
Details
- Parcel number: 342331193701476
- Zoning: RES
- Special conditions: None
Construction
Type & style
- Home type: SingleFamily
- Architectural style: Coastal
- Property subtype: Single Family Residence
Materials
- Block, Stucco, Wood Frame
- Foundation: Slab
- Roof: Shingle
Condition
- Under Construction
- New construction: Yes
- Year built: 2026
Details
- Builder model: Grayton
- Builder name: Mattamy Homes
Utilities & green energy
- Sewer: Public Sewer
- Water: Public
- Utilities for property: Electricity Connected, Fire Hydrant, Street Lights, Underground Utilities, Water Connected
Community & HOA
Community
- Features: Pool
- Pet fee: $0 monthly
- Subdivision: MERIDIAN PARKS PHASE 7
HOA
- Has HOA: Yes
- HOA fee: $115 monthly
- HOA name: Adrien Escalera
- HOA phone: 407-982-3133
Location
- Region: Orlando
Financial & listing details
- Price per square foot: $272/sqft
- Date on market: 5/18/2026
- Cumulative days on market: 50 days
- Listing terms: Cash,Conventional,FHA,VA Loan
- Ownership: Fee Simple
- Total actual rent: 0
- Electric utility on property: Yes
- Road surface type: Paved
Estimated market value
$527,600
$501,000 - $554,000
$3,032/mo
Price history
| Date | Event | Price |
|---|---|---|
| 7/2/2026 | Listed for sale | $528,990$272/sqft |
Source:  Stellar MLS #O6408789 Report a problem Stellar MLS #O6408789 Report a problem | ||
| 5/29/2026 | Pending sale | $528,990$272/sqft |
Source: Stellar MLS #O6408789 Report a problem | ||
| 5/18/2026 | Listed for sale | $528,990$272/sqft |
Source: Stellar MLS #O6408789 Report a problem | ||
Public tax history
Tax history is unavailable.
Monthly payment
Est. payment
Payment breakdown
Explore the cost of this home by adjusting the details. Changes won't be saved.Climate risks
Neighborhood: Starwood
Nearby schools
GreatSchools rating
- 7/10Sun Blaze Elementary SchoolGrades: K-5Distance: 2.4 mi
- 9/10Innovation MiddleGrades: 6-8Distance: 1.3 mi
- 6/10Innovation High SchoolGrades: 9-12Distance: 1.3 mi
Schools provided by the listing agent
- Elementary: Sun Blaze Elementary
- Middle: Innovation Middle School
- High: Innovation High
Source: Stellar MLS. This data may not be complete. We recommend contacting the local school district to confirm school assignments for this home.
- $546,9904 bd3 ba2.4k sqft13628 Seagrass Ave, Orlando, FL 32832Pending

- $520,9903 bd3 ba1.9k sqft13685 Seagrass Ave, Orlando, FL 32832New Construction

- $694,9904 bd3 ba3k sqft10248 Cabana St, Orlando, FL 32832New Construction

- $592,9904 bd3 ba2k sqft10256 Cabana St, Orlando, FL 32832New Construction
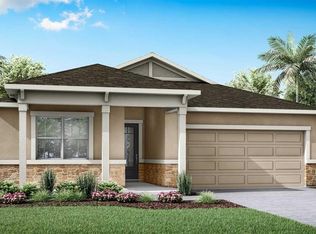
- $385,9903 bd3 ba1.4k sqft10063 Gazebo Aly, Orlando, FL 32832Pending
- $414,9904 bd3 ba1.6k sqft10055 Gazebo Aly, Orlando, FL 32832Pending
- $384,9903 bd3 ba1.4k sqft10047 Gazebo Aly, Orlando, FL 32832Pending
- $443,9903 bd3 ba1.6k sqft10043 Gazebo Aly, Orlando, FL 32832Sold
A local agent can set up tours, give advice and negotiate with sellers.
A local lender can help you make sure your offer is ready when you are.
Similar homes
- $539,5005 bd3 ba2.4k sqft12018 LANGUAGE WAY, ORLANDO, FL 32832For Sale
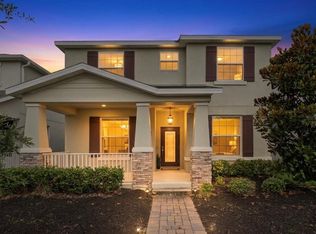
 MLS ID #O6412827, Sophia Rogers, SERHANT. Stellar MLS
 - $568,0004 bd3 ba2.3k sqft11492 SUNSAIL AVENUE, ORLANDO, FL 32832For Sale
 MLS ID #O6415909, Natalie Casanova, KELLER WILLIAMS ADVANTAGE III. Stellar MLS
 - $414,9904 bd3 ba1.6k sqft10039 GAZEBO ALLEY, ORLANDO, FL 32832New Construction
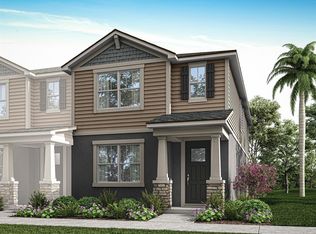 MLS ID #O6428591, Elizabeth Manchester, MATTAMY REAL ESTATE SERVICES. Stellar MLS
 - $384,9903 bd3 ba1.4k sqft10031 GAZEBO ALLEY, ORLANDO, FL 32832New Construction
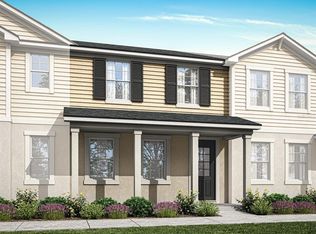 MLS ID #O6428552, Elizabeth Manchester, MATTAMY REAL ESTATE SERVICES. Stellar MLS
 - $414,9904 bd3 ba1.6k sqft10019 GAZEBO ALLEY, ORLANDO, FL 32832New ConstructionMLS ID #O6395886, Elizabeth Manchester, MATTAMY REAL ESTATE SERVICES. Stellar MLS
- $518,5903 bd3 ba1.8k sqft10939 HEATHER HAVEN STREET, ORLANDO, FL 32829New ConstructionStellar MLS
- $379,9903 bd3 ba1.4k sqft9868 WALKWAY DRIVE, ORLANDO, FL 32832New ConstructionMLS ID #O6362300, Elizabeth Manchester, MATTAMY REAL ESTATE SERVICES. Stellar MLS
- $556,4903 bd2 ba1.7k sqft10740 LEAFY LAUREL STREET, ORLANDO, FL 32829New ConstructionStellar MLS
- $629,9003 bd2 ba1.5k sqft6935 HIGGS ALLEY, ORLANDO, FL 32827For SaleMLS ID #O6430303, Fran Zvaigzne, COLDWELL BANKER REALTY. Stellar MLS
- $556,8905 bd3 ba2.2k sqft10933 HEATHER HAVEN STREET, ORLANDO, FL 32829New ConstructionStellar MLS
- $564,9903 bd3 ba1.9k sqft10782 LEAFY LAUREL STREET, ORLANDO, FL 32829New ConstructionStellar MLS
- $415,0903 bd3 ba1.6k sqft11579 HARBORVIEW STREET, ORLANDO, FL 32832New ConstructionStellar MLS
- $699,9903 bd2 ba2k sqft13917 DESTIN BEACH LANE, ORLANDO, FL 32827For SaleMLS ID #O6421168, Denise Jadeid, CHARLES RUTENBERG REALTY ORLANDO. Stellar MLS
- $479,8903 bd3 ba1.7k sqft10674 EVENING STAR STREET, ORLANDO, FL 32829New ConstructionStellar MLS
- $521,7005 bd3 ba2.2k sqft1186 FARM BRIDGE ROAD, ORLANDO, FL 32820New ConstructionMLS ID #O6427676, Adrienne Escott, PULTE REALTY OF NORTH FLORIDA LLC. Stellar MLS
- $587,5004 bd3 ba2.4k sqft1444 GRAND PALM DRIVE, ORLANDO, FL 32828For SaleMLS ID #O6429138, Cece Wong, EXP REALTY LLC. Stellar MLS
- $574,9905 bd3 ba2.2k sqft10705 LEAFY LAUREL STREET, ORLANDO, FL 32829New ConstructionStellar MLS
- from $538,4904 bd3 ba2.1k sqftFreedom Plan, Bridgewalk : Estate Collection, Saint Cloud, FL 34771New ConstructionLennar Homes
- $514,9904 bd3 ba1.8k sqft10130 HADLEY STREET, ORLANDO, FL 32829New ConstructionStellar MLS
- $774,9903 bd2 ba2k sqft16449 LONE OAK CIRCLE, ORLANDO, FL 32832New ConstructionStellar MLS
